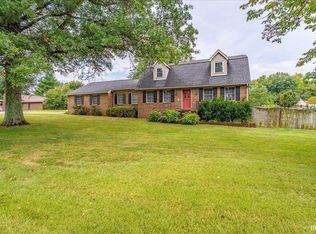
Wonderfully renovated from top to bottom, this stunning 3-bedroom, 2-bathroom home features a private bonus room and is situated right in the heart of Newburgh! This spectacular transformation offers the ultimate in comfort and versatility, beginning with an expansive, sunken family room and a separate living area that adjoins the eat-in space for effortless entertaining. The chef’s kitchen has been completely redesigned with an incredible new layout, boasting custom cabinetry, sleek quartz countertops, beautiful tile work, an 8-foot center island for casual seating, and a full suite of stainless steel appliances. A thoughtful split-bedroom design ensures a private owner's suite complete with elegant tray ceilings and a luxurious ensuite bath featuring oversized vanities, a soaking tub, a separate custom-tiled walk-in shower, and a large walk-in closet. The secondary bedrooms are generously sized with excellent closet storage, while the separate bonus room provides great flexible space for a home office, gym, or recreation room. Absolutely everything in this home is fresh and move-in ready, including a new roof, HVAC, water heater, electrical wiring, plumbing, doors, hardware, modern light and plumbing fixtures, fresh interior and exterior paint, durable luxury vinyl plank flooring, and plush new carpet. The exterior shines with classic stone and brick construction, a welcoming covered front porch, a newly poured concrete driveway and sidewalks, and a massive rear deck with multiple access points from the home. Complete with a large, dedicated laundry room and a revamped garage featuring additional conditioned storage space, this rare, turn-key property is a hard-to-find gem in a fabulous location.
Active
Price cut: $15K (10/5)
$414,900
8422 Lancaster Dr, Newburgh, IN 47630
3beds
2,582sqft
Single Family Residence
Built in 2006
0.28 Acres Lot
$403,700 Zestimate®
$--/sqft
$-- HOA
What's special
Sleek quartz countertopsWelcoming covered front porchSeparate custom-tiled walk-in showerLuxurious ensuite bathExpansive sunken family roomPrivate bonus roomThoughtful split-bedroom design
- 19 days
- 783
- 69
Zillow last checked:
Listing updated:
Listed by:
Mike R Reeder Office:812-858-2400,
ERA FIRST ADVANTAGE REALTY, INC
Source: IRMLS,MLS#: 202640134
Facts & features
Interior
Bedrooms & bathrooms
- Bedrooms: 3
- Bathrooms: 2
- Full bathrooms: 2
- Main level bedrooms: 3
Bedroom 1
- Level: Main
Bedroom 2
- Level: Main
Dining room
- Level: Main
- Area: 143
- Dimensions: 13 x 11
Kitchen
- Level: Main
- Area: 351
- Dimensions: 27 x 13
Living room
- Level: Main
- Area: 391
- Dimensions: 23 x 17
Heating
- Natural Gas, Forced Air
Cooling
- Central Air
Appliances
- Included: Disposal, Range/Oven Hook Up Elec, Dishwasher, Microwave, Refrigerator, Electric Range, Gas Water Heater
- Laundry: Electric Dryer Hookup, Main Level, Washer Hookup
Features
- 1st Bdrm En Suite, Breakfast Bar, Tray Ceiling(s), Vaulted Ceiling(s), Walk-In Closet(s), Stone Counters, Crown Molding, Eat-in Kitchen, Entrance Foyer, Soaking Tub, Kitchen Island, Split Br Floor Plan, Double Vanity, Stand Up Shower, Tub and Separate Shower, Tub/Shower Combination, Main Level Bedroom Suite, Formal Dining Room, Custom Cabinetry
- Flooring: Carpet, Vinyl
- Doors: Six Panel Doors
- Windows: Blinds
- Basement: Crawl Space,Sump Pump
- Attic: Storage,Walk-up
- Has fireplace: No
- Fireplace features: None
Interior area
- Total structure area: 2,582
- Total interior livable area: 2,582 sqft
- Finished area above ground: 2,582
- Finished area below ground: 0
Video & virtual tour
Property
Parking
- Total spaces: 2.5
- Parking features: Attached, Garage Door Opener, Aggregate, Concrete
- Attached garage spaces: 2.5
- Has uncovered spaces: Yes
Features
- Levels: One and One Half
- Stories: 1.5
- Patio & porch: Deck, Porch Covered
- Fencing: None
Lot
- Size: 0.28 Acres
- Features: 0-2.9999, City/Town/Suburb, Landscaped
Details
- Parcel number: 871227404004.000019
- Other equipment: Sump Pump
Construction
Type & style
- Home type: SingleFamily
- Architectural style: Ranch
- Property subtype: Single Family Residence
Materials
- Brick, Wood Siding, Masonry
- Roof: Asphalt,Shingle
Condition
- New construction: No
- Year built: 2006
Utilities & green energy
- Electric: CenterPoint Energy
- Gas: CenterPoint Energy
- Sewer: City
- Water: Public, Indiana American Water Co
- Utilities for property: Cable Available, Cable Connected
Community & HOA
Community
- Security: Carbon Monoxide Detector(s), Smoke Detector(s)
- Subdivision: York Ridge / Yorkridge
Location
- Region: Newburgh
Financial & listing details
- Tax assessed value: $326,000
- Annual tax amount: $2,154
- Date on market: 9/28/2026
- Listing terms: Cash,Conventional,FHA,VA Loan
- Road surface type: Asphalt
Estimated market value
$403,700
$384,000 - $424,000
$2,875/mo
Price history
| Date | Event | Price |
|---|---|---|
| 10/5/2026 | Price change | $414,900-3.5% |
Source:  IRMLS #202640134 Report a problem IRMLS #202640134 Report a problem | ||
| 9/28/2026 | Listed for sale | $429,900 |
Source: IRMLS #202640134 Report a problem | ||
Public tax history
| Year | Property taxes | Tax assessment |
|---|---|---|
| 2025 | $2,227 +2.2% | $326,000 +9.9% |
| 2024 | $2,178 +11.3% | $296,500 +1.6% |
| 2023 | $1,957 +23.3% | $291,700 +13.9% |
| 2022 | $1,588 +7.4% | $256,000 +25% |
| 2021 | $1,478 +2.9% | $204,800 +8% |
| 2020 | $1,437 +3.9% | $189,600 +2.1% |
| 2019 | $1,382 +4.2% | $185,700 +4.6% |
| 2018 | $1,326 +0.3% | $177,500 +2.8% |
| 2017 | $1,322 -0.5% | $172,700 -0.1% |
| 2016 | $1,329 +1.4% | $172,900 -4.4% |
| 2014 | $1,310 -17.5% | $180,800 -13% |
| 2013 | $1,587 +0.4% | $207,700 +1.9% |
| 2012 | $1,581 +18.4% | $203,900 +14.7% |
| 2011 | $1,335 +2% | $177,800 |
| 2010 | $1,310 +2.2% | $177,800 +0.1% |
| 2009 | $1,281 +1059.2% | $177,700 +634.3% |
| 2007 | $111 -69.7% | $24,200 |
| 2006 | $365 | $24,200 -81.3% |
| 2005 | -- | $129,400 |
Find assessor info on the county website
Monthly payment
Est. payment
Payment breakdown
Explore the cost of this home by adjusting the details. Changes won't be saved.Climate risks
Neighborhood: 47630
Nearby schools
Schools provided by the listing agent
- Elementary: Newburgh
- Middle: Castle South
- High: Castle
- District: Warrick County School Corp.
Source: IRMLS. This data may not be complete. We recommend contacting the local school district to confirm school assignments for this home.

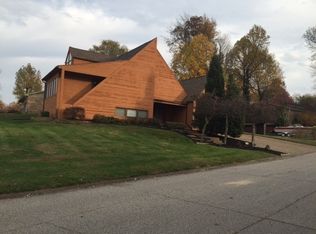
Similar homes
- $420,0005 bd4 ba3k sqft4344 Pine Dr, Newburgh, IN 47630For Sale
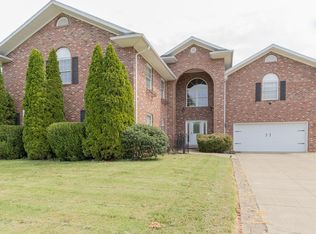 MLS ID #202637588, Kindra Hirt, F.C. TUCKER EMGE. IRMLS
 - $428,9004 bd3 ba2.8k sqft10314 Shefield Ct, Newburgh, IN 47630For Sale
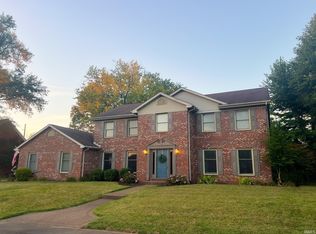 MLS ID #202640397, Erin Little, Berkshire Hathaway HomeServices Indiana Realty. IRMLS
 - $320,0003 bd3 ba2.6k sqft7766 Owens Dr, Newburgh, IN 47630For Sale
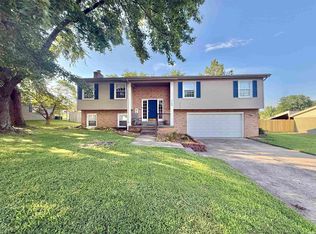 MLS ID #202642974, Jerrod W Eagleson, eXp Realty, LLC. IRMLS
 - $359,9004 bd3 ba2.7k sqft6800 Sharon Rd, Newburgh, IN 47630For Sale
 MLS ID #202642638, Janice E Miller, ERA FIRST ADVANTAGE REALTY, INC. IRMLS
