Beautifully situated on a corner lot in desirable Halston Manor, this 4-bedroom, 3.5-bath home offers an impressive layout, generous living spaces, and thoughtful updates throughout. Enjoy lake views from the covered front porch before stepping inside to an impressive two-story foyer flanked by a formal dining room and private home office. The two-story great room offers an abundance of natural light and flows into the eat-in kitchen featuring granite countertops, breakfast bar, stainless steel appliances, pantry, and adjoining breakfast nook. Just off the kitchen, the sunroom provides additional living space with access to the fully fenced backyard. The main-floor primary suite features tray ceilings and an updated en suite with soaking tub, enlarged tiled shower, double-sink vanity with new cabinetry, and walk-in closet. A laundry room, half bath, and attached two-car garage complete the main level. Upstairs offers a desirable split-bedroom layout with one bedroom featuring its own private en suite, while two additional bedrooms share a full bath. The spacious bonus room has been transformed into a movie room complete with projector and screen and offers the flexibility to serve as a 5th bedroom, playroom, or additional living space. Major updates provide added peace of mind, including a new roof in 2023, both HVAC systems replaced in 2021, and water heater in 2021. The home has also been pre-inspected, giving buyers added confidence and valuable information upfront.
Active
Price cut: $25.1K (10/16)
$499,900
4544 Rawlston Dr, Newburgh, IN 47630
4beds
3,506sqft
Single Family Residence
Built in 2002
0.28 Acres Lot
$486,000 Zestimate®
$--/sqft
$29/mo HOA
What's special
Attached two-car garageEnlarged tiled showerFormal dining roomAdjoining breakfast nookPrivate home officeImpressive two-story foyerCorner lot
- 13 days
- 3,361
- 83
Likely to sell faster than
Zillow last checked:
Listing updated:
Listed by:
Janice E Miller Office:812-858-2400,
ERA FIRST ADVANTAGE REALTY, INC
Source: IRMLS,MLS#: 202641550
Facts & features
Interior
Bedrooms & bathrooms
- Bedrooms: 4
- Bathrooms: 4
- Full bathrooms: 3
- 1/2 bathrooms: 1
- Main level bedrooms: 1
Bedroom 1
- Level: Main
Bedroom 2
- Level: Upper
Dining room
- Level: Main
- Area: 143
- Dimensions: 13 x 11
Kitchen
- Level: Main
- Area: 168
- Dimensions: 14 x 12
Living room
- Level: Main
- Area: 323
- Dimensions: 19 x 17
Heating
- Natural Gas, Forced Air
Cooling
- Central Air
Appliances
- Included: Disposal, Dishwasher, Microwave, Refrigerator, Washer, Electric Cooktop, Dryer-Electric, Electric Range, Gas Water Heater
- Laundry: Main Level
Features
- 1st Bdrm En Suite, Breakfast Bar, Ceiling-9+, Tray Ceiling(s), Ceiling Fan(s), Vaulted Ceiling(s), Walk-In Closet(s), Stone Counters, Crown Molding, Eat-in Kitchen, Entrance Foyer, Tub and Separate Shower, Tub/Shower Combination, Main Level Bedroom Suite, Formal Dining Room, Great Room
- Flooring: Carpet, Other, Ceramic Tile
- Windows: Blinds
- Basement: Crawl Space
- Number of fireplaces: 1
- Fireplace features: Family Room, Other
Interior area
- Total structure area: 3,506
- Total interior livable area: 3,506 sqft
- Finished area above ground: 3,506
- Finished area below ground: 0
Video & virtual tour
Property
Parking
- Total spaces: 2
- Parking features: Attached, Garage Door Opener, Concrete
- Attached garage spaces: 2
- Has uncovered spaces: Yes
Accessibility
- Accessibility features: Chair Rail
Features
- Levels: Two
- Stories: 2
- Patio & porch: Patio, Porch Covered
- Has spa: Yes
- Spa features: Jet/Garden Tub
- Fencing: Full
- Waterfront features: Walk to Lake Access, Assoc
Lot
- Size: 0.28 Acres
- Dimensions: 101X125
- Features: Corner Lot, City/Town/Suburb, Landscaped
Details
- Additional structures: Shed
- Parcel number: 871228401048.000019
- Other equipment: Home Theater, Sump Pump
Construction
Type & style
- Home type: SingleFamily
- Architectural style: Traditional
- Property subtype: Single Family Residence
Materials
- Brick, Vinyl Siding
- Roof: Dimensional Shingles
Condition
- New construction: No
- Year built: 2002
Utilities & green energy
- Sewer: Public Sewer
- Water: Public
Community & HOA
Community
- Features: Sidewalks
- Security: Smoke Detector(s)
- Subdivision: Halston Manor
HOA
- Has HOA: Yes
- HOA fee: $350 annually
Location
- Region: Newburgh
Financial & listing details
- Tax assessed value: $481,500
- Annual tax amount: $3,392
- Date on market: 10/7/2026
- Listing terms: Cash,Conventional,VA Loan
Estimated market value
$486,000
$462,000 - $510,000
$3,341/mo
Price history
| Date | Event | Price |
|---|---|---|
| 10/16/2026 | Price change | $499,900-4.8% |
Source:  IRMLS #202641550 Report a problem IRMLS #202641550 Report a problem | ||
| 10/7/2026 | Listed for sale | $525,000+48.3% |
Source: IRMLS #202641550 Report a problem | ||
| 5/5/2017 | Listing removed | $353,900$101/sqft |
Source: ERA First Advantage Realty, Inc. #201710695 Report a problem | ||
| 4/25/2017 | Price change | $353,900-1.4%$101/sqft |
Source: ERA First Advantage Realty, Inc. #201710695 Report a problem | ||
| 3/20/2017 | Listed for sale | $358,900$102/sqft |
Source: ERA First Advantage Realty, Inc. #201710695 Report a problem | ||
| 11/1/2016 | Listing removed | $358,900$102/sqft |
Source: ERA First Advantage Realty, Inc. #201640890 Report a problem | ||
| 9/2/2016 | Listed for sale | $358,900$102/sqft |
Source: ERA First Advantage Realty, Inc. #201640890 Report a problem | ||
Public tax history
| Year | Property taxes | Tax assessment |
|---|---|---|
| 2025 | $3,776 +4.4% | $481,500 +2.6% |
| 2024 | $3,617 +5.4% | $469,300 +3.6% |
| 2023 | $3,431 +20% | $453,200 +10.2% |
| 2022 | $2,860 +6.3% | $411,400 +25% |
| 2021 | $2,690 -1% | $329,100 +8% |
| 2020 | $2,718 -0.7% | $304,700 -1% |
| 2019 | $2,737 -33.6% | $307,800 -0.4% |
| 2018 | $4,120 +50.7% | $309,100 +0.3% |
| 2017 | $2,735 +2.8% | $308,300 -1.2% |
| 2016 | $2,660 +1.5% | $312,000 -0.7% |
| 2014 | $2,620 +13.1% | $314,200 +8.7% |
| 2013 | $2,317 +0.3% | $289,000 +1.8% |
| 2012 | $2,311 -7.9% | $283,900 -5.1% |
| 2011 | $2,509 +2% | $299,100 |
| 2010 | $2,461 +3.8% | $299,100 +1.4% |
| 2009 | $2,370 +15.5% | $295,100 +8.2% |
| 2007 | $2,052 -33.4% | $272,700 |
| 2006 | $3,080 | $272,700 +1.7% |
| 2005 | -- | $268,100 |
Find assessor info on the county website
Monthly payment
Est. payment
Payment breakdown
Explore the cost of this home by adjusting the details. Changes won't be saved.Climate risks
Neighborhood: 47630
Nearby schools
Schools provided by the listing agent
- Elementary: Newburgh
- Middle: Castle North
- High: Castle
- District: Warrick County School Corp.
Source: IRMLS. This data may not be complete. We recommend contacting the local school district to confirm school assignments for this home.
Similar homes
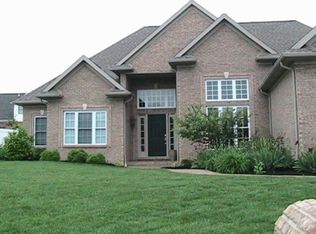
- $494,9004 bd3 ba2.7k sqft4367 Martha Ct, Newburgh, IN 47630For Sale
 MLS ID #202637081, Cindy Howard, F.C. TUCKER EMGE. IRMLS
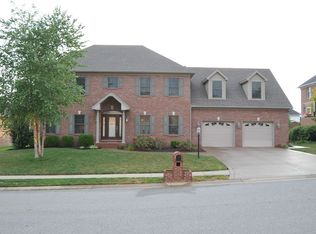
 - $494,9004 bd3 ba3.3k sqft4288 Hilldale Dr, Newburgh, IN 47630For Sale
 MLS ID #202605953, Trae Dauby, Dauby Real Estate. IRMLS
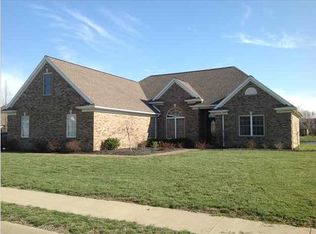
 - $469,9004 bd3 ba3.2k sqft3477 Brookfield Dr, Newburgh, IN 47630For Sale
 MLS ID #202621419, Marc Hoeppner, @properties. IRMLS
 - $479,0005 bd4 ba3.4k sqft7555 Youngs Ct, Newburgh, IN 47630For Sale
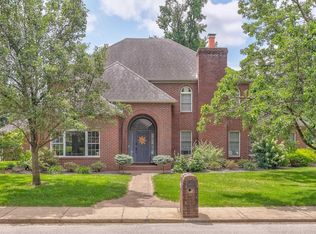 MLS ID #202629730, Trae Dauby, Dauby Real Estate. IRMLS
