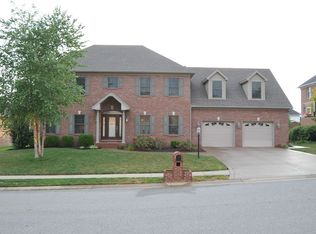
This immaculate home is located in a desirable Newburgh subdivision and is ready for immediate occupancy! Situated on a corner lot with great curb appeal this home offers a stunning grand two-story foyer with an elegant staircase and beautiful hardwood details. This meticulously maintained and thoughtfully updated property offers over 3,100 square feet of living space, featuring 4 spacious bedrooms, 2.5 baths, and oversized side load garage. This floorplan offers two great separate living areas on the main level including a great room with fireplace flanked by built-in bookcases that is open to the gorgeous kitchen. In addition to the two living areas there is an office with French doors off the foyer that is perfect for a main level guest bedroom if desired. The impressive kitchen that was renovated in 2020 with custom floor-to-ceiling cabinets designed for optimal storage including hidden compartments additionally the kitchen features stone counter-tops, tiled backsplash, sleek stainless steel appliances including a gas range, walk-in pantry, and large dining area. Located off the kitchen is a large dining room perfect for holiday meals. Completing the main level is the laundry with cabinetry conveniently located off the garage and back staircase. The spacious owner's suite offers a gorgeous ensuite bath with soaring ceiling, double vanities, tiled walk-in shower, commode closet, and large walk-in closet with shelving. The additional bedrooms boast walk-in closets and access to the full hall bath. There is also a walk in attic storage closet. Step outside through new patio doors (2021) to enjoy the backyard, complete with a deck, charming picket fence, and a yard barn for extra storage. Located just minutes to all the conveniences of Newburgh and Evansville’s East Side this impressive home is move-in ready and must be seen to fully appreciate everything it has to offer!
Closed
Street View
$477,000
4539 Prescot Dr, Newburgh, IN 47630
4beds
3,189sqft
Single Family Residence
Built in 2002
0.28 Acres Lot
$500,800 Zestimate®
$--/sqft
$3,192 Estimated rent
Home value
$500,800
$451,000 - $556,000
$3,192/mo
Zestimate® history
Owner options
List your home for rent
$3,192/mo
Rent Zestimate®
Find your next renter with Zillow Rental Manager. Plus, with online applications, you can quickly screen prospective tenants – for free.
$3,192/mo
Rent Zestimate®
Refinance and save
$3,193/mo
Est. payment
Refinancing to a lower rate could help reduce your monthly payments and save thousands over the life of the loan.
$3,193/mo
Est. payment
Explore your selling options
Work with a Zillow partner agent
Leverage their expertise and Zillow's premium Showcase listings to get your home seen by more buyers.
Get startedList with your own agent
Get your home in front of millions of buyers by listing it on Zillow.
Learn how to do itSell it yourself
Take full control of how buyers see your home on Zillow by listing For Sale by Owner (FSBO).
List your homeWhat's special
Walk-in closetsGreat room with fireplaceSleek stainless steel appliancesGreat curb appealDouble vanitiesCharming picket fenceStunning grand two-story foyer
Zillow last checked:
Listing updated:
Listed by:
Penny Crick Office:812-473-4663,
ERA FIRST ADVANTAGE REALTY, INC
Bought with:
Laureen Ludwig, RB24000213
F.C. TUCKER EMGE
Source: IRMLS,MLS#: 202439656
Facts & features
Interior
Bedrooms & bathrooms
- Bedrooms: 4
- Bathrooms: 3
- Full bathrooms: 2
- 1/2 bathrooms: 1
Bedroom 1
- Level: Upper
Bedroom 2
- Level: Upper
Dining room
- Level: Main
- Area: 130
- Dimensions: 10 x 13
Family room
- Level: Main
- Area: 240
- Dimensions: 16 x 15
Kitchen
- Level: Main
- Area: 182
- Dimensions: 14 x 13
Living room
- Level: Main
- Area: 304
- Dimensions: 19 x 16
Heating
- Natural Gas, Forced Air
Cooling
- Central Air
Appliances
- Included: Dishwasher, Refrigerator, Gas Cooktop, Electric Oven
- Laundry: Main Level
Features
- Bookcases, Crown Molding, Eat-in Kitchen, Entrance Foyer, Open Floorplan, Formal Dining Room
- Flooring: Carpet, Tile
- Basement: Crawl Space
- Attic: Storage
- Number of fireplaces: 1
- Fireplace features: Family Room
Interior area
- Total structure area: 3,189
- Total interior livable area: 3,189 sqft
- Finished area above ground: 3,189
- Finished area below ground: 0
Property
Parking
- Total spaces: 2.5
- Parking features: Attached, Garage Door Opener
- Attached garage spaces: 2.5
Features
- Levels: One and One Half
- Stories: 1
- Fencing: Picket
Lot
- Size: 0.28 Acres
- Dimensions: 101x125
- Features: Corner Lot
Details
- Additional structures: None, Shed
- Parcel number: 871228401049.000019
Construction
Type & style
- Home type: SingleFamily
- Architectural style: Traditional
- Property subtype: Single Family Residence
Materials
- Brick
- Roof: Asphalt,Shingle
Condition
- New construction: No
- Year built: 2002
Utilities & green energy
- Sewer: Public Sewer
- Water: Public
Community & neighborhood
Location
- Region: Newburgh
- Subdivision: Halston Manor
HOA & financial
HOA
- Has HOA: Yes
- HOA fee: $350 annually
Price history
| Date | Event | Price |
|---|---|---|
| 12/2/2024 | Sold | $477,000-0.4% |
Source:  IRMLS #202439656 Report a problem IRMLS #202439656 Report a problem | ||
| 10/29/2024 | Pending sale | $479,000 |
Source: IRMLS #202439656 Report a problem | ||
| 10/23/2024 | Price change | $479,000-1.2% |
Source: IRMLS #202439656 Report a problem | ||
| 10/11/2024 | Price change | $485,000+7.8% |
Source: IRMLS #202439656 Report a problem | ||
| 6/6/2022 | Pending sale | $450,000 |
Source: IRMLS #202221616 Report a problem | ||
| 6/3/2022 | Listed for sale | $450,000 |
Source: IRMLS #202221616 Report a problem | ||
Public tax history
| Year | Property taxes | Tax assessment |
|---|---|---|
| 2025 | $3,311 +4.9% | $430,100 +3% |
| 2024 | $3,157 +4.8% | $417,400 +4.1% |
| 2023 | $3,013 +20.6% | $401,100 +9.2% |
| 2022 | $2,499 +6.3% | $367,300 +25% |
| 2021 | $2,349 -1.1% | $293,800 +8% |
| 2020 | $2,377 -0.8% | $272,000 -1.1% |
| 2019 | $2,397 +0.4% | $274,900 -0.3% |
| 2018 | $2,388 -0.8% | $275,700 -0.2% |
| 2017 | $2,408 +3% | $276,200 -1.2% |
| 2016 | $2,339 +1.4% | $279,500 -0.9% |
| 2014 | $2,306 +13% | $282,000 +8.5% |
| 2013 | $2,041 +1.6% | $259,900 +2.9% |
| 2012 | $2,008 -13.9% | $252,600 -10% |
| 2011 | $2,330 0% | $280,600 |
| 2010 | $2,331 +5.3% | $280,600 +2.3% |
| 2009 | $2,214 +7.9% | $274,400 +1.7% |
| 2007 | $2,052 -33.4% | $269,700 |
| 2006 | $3,080 | $269,700 -5.7% |
| 2005 | -- | $285,900 |
Find assessor info on the county website
Neighborhood: 47630
Nearby schools
GreatSchools rating
- 9/10Newburgh Elementary SchoolGrades: K-5Distance: 1.6 mi
- 8/10Castle South Middle SchoolGrades: 6-8Distance: 1.9 mi
- 9/10Castle High SchoolGrades: 9-12Distance: 2.1 mi
Schools provided by the listing agent
- Elementary: Newburgh
- Middle: Castle South
- High: Castle
- District: Warrick County School Corp.
Source: IRMLS. This data may not be complete. We recommend contacting the local school district to confirm school assignments for this home.


Get pre-qualified for a loan
At Zillow Home Loans, we can pre-qualify you in as little as 5 minutes with no impact to your credit score.An equal housing lender. NMLS #10287.
Sell for more on Zillow
Get a Zillow Showcase℠ listing at no additional cost and you could sell for .
$500,800
2% more
+$10,016
With Zillow Showcase(estimated)
$510,816
- Indiana
- Warrick County
- Newburgh
- 47630
- 4539 Prescot Dr
Nearby cities
Nearby zip codes
Other Newburgh Topics
