Skip main navigation
Closed
  • $429,000

    9081 Halston Cir, Newburgh, IN 47630

    4beds
    3,300sqft
    Single Family Residence
    Built in 2003
    0.26 Acres Lot
    $437,000 Zestimate®
    $--/sqft
    $3,204 Estimated rent

    Home value

    $437,000

    $385,000 - $498,000

    $3,204/mo

    Zestimate® history
    Loading
    Loading...

    Owner options

    List your home for rent

    $3,204/mo

    Rent Zestimate®

    Find your next renter with Zillow Rental Manager. Plus, with online applications, you can quickly screen prospective tenants – for free.

    Learn more

    $3,204/mo

    Rent Zestimate®

    Refinance and save

    $2,907/mo

    Est. payment

    Refinancing to a lower rate could help reduce your monthly payments and save thousands over the life of the loan.

    See today's rates

    $2,907/mo

    Est. payment

    Explore your selling options

    Work with a Zillow partner agent

    Leverage their expertise and Zillow's premium Showcase listings to get your home seen by more buyers.

    Get started

    List with your own agent

    Get your home in front of millions of buyers by listing it on Zillow.

    Learn how to do it

    Sell it yourself

    Take full control of how buyers see your home on Zillow by listing For Sale by Owner (FSBO).

    List your home

    What's special

    Gas fireplaceVaulted great roomWall of windowsFrench doorsDedicated home officeTray ceilingSeparate soaking tub
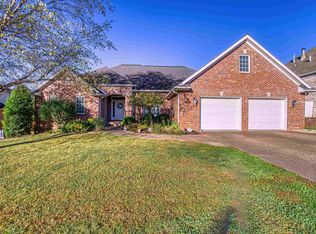
    This spacious home offers all the room you’ve been looking for! With four bedrooms and three full bathrooms, there’s space for everyone. The primary suite features a tray ceiling, a large bath with a ceramic tile shower, a separate soaking tub, and dual vanities. A split secondary bathroom design includes separate vanities and a private shower area—perfect for busy mornings. Upstairs, a huge 19x20 bonus room could easily serve as a fifth bedroom, media space, or playroom. On the main floor, a private guest bedroom with a nearby full bath is tucked away at the back of the home—ideal for visitors. The formal dining room showcases hardwood floors and sits across from a dedicated home office with tray ceiling and French doors for added privacy. The kitchen includes a breakfast bar and nook, opening to a vaulted great room with a gas fireplace and a wall of windows that fill the space with natural light. Seller is providing AHS home warranty $525

    Zillow last checked:

    Listing updated:

    Listed by:

    Cyndi B Byrley Office:812-858-2400,

    ERA FIRST ADVANTAGE REALTY, INC

    Bought with:

    Jill Lucy, RB16000028

    ERA FIRST ADVANTAGE REALTY, INC

    Source: IRMLS,MLS#: 202521295MLS Logo

    Facts & features

    Interior

    Bedrooms & bathrooms
    • Bedrooms: 4
    • Bathrooms: 3
    • Full bathrooms: 3
    • Main level bedrooms: 1
    Bedroom 1
    • Level: Main
    Bedroom 2
    • Level: Upper
    Dining room
    • Level: Main
    • Area: 144
    • Dimensions: 12 x 12
    Kitchen
    • Level: Main
    • Area: 132
    • Dimensions: 12 x 11
    Living room
    • Level: Main
    • Area: 324
    • Dimensions: 18 x 18
    Office
    • Level: Main
    • Area: 144
    • Dimensions: 12 x 12
    Heating
    • Natural Gas, Forced Air
    Cooling
    • Central Air
    Appliances
    • Included: Disposal, Range/Oven Hook Up Elec, Microwave, Refrigerator, Washer, Dryer-Electric, Electric Oven, Electric Range
    • Laundry: Electric Dryer Hookup, Main Level
    Features
    • Ceiling-9+, Tray Ceiling(s), Ceiling Fan(s), Vaulted Ceiling(s), Walk-In Closet(s), Eat-in Kitchen, Entrance Foyer, Double Vanity, Stand Up Shower, Tub and Separate Shower, Main Level Bedroom Suite, Formal Dining Room
    • Flooring: Hardwood, Carpet, Ceramic Tile
    • Basement: Crawl Space
    • Number of fireplaces: 1
    • Fireplace features: One
    Interior area
    • Total structure area: 3,300
    • Total interior livable area: 3,300 sqft
    • Finished area above ground: 3,300
    • Finished area below ground: 0

    Property

    Parking
    • Total spaces: 3
    • Parking features: Attached, Garage Door Opener, Concrete
    • Attached garage spaces: 3
    • Has uncovered spaces: Yes
    Features
    • Levels: Two
    • Stories: 2
    • Exterior features: Irrigation System
    Lot
    • Size: 0.26 Acres
    • Dimensions: 92X125
    • Features: Corner Lot, 0-2.9999, City/Town/Suburb
    Details
    • Parcel number: 871228401058.000019

    Construction

    Type & style
    • Home type: SingleFamily
    • Architectural style: Traditional
    • Property subtype: Single Family Residence
    Materials
    • Brick, Vinyl Siding, Other
    Condition
    • New construction: No
    • Year built: 2003
    Details
    • Warranty included: Yes

    Utilities & green energy

    • Gas: CenterPoint Energy
    • Sewer: City
    • Water: City, Indiana American Water Co

    Community & neighborhood

    Security
    • Security features: Smoke Detector(s)
    Location
    • Region: Newburgh
    • Subdivision: Halston Manor

    HOA & financial

    HOA
    • Has HOA: Yes
    • HOA fee: $350 annually

    Other

    Other facts
    • Listing terms: Cash,Conventional,FHA,VA Loan

    Price history

    DateEventPrice
    8/18/2025Sold$429,000-7.6%
    Source: IRMLS #202521295 Report a problem
    7/1/2025Pending sale$464,500
    Source: IRMLS #202521295 Report a problem
    6/5/2025Listed for sale$464,500
    Source: IRMLS #202521295 Report a problem
    8/17/2019Listing removed$2,495$1/sqft
    Source: Goebel Commercial Realty Report a problem
    5/29/2019Listed for rent$2,495$1/sqft
    Source: Goebel Realty Report a problem
    4/26/2018Listing removed$2,495$1/sqft
    Source: Zillow Rental Manager Report a problem
    2/20/2018Listed for rent$2,495$1/sqft
    Source: Zillow Rental Manager Report a problem

    Public tax history

    YearProperty taxesTax assessment
    2025$3,656 +2.3%$468,700 +2.8%
    2024$3,573 +7.4%$456,000 +1.7%
    2023$3,326 +20.1%$448,300 +12%
    2022$2,770 +6.4%$400,400 +25%
    2021$2,604 -1%$320,300 +8%
    2020$2,632 -0.8%$296,600 -1%
    2019$2,652 +0.5%$299,600 -0.4%
    2018$2,639 -0.8%$300,800 -0.1%
    2017$2,660 +3.3%$301,100 -1.2%
    2016$2,575 +1.3%$304,700 -0.5%
    2014$2,542 +13.2%$306,300 +8.8%
    2013$2,244 +1.4%$281,500 +2.7%
    2012$2,213 -14.1%$274,000 -10.4%
    2011$2,577 +2%$305,900
    2010$2,528 +10.4%$305,900 +6.7%
    2009$2,289 +7.2%$286,800 +1.8%
    2007$2,135 -33.4%$281,800
    2006$3,205 $281,800 -4.4%
    2005-- $294,700

    Find assessor info on the county website

    Neighborhood: 47630

    Nearby schools

    GreatSchools rating
    Schools provided by the listing agent
    • Elementary: Castle
    • Middle: Castle North
    • High: Castle
    • District: Warrick County School Corp.

    Source: IRMLS. This data may not be complete. We recommend contacting the local school district to confirm school assignments for this home.

    Get pre-qualified for a loan
    At Zillow Home Loans, we can pre-qualify you in as little as 5 minutes with no impact to your credit score.

    An equal housing lender. NMLS #10287.

    Sell for more on Zillow
    Get a Zillow Showcase℠ listing at no additional cost and you could sell for .
    $437,000
    2% more
    +$8,740
    With Zillow Showcase(estimated)
    $445,740