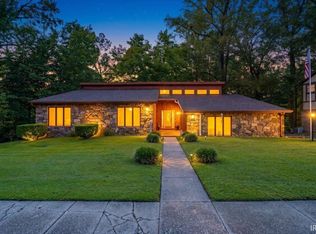
Built by Kenny Ubelhor, this spacious 2,677-square-foot brick ranch offers 4 bedrooms, 2 full baths, and a versatile floor plan with plenty of room to make it your own. From the moment you enter, a full wall of built-in bookcases adds warmth and character to the front room, creating an inviting space for a library, reading room, or casual living area. From here, the home flows into a generously sized room that can easily serve as a formal dining room or additional living space. Just beyond, the sunroom offers a relaxing place to unwind while overlooking the backyard. Moving toward the heart of the home, the centrally located kitchen features expansive countertops and connects easily to the surrounding living spaces. Nearby, a flexible room provides even more options and would work well as a home office, guest room, or additional bedroom. Continuing off the kitchen, a sizable addition expands the possibilities even further, offering space for a playroom, recreation room, bedroom, or second family room. Two bedrooms and both full bathrooms are conveniently located on one side of the home, creating a nice separation from the additional flex and gathering spaces. New carpet adds a fresh touch, while the generous lot provides plenty of outdoor space to enjoy. With the quality craftsmanship of Kenny Ubelhor, charming built-ins, multiple living areas, and a floor plan that can easily adapt to a variety of needs, this spacious brick ranch offers character, flexibility, and endless possibilities for its next owner.
Active
Price cut: $600 (9/29)
$306,900
7588 Broadview Dr, Newburgh, IN 47630
4beds
2,677sqft
Single Family Residence
Built in 1972
0.52 Acres Lot
$299,700 Zestimate®
$--/sqft
$-- HOA
What's special
Charming built-ins
- 47 days
- 738
- 75
Zillow last checked:
Listing updated:
Listed by:
Janice E Miller Office:812-858-2400,
ERA FIRST ADVANTAGE REALTY, INC
Source: IRMLS,MLS#: 202635394
Facts & features
Interior
Bedrooms & bathrooms
- Bedrooms: 4
- Bathrooms: 2
- Full bathrooms: 2
- Main level bedrooms: 4
Bedroom 1
- Level: Main
Bedroom 2
- Level: Main
Dining room
- Level: Main
- Area: 180
- Dimensions: 15 x 12
Family room
- Level: Main
- Area: 208
- Dimensions: 16 x 13
Kitchen
- Level: Main
- Area: 143
- Dimensions: 13 x 11
Living room
- Level: Main
- Area: 315
- Dimensions: 21 x 15
Office
- Level: Main
- Area: 110
- Dimensions: 10 x 11
Heating
- Forced Air
Cooling
- Central Air
Appliances
- Included: Disposal, Dishwasher, Microwave, Refrigerator, Electric Cooktop, Electric Water Heater
- Laundry: Electric Dryer Hookup, Main Level, Washer Hookup
Features
- 1st Bdrm En Suite, Bookcases, Ceiling Fan(s), Laminate Counters, Main Level Bedroom Suite
- Flooring: Carpet, Tile
- Basement: Crawl Space
- Number of fireplaces: 1
- Fireplace features: Family Room, One
Interior area
- Total structure area: 2,677
- Total interior livable area: 2,677 sqft
- Finished area above ground: 2,677
- Finished area below ground: 0
Video & virtual tour
Property
Parking
- Parking features: Concrete
- Has uncovered spaces: Yes
Features
- Levels: One
- Stories: 1
- Patio & porch: Covered
- Exterior features: Fire Pit
Lot
- Size: 0.52 Acres
- Dimensions: 110x205
- Features: Level, 0-2.9999, City/Town/Suburb
Details
- Parcel number: 871226305123.000019
Construction
Type & style
- Home type: SingleFamily
- Architectural style: Ranch
- Property subtype: Single Family Residence
Materials
- Brick
- Roof: Asphalt
Condition
- New construction: No
- Year built: 1972
Utilities & green energy
- Electric: CenterPoint Energy
- Sewer: Public Sewer
- Water: Public
- Utilities for property: Cable Connected
Community & HOA
Community
- Security: Smoke Detector(s)
- Subdivision: Broadview
Location
- Region: Newburgh
Financial & listing details
- Tax assessed value: $270,600
- Annual tax amount: $3,558
- Date on market: 8/28/2026
- Listing terms: Cash,Conventional,FHA,VA Loan
Estimated market value
$299,700
$285,000 - $315,000
$2,447/mo
Price history
| Date | Event | Price |
|---|---|---|
| 9/29/2026 | Price change | $306,900-0.2% |
Source:  IRMLS #202635394 Report a problem IRMLS #202635394 Report a problem | ||
| 9/18/2026 | Listed for sale | $307,500 |
Source: IRMLS #202635394 Report a problem | ||
| 9/8/2026 | Pending sale | $307,500 |
Source: IRMLS #202635394 Report a problem | ||
| 8/28/2026 | Listed for sale | $307,500+2.5% |
Source: IRMLS #202635394 Report a problem | ||
| 7/31/2026 | Listing removed | $299,900 |
Source: IRMLS #202601822 Report a problem | ||
| 7/17/2026 | Price change | $299,900-4.8% |
Source: IRMLS #202601822 Report a problem | ||
| 6/23/2026 | Price change | $315,000+3.3% |
Source: IRMLS #202601822 Report a problem | ||
| 6/9/2026 | Price change | $305,000-1.6% |
Source: IRMLS #202601822 Report a problem | ||
| 5/6/2026 | Price change | $309,900-1.6% |
Source: IRMLS #202601822 Report a problem | ||
| 4/27/2026 | Price change | $314,9000% |
Source: IRMLS #202601822 Report a problem | ||
| 4/8/2026 | Price change | $315,000-1.5% |
Source: IRMLS #202601822 Report a problem | ||
| 3/27/2026 | Price change | $319,900-0.7% |
Source: IRMLS #202601822 Report a problem | ||
| 3/19/2026 | Price change | $322,000-0.9% |
Source: IRMLS #202601822 Report a problem | ||
| 2/27/2026 | Listed for sale | $325,000 |
Source: IRMLS #202601822 Report a problem | ||
| 2/11/2026 | Pending sale | $325,000 |
Source: IRMLS #202601822 Report a problem | ||
| 1/17/2026 | Listed for sale | $325,000 |
Source: IRMLS #202601822 Report a problem | ||
Public tax history
| Year | Property taxes | Tax assessment |
|---|---|---|
| 2025 | $3,510 -1.2% | $270,600 +10.5% |
| 2024 | $3,553 +152.8% | $244,800 +2.5% |
| 2023 | $1,405 +2% | $238,800 +5.1% |
| 2022 | $1,378 +2% | $227,200 +10.7% |
| 2021 | $1,351 -9.5% | $205,300 +6% |
| 2020 | $1,493 +6.9% | $193,600 +4.2% |
| 2019 | $1,397 -21.7% | $185,800 +4.3% |
| 2018 | $1,783 +51.8% | $178,100 +0.9% |
| 2017 | $1,175 +7% | $176,500 +11.8% |
| 2016 | $1,098 +3% | $157,900 +1.3% |
| 2014 | $1,066 +1.3% | $155,800 -0.7% |
| 2013 | $1,053 +2.2% | $156,900 +2.9% |
| 2012 | $1,030 -10.8% | $152,500 -6.3% |
| 2011 | $1,154 +2% | $162,700 |
| 2010 | $1,132 +2% | $162,700 |
| 2009 | $1,110 +7.8% | $162,700 +1.7% |
| 2007 | $1,030 -19% | $160,000 +13.8% |
| 2006 | $1,271 | $140,600 |
| 2005 | -- | $140,600 |
Find assessor info on the county website
Monthly payment
Est. payment
Payment breakdown
Explore the cost of this home by adjusting the details. Changes won't be saved.Climate risks
Neighborhood: 47630
Nearby schools
Schools provided by the listing agent
- Elementary: Sharon
- Middle: Castle North
- High: Castle
- District: Warrick County School Corp.
Source: IRMLS. This data may not be complete. We recommend contacting the local school district to confirm school assignments for this home.
Similar homes
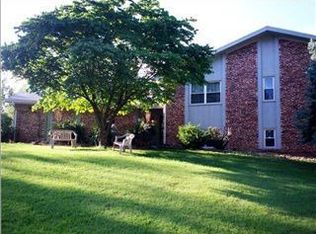
- $299,9004 bd2 ba2.1k sqft4300 Pine Dr, Newburgh, IN 47630For Sale
 MLS ID #202636289, Casey J McCoy, KELLER WILLIAMS CAPITAL REALTY. IRMLS
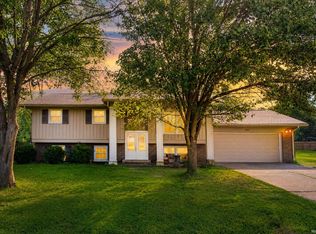
 - $315,0004 bd4 ba2.6k sqft8366 N Larch Pl, Newburgh, IN 47630For Sale
 MLS ID #202634600, Julie Bosma, ERA FIRST ADVANTAGE REALTY, INC. IRMLS
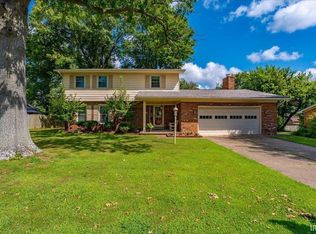
 - $300,0003 bd2 ba2.1k sqft8366 Sharon Rd, Newburgh, IN 47630For Sale
 MLS ID #11922526, Valery Kessens, Dobie and Key Realty. My State MLS
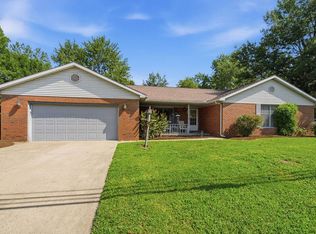
 - $345,0005 bd3 ba3k sqft5411 W Esche Dr, Newburgh, IN 47630For Sale
 MLS ID #202638579, Paul Pennington, ERA FIRST ADVANTAGE REALTY, INC. IRMLS
