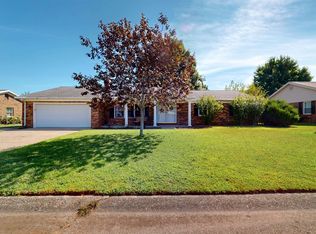
Welcome to 7355 Oakpark Drive! This beautifully updated 3-bedroom, 2-bath bi-level home offers comfortable living spaces, thoughtful updates, and plenty of room to enjoy both inside and out. This home has a ton of updates including new flooring throughout much of the main level, and a completely remodeled kitchen with 2 year old appliances! (With exception of refrigerator) Additionally the bathrooms have both been tastefully updated, and fresh carpeting on the basement stairs is sure to be appreciated! The home offers both a spacious living room and a separate family room, providing plenty of flexibility for everyday living, entertaining, or relaxing. Major updates include an HVAC system and water heater approximately 3 years old, along with a roof approximately 6 years old. Outside, enjoy the fenced backyard, complete with a deck overlooking the yard and a brand new above-ground pool! Perfect for summer gatherings and relaxing at home. A large yard barn provides additional storage, while the attached 1.5-car garage adds convenience and functionality. With its numerous updates, desirable floor plan, newer major systems, and fantastic outdoor amenities, this move-in-ready home is ready for its next owners. Don’t miss your opportunity to make 7355 Oakpark Drive your new home!
Active
$239,900
7355 Oakpark Dr, Newburgh, IN 47630
3beds
1,593sqft
Single Family Residence
Built in 1977
10,018 Square Feet Lot
$232,800 Zestimate®
$--/sqft
$-- HOA
What's special
Brand new above-ground poolFenced backyardFantastic outdoor amenitiesSeparate family roomCompletely remodeled kitchenBeautifully updatedDeck overlooking the yard
- 46 days
- 765
- 40
Likely to sell faster than
Zillow last checked:
Listing updated:
Listed by:
Haley Jamison Office:812-473-4663,
ERA FIRST ADVANTAGE REALTY, INC
Source: IRMLS,MLS#: 202636066
Facts & features
Interior
Bedrooms & bathrooms
- Bedrooms: 3
- Bathrooms: 2
- Full bathrooms: 2
- Main level bedrooms: 3
Bedroom 1
- Level: Main
Bedroom 2
- Level: Main
Dining room
- Level: Main
- Area: 90
- Dimensions: 9 x 10
Family room
- Level: Lower
- Area: 396
- Dimensions: 18 x 22
Kitchen
- Level: Main
- Area: 80
- Dimensions: 8 x 10
Living room
- Level: Main
- Area: 156
- Dimensions: 13 x 12
Heating
- Electric, Forced Air
Cooling
- Central Air
Features
- Basement: Full,Finished
- Has fireplace: No
Interior area
- Total structure area: 1,593
- Total interior livable area: 1,593 sqft
- Finished area above ground: 1,593
- Finished area below ground: 0
Video & virtual tour
Property
Parking
- Total spaces: 1.5
- Parking features: Attached
- Attached garage spaces: 1.5
Features
- Levels: Bi-Level
Lot
- Size: 10,018 Square Feet
- Dimensions: 83X123
- Features: Level
Details
- Parcel number: 871226406108.000019
Construction
Type & style
- Home type: SingleFamily
- Property subtype: Single Family Residence
Materials
- Aluminum Siding, Brick, Vinyl Siding
Condition
- New construction: No
- Year built: 1977
Utilities & green energy
- Sewer: Public Sewer
- Water: Public
Community & HOA
Community
- Subdivision: Twin Oaks
Location
- Region: Newburgh
Financial & listing details
- Tax assessed value: $179,900
- Annual tax amount: $1,050
- Date on market: 9/1/2026
Estimated market value
$232,800
$221,000 - $244,000
$1,934/mo
Price history
| Date | Event | Price |
|---|---|---|
| 9/1/2026 | Listed for sale | $239,900+14.2% |
Source:  IRMLS #202636066 Report a problem IRMLS #202636066 Report a problem | ||
| 6/23/2023 | Sold | $210,000-2.3% |
Source: IRMLS #202316215 Report a problem | ||
| 5/29/2023 | Pending sale | $215,000 |
Source: IRMLS #202316215 Report a problem | ||
| 5/18/2023 | Listed for sale | $215,000+65.4% |
Source: IRMLS #202316215 Report a problem | ||
| 8/31/2018 | Sold | $130,000-1.9%$82/sqft |
Source: Agent Provided Report a problem | ||
| 7/11/2018 | Price change | $132,500-1.9%$83/sqft |
Source: Gammon Realty #201827003 Report a problem | ||
| 6/21/2018 | Listed for sale | $135,000+192.2%$85/sqft |
Source: Gammon Realty #201827003 Report a problem | ||
| 1/4/2012 | Sold | $46,200$29/sqft |
Source: Public Record Report a problem | ||
Public tax history
| Year | Property taxes | Tax assessment |
|---|---|---|
| 2025 | $1,153 +4.2% | $179,900 +1.8% |
| 2024 | $1,107 +63% | $176,700 +3.2% |
| 2023 | $679 +63.5% | $171,300 +11% |
| 2022 | $415 -39.6% | $154,300 +25% |
| 2021 | $687 +6.5% | $123,400 +8% |
| 2020 | $645 +4.7% | $114,300 +3.5% |
| 2019 | $616 +3.5% | $110,400 +6.7% |
| 2018 | $595 +14.6% | $103,500 +1.7% |
| 2017 | $520 +6.4% | $101,800 +7.5% |
| 2016 | $488 +2.7% | $94,700 -2.6% |
| 2014 | $475 +1% | $97,200 -0.6% |
| 2013 | $471 -2.1% | $97,800 -0.1% |
| 2012 | $481 -7.1% | $97,900 +2.1% |
| 2011 | $517 +2% | $95,900 |
| 2010 | $507 +2.1% | $95,900 |
| 2009 | $497 +8.7% | $95,900 +1.6% |
| 2007 | $457 -25.7% | $94,400 +6.5% |
| 2006 | $616 | $88,600 +8.7% |
| 2005 | -- | $81,500 |
Find assessor info on the county website
Monthly payment
Est. payment
Payment breakdown
Explore the cost of this home by adjusting the details. Changes won't be saved.Climate risks
Neighborhood: 47630
Nearby schools
Schools provided by the listing agent
- Elementary: Sharon
- Middle: Castle North
- High: Castle
- District: Warrick County School Corp.
Source: IRMLS. This data may not be complete. We recommend contacting the local school district to confirm school assignments for this home.

Similar homes
- $239,9003 bd2 ba1.3k sqft5044 Sequoia Dr, Newburgh, IN 47630For Sale
 MLS ID #202638054, Haley Jamison, ERA FIRST ADVANTAGE REALTY, INC. IRMLS
 - $250,0003 bd2 ba1.7k sqft4122 Secretariat Dr, Newburgh, IN 47630For Sale
 MLS ID #202638201, Becky Ismail, ERA FIRST ADVANTAGE REALTY, INC. IRMLS
 - $239,0003 bd2 ba1.3k sqft6021 Yosemite Dr, Newburgh, IN 47630For Sale
 MLS ID #202637656, Cyndi B Byrley, ERA FIRST ADVANTAGE REALTY, INC. IRMLS
 - $224,9004 bd2 ba1.6k sqft6899 Pleasant Valley Ct, Newburgh, IN 47630For Sale
 MLS ID #202634388, Carson Lowry, RE/MAX REVOLUTION. IRMLS
 - $234,9003 bd2 ba1.4k sqft2549 Wood Dr, Henderson, KY 42420For Sale
 MLS ID #260560, Coleman Tramill, F.C. TUCKER/COLLIER. HAMLS
