Opportunity knocks with this spacious, well-built 4-bed, 2-bath bi-level home featuring over 1,840 sq ft of versatile living space! Nestled in a desirable, established neighborhood, this property is competitively priced to account for cosmetic updates, allowing you to invest directly in your own preferred finishes and build equity. This home has wooden 6 panel doors, crown molding in the living room/dining room area. A pre-inspected home report is ready for review, and major structural elements are already taken care of—including a roof and gutter guards, approx. 7 years ago, a newer water heater, and a newer central air unit. The home has a water softener as well. The interior floor plan is perfectly tailored for modern lifestyles and remote work. The main level provides a seamless flow, while the highly flexible lower level features a large family room warmed by a wood-burning fireplace with a beautiful mantel—perfectly configured to host media nights while still accommodating a dedicated home office or study niche. The 4th bedroom on this level serves as an ideal guest suite, fitness room, or second workspace, situated right next to a large utility room equipped with a water softener. High-speed internet is available. Storage and parking are a breeze with the oversized attached garage, which includes a convenient, floored attic system. Step outside to a private outdoor oasis featuring a generous yard with established perennial gardens blooming all summer, a custom patio paver walkway, and a large covered deck for optimal shade. Enjoy the perfect balance of a quiet, peaceful neighborhood that remains just minutes from shopping, medical facilities, entertainment, and scenic community walking trails.
Active
$229,900
7344 Oakpark Dr, Newburgh, IN 47630
4beds
1,840sqft
:
Get pre-qualified$1,444/mo
Single Family Residence
Built in 1977
10,018 Square Feet Lot
$-- Zestimate®
$--/sqft
$-- HOA
What's special
Private outdoor oasisWater softenerCustom patio paver walkway
- 42 days |
- 1,281 |
- 83 |
Likely to sell faster than
Zillow last checked:
Listing updated:
Listed by:
Kristi D Held Office:812-853-3381,
F.C. TUCKER EMGE
Source: IRMLS,MLS#: 202623292
Facts & features
Interior
Bedrooms & bathrooms
- Bedrooms: 4
- Bathrooms: 2
- Full bathrooms: 2
Bedroom 1
- Level: Upper
Bedroom 2
- Level: Upper
Heating
- Natural Gas, Forced Air
Cooling
- Central Air
Features
- Ceiling Fan(s), Laminate Counters
- Basement: Full,Walk-Out Access,Finished,Block
- Attic: Storage
- Number of fireplaces: 1
- Fireplace features: Family Room, Wood Burning, Basement, One
Interior area
- Total structure area: 1,840
- Total interior livable area: 1,840 sqft
- Finished area above ground: 920
- Finished area below ground: 920
Video & virtual tour
Property
Parking
- Total spaces: 1.5
- Parking features: Attached
- Attached garage spaces: 1.5
Features
- Levels: Bi-Level
- Patio & porch: Deck Covered
- Fencing: Chain Link
Lot
- Size: 10,018 Square Feet
- Dimensions: 83x139
- Features: Sloped, 0-2.9999, City/Town/Suburb
Details
- Parcel number: 871226406090.000019
- Zoning: R-1
Construction
Type & style
- Home type: SingleFamily
- Architectural style: Other
- Property subtype: Single Family Residence
Materials
- Aluminum Siding, Brick, Vinyl Siding
- Roof: Shingle,Dimensional Shingles
Condition
- New construction: No
- Year built: 1977
Utilities & green energy
- Sewer: City
- Water: City
- Utilities for property: Cable Available, Cable Connected
Community & HOA
Community
- Subdivision: Twin Oaks
Location
- Region: Newburgh
Financial & listing details
- Tax assessed value: $192,800
- Annual tax amount: $787
- Date on market: 6/13/2026
- Listing terms: Cash,Conventional,FHA,VA Loan
Estimated market value
Not available
Estimated sales range
Not available
Not available
Price history
| Date | Event | Price |
|---|---|---|
| 6/13/2026 | Listed for sale | $229,900 |
Source:  IRMLS #202623292 Report a problem IRMLS #202623292 Report a problem | ||
Public tax history
| Year | Property taxes | Tax assessment |
|---|---|---|
| 2025 | $699 +2% | $192,800 +3% |
| 2024 | $686 +2% | $187,200 +2.6% |
| 2023 | $672 +2% | $182,400 +8.2% |
| 2022 | $659 +15.5% | $168,600 +25% |
| 2021 | $571 +3.9% | $134,900 +8% |
| 2020 | $549 +4.4% | $124,900 +3.6% |
| 2019 | $526 +4.2% | $120,600 +5.7% |
| 2018 | $505 -23.2% | $114,100 +1.6% |
| 2017 | $657 +67.3% | $112,300 +7.5% |
| 2016 | $393 +2.6% | $104,500 -2.4% |
| 2014 | $383 +0.5% | $107,100 -0.6% |
| 2013 | $381 -2% | $107,800 |
| 2012 | $389 -1.2% | $107,800 +0.4% |
| 2011 | $393 +2% | $107,400 |
| 2010 | $386 +2% | $107,400 |
| 2009 | $378 -9.7% | $107,400 +1.6% |
| 2007 | $419 -21.1% | $105,700 +6.7% |
| 2006 | $531 | $99,100 +9% |
| 2005 | -- | $90,900 |
Find assessor info on the county website
Monthly payment
Est. payment
Payment breakdown
Explore the cost of this home by adjusting the details. Changes won't be saved.Climate risks
Neighborhood: 47630
Nearby schools
GreatSchools rating
- 8/10Sharon Elementary SchoolGrades: K-5Distance: 0.6 mi
- 8/10Castle South Middle SchoolGrades: 6-8Distance: 1.2 mi
- 9/10Castle High SchoolGrades: 9-12Distance: 1.5 mi
Schools provided by the listing agent
- Elementary: Sharon
- Middle: Castle South
- High: Castle
- District: Warrick County School Corp.
Source: IRMLS. This data may not be complete. We recommend contacting the local school district to confirm school assignments for this home.
- $169,4003 bd1 ba960 sqft7366 Oakpark Dr, Newburgh, IN 47630Off Market
- $249,9003 bd2 ba1.5k sqft7322 Oakpark Dr, Newburgh, IN 47630Sold
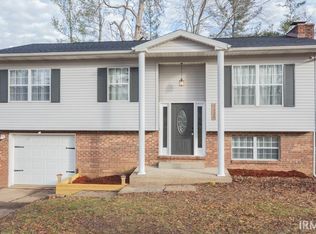
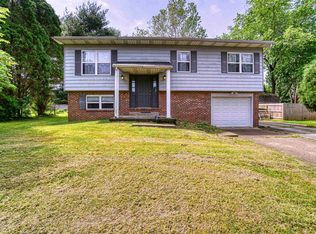
- $235,4003 bd2 ba1.5k sqft7355 Oakpark Dr, Newburgh, IN 47630Off Market
- $30,0000.26 AcresOakdale Dr, Newburgh, IN 47630Sold
- $220,5003 bd2 ba952 sqft7355 Oakdale Dr, Newburgh, IN 47630Off Market
- $193,4003 bd1 ba960 sqft7388 Oakpark Dr, Newburgh, IN 47630Off Market
- $236,9003 bd2 ba2k sqft7311 Oakdale Dr, Newburgh, IN 47630Off Market
- $241,7003 bd2 ba1.8k sqft7300 Oakpark Dr, Newburgh, IN 47630Off Market
A local agent can set up tours, give advice and negotiate with sellers.
A local lender can help you make sure your offer is ready when you are.
Similar homes
- $259,0004 bd2 ba1.7k sqft8311 Sycamore Dr, Newburgh, IN 47630For Sale
 MLS ID #202625098, Cori Walton, Catanese Real Estate. IRMLS
 - $239,0003 bd2 ba1.8k sqft6677 Concord Dr, Newburgh, IN 47630For Sale
 MLS ID #202605919, Will Smith, @properties. IRMLS
 - $299,9004 bd3 ba2.5k sqft4355 E Birch Dr, Newburgh, IN 47630For Sale
 MLS ID #202626798, Kent Brenneman, eXp Realty, LLC. IRMLS
 - $299,9004 bd2 ba2.6k sqft7588 Broadview Dr, Newburgh, IN 47630For Sale
 MLS ID #202601822, Jerrod W Eagleson, KELLER WILLIAMS CAPITAL REALTY. IRMLS
 - $298,0004 bd2 ba2.1k sqft6610 Heritage Dr, Newburgh, IN 47630For Sale By Owner
- $219,9993 bd2 ba1.4k sqft325 Les Dr, Chandler, IN 47610For SaleMLS ID #202629368, David Haire, F.C. TUCKER EMGE. IRMLS
- $184,9003 bd2 ba1.7k sqft4766 State Road 261, Newburgh, IN 47630For SaleMLS ID #202548592, Kent Brenneman, eXp Realty, LLC. IRMLS
- $299,0003 bd2 ba2.1k sqft7811 Ridgemont Dr, Newburgh, IN 47630For SaleMLS ID #202542939, Michael Fisher, 4Realty, LLC. IRMLS
- $317,9004 bd2 ba1.9k sqft5311 Blue Ridge Dr, Newburgh, IN 47630For Sale By Owner
- $279,0003 bd2 ba1.3k sqft8666 Hanover Dr, Newburgh, IN 47630For SaleMLS ID #202620495, Michael Fisher, 4Realty, LLC. IRMLS
- $324,9003 bd3 ba2.6k sqft7766 Owens Dr, Newburgh, IN 47630For SaleMLS ID #202627518, Jerrod W Eagleson, KELLER WILLIAMS CAPITAL REALTY. IRMLS
- $309,9003 bd2 ba1.7k sqft8833 Idaho Dr, Newburgh, IN 47630For SaleMLS ID #202629181, Jenna Hancock-Wargel, Berkshire Hathaway HomeServices Indiana Realty. IRMLS
- $229,9004 bd2 ba1.5k sqft3099 S Pelzer Rd, Boonville, IN 47601For SaleMLS ID #202621423, Holly Hopkins, Landmark Realty & Development, Inc. IRMLS
- $275,0003 bd2 ba1.5k sqft10659 Midway Dr, Newburgh, IN 47630For SaleMLS ID #202625787, Donovan Wilkins, RE/MAX REVOLUTION. IRMLS
- $259,0003 bd3 ba2.1k sqft3229 Autumnwood Way, Evansville, IN 47715For SaleMLS ID #202629548, Trae Dauby, Dauby Real Estate. IRMLS
- $250,0004 bd3 ba1.8k sqft6940 Kolb Dr, Evansville, IN 47715For SaleMLS ID #202622663, Donovan Wilkins, RE/MAX REVOLUTION. IRMLS
- $240,0004 bd2 ba1.8k sqft1107 N Boeke Rd, Evansville, IN 47711For SaleMLS ID #202617690, Megan Spears, Curran Miller Auction & Realty. IRMLS
- $249,9003 bd1 ba1.4k sqft422 N Plank Rd, Boonville, IN 47601For SaleMLS ID #202626887, Jessie L Gross, F.C. TUCKER EMGE. IRMLS
- $220,0003 bd2 ba1.6k sqft812 Audubon Dr, Evansville, IN 47715For SaleMLS ID #11681176, Liz Baize, William Wilson Auction-Realty, Inc. My State MLS
- $254,9004 bd2 ba1.8k sqft1937 S Walnut Ln, Evansville, IN 47714For SaleMLS ID #202610759, Michelle Brummett, Acclaim Realty Group. IRMLS
