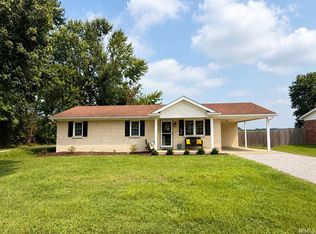
Welcome to Chandler! This spacious 3-4 bedroom, 2 bath home offers a flexible floor plan with a bonus room that is perfect for a home office, playroom, guest space, or potential fourth bedroom. Featuring two separate living areas, this home provides plenty of room for entertaining, family gatherings, and everyday living. Hardwood floors run throughout the living room and all bedrooms, adding warmth and character, while the functional layout offers comfort and versatility. The kitchen comes complete with a refrigerator, dishwasher, electric range, and microwave, and the washer and dryer are included as well. Major updates have already been completed, including new windows, a new HVAC system, and new 6-inch gutters and downspouts in 2025, along with a roof replacement in 2014. Outside, you'll find a large fenced backyard on approximately 0.30 acres with plenty of room for pets, play, gardening, and outdoor activities, along with a rear deck perfect for relaxing or hosting friends and family. A standout feature of this property is the exceptional garage and storage space, including a 20' x 24' detached 2-car garage with workshop area and electric service, plus an additional 20' x 24' 2-car carport providing abundant covered parking and versatility. The low-maintenance brick and aluminum exterior adds lasting curb appeal. Being sold as-is, this home presents an excellent opportunity for buyers to add their own personal touches and make updates over time while benefiting from numerous major improvements already completed. A home warranty is included for added peace of mind.
Active
$219,999
325 Les Dr, Chandler, IN 47610
3beds
1,431sqft
:
Get pre-qualified$1,381/mo
Single Family Residence
Built in 1974
0.3 Acres Lot
$-- Zestimate®
$--/sqft
$-- HOA
What's special
- 15 days |
- 603 |
- 24 |
Likely to sell faster than
Zillow last checked:
Listing updated:
Listed by:
David Haire Office:812-853-3381,
F.C. TUCKER EMGE
Source: IRMLS,MLS#: 202629368
Facts & features
Interior
Bedrooms & bathrooms
- Bedrooms: 3
- Bathrooms: 2
- Full bathrooms: 2
- Main level bedrooms: 3
Bedroom 1
- Level: Main
Bedroom 2
- Level: Main
Family room
- Level: Main
- Area: 375
- Dimensions: 25 x 15
Kitchen
- Level: Main
- Area: 225
- Dimensions: 15 x 15
Living room
- Level: Main
- Area: 288
- Dimensions: 18 x 16
Heating
- Natural Gas, Conventional, Forced Air
Cooling
- Central Air, Ceiling Fan(s)
Appliances
- Included: Dishwasher, Microwave, Refrigerator, Washer, Electric Range, Electric Water Heater
- Laundry: Electric Dryer Hookup, Main Level, Washer Hookup
Features
- Stand Up Shower
- Flooring: Hardwood, Carpet, Laminate, Vinyl
- Windows: Window Treatments
- Basement: Crawl Space
- Has fireplace: No
- Fireplace features: None
Interior area
- Total structure area: 1,431
- Total interior livable area: 1,431 sqft
- Finished area above ground: 1,431
- Finished area below ground: 0
Video & virtual tour
Property
Parking
- Total spaces: 2.5
- Parking features: Detached, Garage Utilities, Gravel
- Garage spaces: 2.5
- Has uncovered spaces: Yes
Features
- Levels: One
- Stories: 1
- Patio & porch: Deck
- Fencing: Chain Link
Lot
- Size: 0.3 Acres
- Dimensions: 89x147
- Features: Level, City/Town/Suburb
Details
- Parcel number: 870825305009.000020
Construction
Type & style
- Home type: SingleFamily
- Architectural style: Ranch
- Property subtype: Single Family Residence
Materials
- Aluminum Siding, Brick
- Roof: Dimensional Shingles
Condition
- New construction: No
- Year built: 1974
Details
- Warranty included: Yes
Utilities & green energy
- Gas: CenterPoint Energy, Boonville Natural Gas
- Sewer: City
- Water: City, Chandler Water Utility
Community & HOA
Community
- Subdivision: Childs Aigner
Location
- Region: Chandler
Financial & listing details
- Tax assessed value: $167,400
- Annual tax amount: $1,270
- Date on market: 7/21/2026
- Listing terms: Cash,Conventional,FHA,VA Loan
Estimated market value
Not available
Estimated sales range
Not available
Not available
Price history
| Date | Event | Price |
|---|---|---|
| 7/21/2026 | Listed for sale | $219,999 |
Source:  IRMLS #202629368 Report a problem IRMLS #202629368 Report a problem | ||
Public tax history
| Year | Property taxes | Tax assessment |
|---|---|---|
| 2025 | $1,336 +9.9% | $167,400 +12.1% |
| 2024 | $1,216 -5.1% | $149,300 +2.5% |
| 2023 | $1,281 +23.4% | $145,700 +4.1% |
| 2022 | $1,038 +3.8% | $139,900 +25% |
| 2021 | $1,000 +7.7% | $111,900 +4% |
| 2020 | $928 +12.6% | $107,600 +3.3% |
| 2019 | $824 +6% | $104,200 +5.5% |
| 2018 | $777 +5.9% | $98,800 +3.3% |
| 2017 | $734 +3.2% | $95,600 +2.4% |
| 2016 | $711 -3.5% | $93,400 -2.9% |
| 2014 | $737 +8.5% | $96,200 +1.3% |
| 2013 | $679 -4.6% | $95,000 +2.5% |
| 2012 | $712 -14.8% | $92,700 -7.6% |
| 2011 | $835 +2.2% | $100,300 |
| 2010 | $817 +2.8% | $100,300 |
| 2009 | $795 +79.1% | $100,300 +21.7% |
| 2007 | $444 -29.1% | $82,400 +4.4% |
| 2006 | $626 | $78,900 |
| 2005 | -- | $78,900 |
Find assessor info on the county website
Monthly payment
Est. payment
Payment breakdown
Explore the cost of this home by adjusting the details. Changes won't be saved.Climate risks
Neighborhood: 47610
Nearby schools
GreatSchools rating
- 9/10Chandler Elementary SchoolGrades: K-5Distance: 0.8 mi
- 8/10Boonville Middle SchoolGrades: 6-8Distance: 5.1 mi
- 9/10Castle High SchoolGrades: 9-12Distance: 4.5 mi
Schools provided by the listing agent
- Elementary: Chandler
- Middle: Castle North
- High: Castle
- District: Warrick County School Corp.
Source: IRMLS. This data may not be complete. We recommend contacting the local school district to confirm school assignments for this home.
- $218,9003 bd1 ba1.7k sqft331 Les Dr, Chandler, IN 47610Off Market
- $225,4003 bd1 ba1.3k sqft321 Les Dr, Chandler, IN 47610Off Market

- $174,5003 bd1 ba1k sqft326 Les Dr, Chandler, IN 47610Off Market
- $189,3003 bd1 ba1.3k sqft326 Green Valley Dr, Chandler, IN 47610Off Market
- $200,6003 bd1 ba1.3k sqft339 Les Dr, Chandler, IN 47610Off Market
- $217,3004 bd1 ba1.3k sqft307 Les Dr, Chandler, IN 47610Off Market
- $168,6003 bd1 ba1k sqft332 Green Valley Dr, Chandler, IN 47610Off Market
- $202,3003 bd1 ba1.3k sqft332 Les Dr, Chandler, IN 47610Off Market
A local agent can set up tours, give advice and negotiate with sellers.
Similar homes
- $210,0003 bd1 ba1k sqft464 Les Dr, Chandler, IN 47610For Sale
 MLS ID #202630672, Taffney Tuley-Carter, ERA FIRST ADVANTAGE REALTY, INC. IRMLS
 - $--4 bd2 ba1.7k sqft313 E Adams Ave, Chandler, IN 47610Auction
 MLS ID #202631726, Jonathan R Baker, BAKER AUCTION & REALTY. IRMLS
 - $165,0003 bd1 ba1.4k sqft132 N Kentucky Ave, Chandler, IN 47610For Sale
 MLS ID #202609689, Lisa D Bradshaw, ERA FIRST ADVANTAGE REALTY, INC. IRMLS
 - $115,0002 bd1 ba748 sqft222 W Adams Ave, Chandler, IN 47610For Sale
 MLS ID #202631768, Bobbie Jo Hinkle, ERA FIRST ADVANTAGE REALTY, INC. IRMLS
 - $249,9002 bd1 ba2k sqft8355 Oak Grove Rd, Newburgh, IN 47630For SaleMLS ID #202631314, Michael Fisher, 4Realty, LLC. IRMLS
- $224,9003 bd2 ba1.2k sqft6200 Summit Pointe Way, Newburgh, IN 47630For SaleMLS ID #202626913, Jerrod W Eagleson, KELLER WILLIAMS CAPITAL REALTY. IRMLS
- $239,9003 bd2 ba1.3k sqft5155 Arches Dr, Newburgh, IN 47630For SaleMLS ID #202629167, David Haire, F.C. TUCKER EMGE. IRMLS
- $--2 bd1 ba2.1k sqft5020 N Evans Ave, Evansville, IN 47711AuctionMLS ID #202630090, Dustin Nevil, RALPH SMITH AUCTION REALTY LLC. IRMLS
- $--2 bd2 ba1.2k sqft42 N Kelsey Ave, Evansville, IN 47711AuctionMLS ID #202630142, Trent C Sohn, SOHN & ASSOCIATES, LTD.. IRMLS
- $150,0003 bd2 ba1.5k sqft5227 S Bethany Church Rd, Boonville, IN 47601AuctionMLS ID #11919050, Andrew Wilson, William Wilson Auction-Realty, Inc. My State MLS
- $175,0003 bd2 ba1.6k sqft1163 Stonebridge Rd, Evansville, IN 47710For SaleMLS ID #202631554, Chelsea Caswell, KELLER WILLIAMS CAPITAL REALTY. IRMLS
- $239,0003 bd2 ba1.2k sqft10199 Kimberly Ln, Newburgh, IN 47630For SaleMLS ID #202625972, William Hitch, Midwest Land & Lifestyle, LLC. IRMLS
- $259,0004 bd2 ba1.7k sqft8311 Sycamore Dr, Newburgh, IN 47630For SaleMLS ID #202625098, Cori Walton, Catanese Real Estate. IRMLS
- $199,9003 bd1 ba1k sqft301 Concord Blvd, Evansville, IN 47710For SaleMLS ID #202630266, Yvonne Woodburn, Catanese Real Estate. IRMLS
- $248,5005 bd3 ba1.2k sqft1026 N Ann St, Boonville, IN 47601For SaleMLS ID #202611404, Lisa D Bradshaw, ERA FIRST ADVANTAGE REALTY, INC. IRMLS
- $110,0004 bd3 ba1.6k sqft5007 Bassett Ave, Evansville, IN 47715For SaleMLS ID #202631590, Trae Dauby, Dauby Real Estate. IRMLS
- $197,5003 bd1 ba1.3k sqft7506 Dr Hodge Rd, Henderson, KY 42420For Sale
 MLS ID #260451, Landon Black, BHG Realty. HAMLS
 - $229,9004 bd2 ba1.5k sqft3099 S Pelzer Rd, Boonville, IN 47601For SaleMLS ID #202621423, Holly Hopkins, Landmark Realty & Development, Inc. IRMLS
- $184,9003 bd2 ba1.7k sqft4766 State Road 261, Newburgh, IN 47630For SaleMLS ID #202548592, Kent Brenneman, eXp Realty, LLC. IRMLS
- $239,0003 bd2 ba1.8k sqft6677 Concord Dr, Newburgh, IN 47630For SaleMLS ID #202605919, Will Smith, @properties. IRMLS
