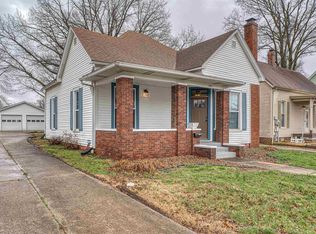
Discover your dream home with this spacious 5-bedroom, 2.5-bath house! It features a full basement for extra storage or play space, and a large, fenced double lot that offers plenty of room for outdoor fun. Enjoy entertaining on the back deck, and take advantage of the 24x30 pole barn for hobbies or extra storage. With an attached one-car garage and a detached carport, parking is a breeze. This home is ready for you to make lasting memories!
Active
Price cut: $3.5K (5/26)
$248,500
1026 N Ann St, Boonville, IN 47601
5beds
1,288sqft
:
Get pre-qualified$1,560/mo
Single Family Residence
Built in 1991
0.3 Acres Lot
$-- Zestimate®
$--/sqft
$-- HOA
What's special
Large fenced double lotDetached carportAttached one-car garage
- 123 days |
- 320 |
- 18 |
Zillow last checked:
Listing updated:
Listed by:
Lisa D Bradshaw Office:812-897-8100,
ERA FIRST ADVANTAGE REALTY, INC
Source: IRMLS,MLS#: 202611404
Facts & features
Interior
Bedrooms & bathrooms
- Bedrooms: 5
- Bathrooms: 3
- Full bathrooms: 2
- 1/2 bathrooms: 1
- Main level bedrooms: 5
Bedroom 1
- Level: Main
Bedroom 2
- Level: Main
Kitchen
- Area: 120
- Dimensions: 12 x 10
Living room
- Area: 144
- Dimensions: 12 x 12
Heating
- Geothermal
Cooling
- Geothermal
Features
- Basement: Walk-Out Access
- Has fireplace: No
Interior area
- Total structure area: 2,576
- Total interior livable area: 1,288 sqft
- Finished area above ground: 1,288
- Finished area below ground: 0
Video & virtual tour
Property
Parking
- Total spaces: 1
- Parking features: Attached
- Attached garage spaces: 1
Features
- Levels: One
- Stories: 1
Lot
- Size: 0.3 Acres
- Features: Sloped
Details
- Additional structures: Pole/Post Building
- Parcel number: 870926208038.000003
Construction
Type & style
- Home type: SingleFamily
- Property subtype: Single Family Residence
Materials
- Brick
Condition
- New construction: No
- Year built: 1991
Utilities & green energy
- Sewer: Public Sewer
- Water: Public
Community & HOA
Community
- Subdivision: None
Location
- Region: Boonville
Financial & listing details
- Tax assessed value: $203,900
- Annual tax amount: $1,895
- Date on market: 4/3/2026
- Listing terms: Cash,Conventional,FHA,USDA Loan,VA Loan
Estimated market value
Not available
Estimated sales range
Not available
$2,033/mo
Price history
| Date | Event | Price |
|---|---|---|
| 5/26/2026 | Price change | $248,500-1.4% |
Source:  IRMLS #202611404 Report a problem IRMLS #202611404 Report a problem | ||
| 4/3/2026 | Listed for sale | $252,000+5% |
Source: IRMLS #202611404 Report a problem | ||
| 4/27/2023 | Listing removed | $240,000 |
Source: IRMLS #202309026 Report a problem | ||
| 4/16/2023 | Price change | $240,000-4% |
Source: IRMLS #202309026 Report a problem | ||
| 4/9/2023 | Price change | $250,000-3.8% |
Source: IRMLS #202309026 Report a problem | ||
| 3/28/2023 | Listed for sale | $260,000+111.6% |
Source: IRMLS #202309026 Report a problem | ||
| 3/24/2021 | Listing removed | -- |
Source: Owner Report a problem | ||
| 4/18/2018 | Listing removed | $122,900$95/sqft |
Source: Owner Report a problem | ||
| 4/18/2018 | Listed for sale | $122,900$95/sqft |
Source: Owner Report a problem | ||
| 3/17/2018 | Pending sale | $122,900$95/sqft |
Source: Owner Report a problem | ||
| 3/2/2018 | Price change | $122,900-1.6%$95/sqft |
Source: Owner Report a problem | ||
| 2/2/2018 | Listed for sale | $124,900+92.4%$97/sqft |
Source: Owner Report a problem | ||
| 5/23/2017 | Sold | --0 |
Source: Agent Provided Report a problem | ||
| 4/11/2017 | Listed for sale | $64,900-24.4%$50/sqft |
Source: ERA First Advantage Realty, Inc. #201714926 Report a problem | ||
| 1/13/2017 | Listing removed | $85,896$67/sqft |
Source: Auction.com Report a problem | ||
| 12/16/2016 | Listed for sale | $85,896$67/sqft |
Source: Auction.com Report a problem | ||
| 9/9/2016 | Listing removed | -- |
Source: Auction.com Report a problem | ||
| 8/13/2016 | Listed for sale | -- |
Source: Auction.com Report a problem | ||
Public tax history
| Year | Property taxes | Tax assessment |
|---|---|---|
| 2025 | $1,624 -24.5% | $203,900 +25.6% |
| 2024 | $2,151 +40.4% | $162,400 -12.1% |
| 2023 | $1,532 +23.4% | $184,700 +18.6% |
| 2022 | $1,241 +8.4% | $155,700 +24.4% |
| 2021 | $1,145 -5.2% | $125,200 +8% |
| 2020 | $1,208 -23% | $115,900 -4.9% |
| 2019 | $1,569 +1.5% | $121,900 +20% |
| 2018 | $1,546 +50.4% | $101,600 +1% |
| 2017 | $1,028 +1.7% | $100,600 -2.1% |
| 2016 | $1,011 -0.6% | $102,800 +1.1% |
| 2014 | $1,017 -1.6% | $101,700 -1.6% |
| 2013 | $1,034 +6.2% | $103,400 +4.3% |
| 2012 | $974 -8.3% | $99,100 -6.7% |
| 2011 | $1,062 +0.4% | $106,200 |
| 2010 | $1,057 -0.4% | $106,200 |
| 2009 | $1,062 +35% | $106,200 +1.5% |
| 2007 | $787 -35.2% | $104,600 |
| 2006 | $1,213 | $104,600 +17.9% |
| 2005 | -- | $88,700 |
Find assessor info on the county website
Monthly payment
Est. payment
Payment breakdown
Explore the cost of this home by adjusting the details. Changes won't be saved.Climate risks
Neighborhood: 47601
Nearby schools
GreatSchools rating
- 7/10Loge Elementary SchoolGrades: PK-5Distance: 0.2 mi
- 8/10Boonville Middle SchoolGrades: 6-8Distance: 1.4 mi
- 4/10Boonville High SchoolGrades: 9-12Distance: 0.6 mi
Schools provided by the listing agent
- Elementary: Loge
- Middle: Boonville
- High: Boonville
- District: Warrick County School Corp.
Source: IRMLS. This data may not be complete. We recommend contacting the local school district to confirm school assignments for this home.
- $17,9002 bd1 ba672 sqft1020 N Ann St, Boonville, IN 47601Off Market
- $95,0002 bd1 ba768 sqft1014 N Ann St, Boonville, IN 47601Off Market
- $132,8003 bd2 ba1k sqft1021 N Ann St, Boonville, IN 47601Off Market
- $167,400-- bd1 ba1.1k sqft203 E North St, Boonville, IN 47601Off Market

- $20,5003 bd1 ba552 sqft224 E North St, Boonville, IN 47601Off Market
- $72,4002 bd1 ba998 sqft1019 N Ann St, Boonville, IN 47601Off Market
- $157,9003 bd1 ba1k sqft111 E North St, Boonville, IN 47601Off Market
- $1,700-- bd-- ba-- sqft111 E North St, Boonville, IN 47601Off Market
A local agent can set up tours, give advice and negotiate with sellers.
Similar homes
- $214,9002 bd1 ba972 sqft423 N 3rd St, Boonville, IN 47601For Sale
 MLS ID #202631018, Caroline Constantino, ERA FIRST ADVANTAGE REALTY, INC. IRMLS
 - $229,9004 bd2 ba1.5k sqft3099 S Pelzer Rd, Boonville, IN 47601For Sale
 MLS ID #202621423, Holly Hopkins, Landmark Realty & Development, Inc. IRMLS
 - $150,0003 bd2 ba1.5k sqft5227 S Bethany Church Rd, Boonville, IN 47601Auction
 MLS ID #11919050, Andrew Wilson, William Wilson Auction-Realty, Inc. My State MLS
 - $182,5003 bd1 ba999 sqft204 W Olive St, Boonville, IN 47601For Sale
 MLS ID #202626177, Ashlyn Derr, ERA FIRST ADVANTAGE REALTY, INC. IRMLS
 - $195,0003 bd1 ba1.7k sqft608 E Moore St, Boonville, IN 47601For SaleMLS ID #202619949, Rebecca Busch, Catanese Real Estate. IRMLS
- $158,0002 bd1 ba1.1k sqft401 W Sycamore St, Boonville, IN 47601For SaleMLS ID #202615905, Lisa Faw, Euphoric Development Partners. IRMLS
- $125,0002 bd2 ba1.2k sqft423 W Sycamore St, Boonville, IN 47601For SaleMLS ID #202616188, Colton Glaser, KELLER WILLIAMS CAPITAL REALTY. IRMLS
- $219,9993 bd2 ba1.4k sqft325 Les Dr, Chandler, IN 47610For SaleMLS ID #202629368, David Haire, F.C. TUCKER EMGE. IRMLS
- $210,0003 bd1 ba1k sqft464 Les Dr, Chandler, IN 47610For SaleMLS ID #202630672, Taffney Tuley-Carter, ERA FIRST ADVANTAGE REALTY, INC. IRMLS
- $140,0003 bd1 ba1k sqft1212 E Walnut St, Boonville, IN 47601For SaleMLS ID #202601072, Opal Sermersheim, SELL4FREE-WELSH REALTY CORPORATION. IRMLS
- $159,5003 bd1 ba1.7k sqft1011 S 1st St, Boonville, IN 47601For SaleMLS ID #202620655, Tim Ferguson, F.C. TUCKER EMGE. IRMLS
- $--2 bd2 ba1.2k sqft42 N Kelsey Ave, Evansville, IN 47711AuctionMLS ID #202630142, Trent C Sohn, SOHN & ASSOCIATES, LTD.. IRMLS
- $250,0004 bd3 ba1.8k sqft6940 Kolb Dr, Evansville, IN 47715For SaleMLS ID #202622663, Donovan Wilkins, RE/MAX REVOLUTION. IRMLS
- $279,0003 bd2 ba1.3k sqft8666 Hanover Dr, Newburgh, IN 47630For SaleMLS ID #202620495, Michael Fisher, 4Realty, LLC. IRMLS
- $259,0004 bd2 ba1.7k sqft8311 Sycamore Dr, Newburgh, IN 47630For SaleMLS ID #202625098, Cori Walton, Catanese Real Estate. IRMLS
- $275,0003 bd2 ba1.8k sqft200 S Royal Ave, Evansville, IN 47715For SaleMLS ID #202630837, Liz Miller, ERA FIRST ADVANTAGE REALTY, INC. IRMLS
- $239,0003 bd2 ba1.2k sqft10199 Kimberly Ln, Newburgh, IN 47630For SaleMLS ID #202625972, William Hitch, Midwest Land & Lifestyle, LLC. IRMLS
- $303,0003 bd3 ba1.7k sqft7100 E Gum St, Evansville, IN 47715For SaleMLS ID #202631256, Randal L Folz, FOLZ REALTORS. IRMLS
- $224,9003 bd2 ba1.2k sqft6200 Summit Pointe Way, Newburgh, IN 47630For SaleMLS ID #202626913, Jerrod W Eagleson, KELLER WILLIAMS CAPITAL REALTY. IRMLS
- $259,0003 bd2 ba1.3k sqft4645 Rathbone Dr, Evansville, IN 47725For SaleMLS ID #202617273, Melody Faulk, RE/MAX Local. IRMLS
