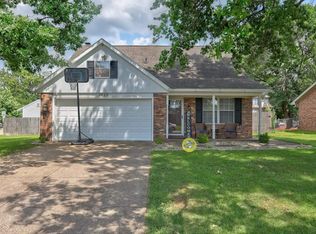
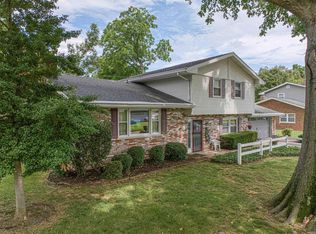
Two-Story in Audubon Estates with 1856sqft, 4 bedrooms, 2.5 baths, living room, eat-in kitchen, dining room, 2 car garage. Main Level includes hardwood flooring, spacious living room, formal dining room, kitchen with breakfast bar, pantry, built-in desk, appliances stay, laundry and half bath just off the kitchen; plus kitchen dining area with access door to back patio and backyard view of mature trees. Upstairs offers an Owner’s Suite with 2 closets and full bath, plus 3 other bedrooms, and a hallway bath. Roof is 10 years old. Close to shopping and restaurants!
Active
$250,000
6940 Kolb Dr, Evansville, IN 47715
4beds
1,856sqft
Single Family Residence
Built in 1988
10,018 Square Feet Lot
$244,700 Zestimate®
$--/sqft
$-- HOA
What's special
Formal dining roomDining roomBack patioBuilt-in deskEat-in kitchenKitchen with breakfast barAppliances stay
- 65 days |
- 473 |
- 20 |
Likely to sell faster than
Zillow last checked:
Listing updated:
Listed by:
Donovan Wilkins Cell:812-430-4851,
RE/MAX REVOLUTION
Source: IRMLS,MLS#: 202622663
Facts & features
Interior
Bedrooms & bathrooms
- Bedrooms: 4
- Bathrooms: 3
- Full bathrooms: 2
- 1/2 bathrooms: 1
Bedroom 1
- Level: Upper
Bedroom 2
- Level: Upper
Dining room
- Level: Main
- Area: 182
- Dimensions: 14 x 13
Kitchen
- Level: Main
- Area: 204
- Dimensions: 17 x 12
Living room
- Level: Main
- Area: 325
- Dimensions: 25 x 13
Heating
- Natural Gas, Forced Air
Cooling
- Central Air
Appliances
- Included: Dishwasher, Microwave, Refrigerator, Electric Oven
- Laundry: Main Level
Features
- Breakfast Bar, Ceiling Fan(s), Walk-In Closet(s), Eat-in Kitchen, Entrance Foyer, Tub/Shower Combination, Formal Dining Room
- Flooring: Hardwood, Carpet, Vinyl
- Basement: Crawl Space
- Has fireplace: No
- Fireplace features: None
Interior area
- Total structure area: 1,856
- Total interior livable area: 1,856 sqft
- Finished area above ground: 1,856
- Finished area below ground: 0
Video & virtual tour
Property
Parking
- Total spaces: 2
- Parking features: Attached, Concrete
- Attached garage spaces: 2
- Has uncovered spaces: Yes
Features
- Levels: Two
- Stories: 2
- Patio & porch: Patio
- Fencing: None
Lot
- Size: 10,018 Square Feet
- Dimensions: 75x132
- Features: Level
Details
- Parcel number: 820731004138.030026
Construction
Type & style
- Home type: SingleFamily
- Architectural style: Square
- Property subtype: Single Family Residence
Materials
- Vinyl Siding
Condition
- New construction: No
- Year built: 1988
Utilities & green energy
- Sewer: Public Sewer
- Water: Public
Community & HOA
Community
- Subdivision: Audubon Estates
Location
- Region: Evansville
Financial & listing details
- Tax assessed value: $194,700
- Annual tax amount: $815
- Date on market: 6/10/2026
- Listing terms: Cash,Conventional
Estimated market value
$244,700
$232,000 - $257,000
$2,137/mo
Price history
| Date | Event | Price |
|---|---|---|
| 6/10/2026 | Listed for sale | $250,000 |
Source:  IRMLS #202622663 Report a problem IRMLS #202622663 Report a problem | ||
Public tax history
| Year | Property taxes | Tax assessment |
|---|---|---|
| 2025 | $794 +2% | $194,700 +7% |
| 2024 | $779 +2% | $181,900 -1.2% |
| 2023 | $763 +2% | $184,200 +4.4% |
| 2022 | $748 +2% | $176,400 +23.8% |
| 2021 | $734 +2% | $142,500 |
| 2020 | $719 +1.3% | $142,500 +18.8% |
| 2019 | $710 -33.7% | $120,000 -2.2% |
| 2018 | $1,072 +57% | $122,700 +0.7% |
| 2017 | $683 | $121,900 |
| 2016 | $683 +2% | $121,900 +2.5% |
| 2014 | $670 -0.4% | $118,900 +0.9% |
| 2013 | $672 -29.9% | $117,800 +0.5% |
| 2012 | $959 +17.4% | $117,200 -3.8% |
| 2011 | $817 +6.4% | $121,800 |
| 2010 | $768 +11.2% | $121,800 |
| 2009 | $691 | $121,800 +0.8% |
| 2008 | -- | $120,800 |
| 2007 | -- | $120,800 |
| 2006 | -- | -- |
| 2003 | -- | $54,300 |
| 2001 | -- | $54,300 |
Find assessor info on the county website
Monthly payment
Est. payment
Payment breakdown
Explore the cost of this home by adjusting the details. Changes won't be saved.Climate risks
Neighborhood: 47715
Nearby schools
GreatSchools rating
- 3/10Caze Elementary SchoolGrades: PK-5Distance: 1.4 mi
- 3/10McGary Middle SchoolGrades: 6-8Distance: 2.2 mi
- 7/10William Henry Harrison High SchoolGrades: 9-12Distance: 1.9 mi
Schools provided by the listing agent
- Elementary: Caze
- Middle: McGary
- High: William Henry Harrison
- District: Evansville-Vanderburgh School Corp.
Source: IRMLS. This data may not be complete. We recommend contacting the local school district to confirm school assignments for this home.
- $279,0003 bd2 ba1.7k sqft7010 Kolb Dr, Evansville, IN 47715Sold

- $256,9003 bd2 ba1.7k sqft6926 Kolb Dr, Evansville, IN 47715Off Market
- $262,8003 bd2 ba2.4k sqft7020 Kolb Dr, Evansville, IN 47715Off Market
- $240,6003 bd2 ba1.4k sqft1748 Dove Ln, Evansville, IN 47715Off Market
- $195,0003 bd2 ba1.7k sqft6927 Kolb Dr, Evansville, IN 47715Sold
- $265,5003 bd2 ba2k sqft6910 Kolb Dr, Evansville, IN 47715Off Market
- $253,3003 bd3 ba1.9k sqft6939 Kolb Dr, Evansville, IN 47715Off Market
- $245,9003 bd2 ba1.9k sqft7011 Kolb Dr, Evansville, IN 47715Off Market
A local agent can set up tours, give advice and negotiate with sellers.
Similar homes
- $284,0003 bd2 ba1.8k sqft1311 Southfield Rd, Evansville, IN 47715For Sale
 MLS ID #202622074, Randy K Brown, F.C. TUCKER EMGE. IRMLS
 - $249,0003 bd3 ba2.1k sqft3229 Autumnwood Way, Evansville, IN 47715For Sale
 MLS ID #202629548, Trae Dauby, Dauby Real Estate. IRMLS
 - $299,0004 bd2 ba2.1k sqft1415 Martin Ln, Evansville, IN 47715For Sale
 MLS ID #202624177, Sherry S Hancock, ERA FIRST ADVANTAGE REALTY, INC. IRMLS
 - $324,9003 bd2 ba1.7k sqft1101 Thompson Ave, Evansville, IN 47715For Sale
 MLS ID #202632448, Sarah Rosenmeier, ERA FIRST ADVANTAGE REALTY, INC. IRMLS
 - $245,0003 bd3 ba2k sqft4566 Ivy Glenn Dr, Newburgh, IN 47630For SaleMLS ID #202625538, Matt Morton, Trueblood Real Estate. IRMLS
- $325,0003 bd2 ba2.5k sqft7001 Monroe Ave, Evansville, IN 47715For SaleMLS ID #202627920, Christie L Martin, ERA FIRST ADVANTAGE REALTY, INC. IRMLS
- $250,0003 bd2 ba1.5k sqft5388 Crestwood Dr, Newburgh, IN 47630For SaleMLS ID #202631932, Allen Mosbey, ERA FIRST ADVANTAGE REALTY, INC. IRMLS
- $259,0004 bd2 ba1.7k sqft8311 Sycamore Dr, Newburgh, IN 47630For SaleMLS ID #202625098, Cori Walton, Catanese Real Estate. IRMLS
- $224,5002 bd2 ba1.8k sqft6618 Newburgh Rd, Evansville, IN 47715For SaleMLS ID #202630748, Stacy J Stevens, Landmark Realty & Development, Inc. IRMLS
- $--2 bd2 ba1.2k sqft42 N Kelsey Ave, Evansville, IN 47711AuctionMLS ID #202630142, Trent C Sohn, SOHN & ASSOCIATES, LTD.. IRMLS
- $279,9003 bd3 ba2.1k sqft2511 Swinging Way Ct, Evansville, IN 47711For SaleMLS ID #202632471, Ryan W Mitchell, ERA FIRST ADVANTAGE REALTY, INC. IRMLS
- $269,9003 bd2 ba1.9k sqft2015 E Gum St, Evansville, IN 47714For SaleMLS ID #202625475, Mary Wade, RE/MAX Elite. IRMLS
- $249,9003 bd2 ba1.6k sqft4949 Posey Chapel Rd, Henderson, KY 42420For Sale
 MLS ID #260482, Tara Dixon, ERA FIRST ADVANTAGE. HAMLS
 - $299,9993 bd2 ba1.8k sqft4311 Bellemeade Ave, Evansville, IN 47714For SaleMLS ID #202625819, Michael Fisher, 4Realty, LLC. IRMLS
- $--2 bd1 ba2.1k sqft5020 N Evans Ave, Evansville, IN 47711AuctionMLS ID #202630090, Dustin Nevil, RALPH SMITH AUCTION REALTY LLC. IRMLS
- $237,0003 bd2 ba1.4k sqft8455 Outer Lincoln Ave, Newburgh, IN 47630For SaleMLS ID #202628313, Beau Johnson, @properties. IRMLS
- $290,0003 bd3 ba1.8k sqft5533 Meadowlark Dr, Evansville, IN 47712For SaleMLS ID #202632423, Kindra Hirt, F.C. TUCKER EMGE. IRMLS
- $299,0003 bd2 ba1.6k sqft2210 E Boonville New Harmony Rd, Evansville, IN 47725For SaleMLS ID #202632975, Lauren Lagenour, Catanese Real Estate. IRMLS
- $215,0002 bd1 ba1.7k sqft1209 N Boeke Rd, Evansville, IN 47711For SaleMLS ID #202632188, Joseph A Wootan, List With Freedom.com LLC. IRMLS
- $275,0003 bd2 ba1.5k sqft10659 Midway Dr, Newburgh, IN 47630For SaleMLS ID #202625787, Donovan Wilkins, RE/MAX REVOLUTION. IRMLS
