Located close to restaurants and retail shopping. Also allows easy access to 164. The home offers 1755 sq ft. There are vaulted ceilings in the family room with a cozy fireplace, arched doorways and many built-ins throughout the home. The eat-in kitchen provides a snack bar, breakfast nook, and comes equipped with all appliances. There's a spacious laundry room located just off the garage. The primary bedroom offers an ensuite bath and walk-in closet. The home offers you the opportunity to make it your own.
Closed
$195,000
6927 Kolb Dr, Evansville, IN 47715
3beds
1,755sqft
Single Family Residence
Built in 1988
10,454 Square Feet Lot
$196,800 Zestimate®
$--/sqft
$1,773 Estimated rent
Home value
$196,800
$177,000 - $218,000
$1,773/mo
Zestimate® history
Owner options
List your home for rent
$1,773/mo
Rent Zestimate®
Find your next renter with Zillow Rental Manager. Plus, with online applications, you can quickly screen prospective tenants – for free.
$1,773/mo
Rent Zestimate®
Refinance and save
$1,240/mo
Est. payment
Refinancing to a lower rate could help reduce your monthly payments and save thousands over the life of the loan.
$1,240/mo
Est. payment
Explore your selling options
Work with a Zillow partner agent
Leverage their expertise and Zillow's premium Showcase listings to get your home seen by more buyers.
Get startedList with your own agent
Get your home in front of millions of buyers by listing it on Zillow.
Learn how to do itSell it yourself
Take full control of how buyers see your home on Zillow by listing For Sale by Owner (FSBO).
List your homeWhat's special
Cozy fireplaceBreakfast nookArched doorwaysEat-in kitchenSnack barWalk-in closet
Zillow last checked:
Listing updated:
Listed by:
Troy White cell:812-568-0474,
KELLER WILLIAMS CAPITAL REALTY
Bought with:
Lacey Guerra, RB22002399
Key Associates Signature Realty
Source: IRMLS,MLS#: 202602691
Facts & features
Interior
Bedrooms & bathrooms
- Bedrooms: 3
- Bathrooms: 2
- Full bathrooms: 2
- Main level bedrooms: 3
Bedroom 1
- Level: Main
Bedroom 2
- Level: Main
Dining room
- Level: Main
- Area: 228
- Dimensions: 12 x 19
Family room
- Level: Main
- Area: 234
- Dimensions: 18 x 13
Kitchen
- Level: Main
- Area: 190
- Dimensions: 19 x 10
Office
- Level: Main
- Area: 169
- Dimensions: 13 x 13
Heating
- Electric, Natural Gas, Forced Air
Cooling
- Central Air
Appliances
- Included: Disposal
- Laundry: Dryer Hook Up Gas/Elec, Washer Hookup
Features
- 1st Bdrm En Suite, Breakfast Bar, Bookcases, Ceiling Fan(s), Vaulted Ceiling(s), Walk-In Closet(s), Eat-in Kitchen
- Flooring: Carpet, Laminate, Vinyl
- Basement: Crawl Space
- Attic: Pull Down Stairs,Storage
- Number of fireplaces: 1
- Fireplace features: Den
Interior area
- Total structure area: 1,755
- Total interior livable area: 1,755 sqft
- Finished area above ground: 1,755
- Finished area below ground: 0
Property
Parking
- Total spaces: 2
- Parking features: Attached, Garage Door Opener, Asphalt
- Attached garage spaces: 2
- Has uncovered spaces: Yes
Features
- Levels: One
- Stories: 1
Lot
- Size: 10,454 Square Feet
- Dimensions: 75X140
- Features: Level
Details
- Parcel number: 000402104138.014000
Construction
Type & style
- Home type: SingleFamily
- Architectural style: Ranch
- Property subtype: Single Family Residence
Materials
- Brick, Vinyl Siding, Wood Siding
Condition
- New construction: No
- Year built: 1988
Utilities & green energy
- Gas: CenterPoint Energy
- Sewer: City
- Water: City
Community & HOA
Community
- Subdivision: Audubon Estates
Location
- Region: Evansville
Financial & listing details
- Tax assessed value: $213,000
- Annual tax amount: $1,701
- Date on market: 1/27/2026
- Listing terms: Cash,Conventional,FHA,VA Loan
Price history
| Date | Event | Price |
|---|---|---|
| 3/12/2026 | Sold | $195,000-11.4% |
Source:  IRMLS #202602691 Report a problem IRMLS #202602691 Report a problem | ||
| 2/1/2026 | Pending sale | $220,000 |
Source: IRMLS #202602691 Report a problem | ||
| 1/27/2026 | Listed for sale | $220,000+57.3% |
Source: IRMLS #202602691 Report a problem | ||
| 3/11/2008 | Listing removed | $139,900$80/sqft |
Source: Visual Tour #148980 Report a problem | ||
| 11/12/2007 | Listed for sale | $139,900$80/sqft |
Source: ERA #148980 Report a problem | ||
Public tax history
| Year | Property taxes | Tax assessment |
|---|---|---|
| 2025 | $1,697 +1.1% | $213,000 +6.8% |
| 2024 | $1,679 -5.2% | $199,500 -1.2% |
| 2023 | $1,771 +31.8% | $202,000 +4.3% |
| 2022 | $1,344 +9.7% | $193,600 +24.8% |
| 2021 | $1,225 +49.6% | $155,100 +2.8% |
| 2020 | $819 -4.3% | $150,900 +18.9% |
| 2019 | $856 +3.8% | $126,900 -2.2% |
| 2018 | $825 +2.9% | $129,800 +1.4% |
| 2017 | $802 | $128,000 |
| 2016 | $802 +7% | $128,000 +3.1% |
| 2014 | $749 +0.9% | $124,200 +0.9% |
| 2013 | $743 +4.3% | $123,100 +0.6% |
| 2012 | $712 +11.4% | $122,400 -5% |
| 2011 | $639 +6.4% | $128,900 |
| 2010 | $601 +11.2% | $128,900 |
| 2009 | $540 | $128,900 +0.9% |
| 2008 | -- | $127,700 |
| 2007 | -- | $127,700 |
| 2006 | -- | -- |
| 2003 | -- | $55,100 |
| 2001 | -- | $55,100 |
Find assessor info on the county website
Neighborhood: 47715
Nearby homes
- $254,5003 bd3 ba1.9k sqft6939 Kolb Dr, Evansville, IN 47715Off Market
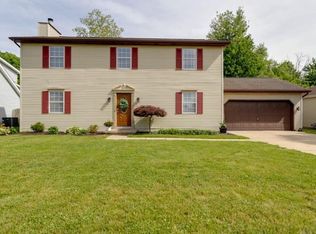
- $237,5003 bd2 ba1.4k sqft1818 Dove Ln, Evansville, IN 47715Off Market
- $247,0003 bd2 ba1.9k sqft7011 Kolb Dr, Evansville, IN 47715Off Market

- $250,0004 bd3 ba1.8k sqft6940 Kolb Dr, Evansville, IN 47715For Sale

- $257,9003 bd2 ba1.7k sqft6926 Kolb Dr, Evansville, IN 47715Off Market
- $245,7003 bd2 ba1.4k sqft7010 Ridgeway Ave, Evansville, IN 47715Off Market
- $268,9003 bd2 ba2k sqft6910 Kolb Dr, Evansville, IN 47715Off Market
- $310,8004 bd3 ba2.3k sqft1828 Dove Ln, Evansville, IN 47715Off Market
Nearby schools
GreatSchools rating
- 3/10Caze Elementary SchoolGrades: PK-5Distance: 1.4 mi
- 3/10McGary Middle SchoolGrades: 6-8Distance: 2.2 mi
- 7/10William Henry Harrison High SchoolGrades: 9-12Distance: 1.9 mi
Schools provided by the listing agent
- Elementary: Hebron
- Middle: Plaza Park
- High: William Henry Harrison
- District: Evansville-Vanderburgh School Corp.
Source: IRMLS. This data may not be complete. We recommend contacting the local school district to confirm school assignments for this home.


Get pre-qualified for a loan
At Zillow Home Loans, we can pre-qualify you in as little as 5 minutes with no impact to your credit score.An equal housing lender. NMLS #10287.
Sell for more on Zillow
Get a Zillow Showcase℠ listing at no additional cost and you could sell for .
$196,800
2% more
+$3,936
With Zillow Showcase(estimated)
$200,736
- Indiana
- Vanderburgh County
- Evansville
- 47715
- 6927 Kolb Dr
Nearby cities
Nearby neighborhoods
Nearby zip codes
Other Evansville Topics
