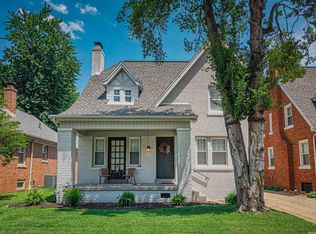
Welcome Home! This stunning 1956 charmer, perfectly blends vintage character with essential modern updates. Boasting amazing curb appeal, the home features, 1,963 square feet of warm, inviting living space, highlighted by oversized windows that flood the home with brilliant natural light. Relax in the cozy living room by the beautiful gas fireplace, or admire the craftsmanship of the numerous original built-ins. The functional layout offers 3 large bedrooms and 1.5 baths. Need more room to grow? The 3/4 dry basement provides a massive blank canvas to create the ultimate custom living space. Recent big-ticket updates - including a new roof, new windows, new AC and a new furnace, give you peace of mind. Step outside to your private oasis, featuring a fully enclosed, 6-foot white privacy fence that is perfect for entertaining or unwinding. A must-see blend of style, space, and worry-free living!
Active
$269,900
2015 E Gum St, Evansville, IN 47714
3beds
1,963sqft
:
Get pre-qualified$1,747/mo
Single Family Residence
Built in 1956
4,181 Square Feet Lot
$262,400 Zestimate®
$--/sqft
$-- HOA
What's special
Beautiful gas fireplaceAmazing curb appealNumerous original built-insPrivate oasisFunctional layout
- 39 days |
- 1,220 |
- 94 |
Likely to sell faster than
Zillow last checked:
Listing updated:
Listed by:
Mary Wade hpierce@remax.net,
RE/MAX Elite
Source: IRMLS,MLS#: 202625475
Facts & features
Interior
Bedrooms & bathrooms
- Bedrooms: 3
- Bathrooms: 2
- Full bathrooms: 1
- 1/2 bathrooms: 1
Bedroom 1
- Level: Upper
Bedroom 2
- Level: Upper
Dining room
- Level: Main
Kitchen
- Level: Main
Living room
- Level: Main
Heating
- Natural Gas, Forced Air, High Efficiency Furnace
Cooling
- Central Air
Appliances
- Included: Disposal, Range/Oven Hook Up Elec, Dishwasher, Microwave, Refrigerator, Washer, Dryer-Electric, Ice Maker, Electric Range, Gas Water Heater
- Laundry: Electric Dryer Hookup
Features
- Breakfast Bar, Cedar Closet(s), Walk-In Closet(s), Laminate Counters, Crown Molding, Eat-in Kitchen, Open Floorplan, Tub/Shower Combination, Custom Cabinetry
- Flooring: Hardwood, Carpet, Laminate, Ceramic Tile
- Doors: Pocket Doors
- Windows: Double Pane Windows, Window Treatments
- Basement: Full,Block
- Number of fireplaces: 1
- Fireplace features: Living Room, Gas Log
Interior area
- Total structure area: 2,949
- Total interior livable area: 1,963 sqft
- Finished area above ground: 1,963
- Finished area below ground: 0
Video & virtual tour
Property
Parking
- Total spaces: 1
- Parking features: Attached, Garage Door Opener, Heated Garage, Concrete
- Attached garage spaces: 1
- Has uncovered spaces: Yes
Accessibility
- Accessibility features: Chair Rail
Features
- Patio & porch: Porch Covered
- Fencing: Privacy,Vinyl
Lot
- Size: 4,181 Square Feet
- Dimensions: 56x75
- Features: Level, Sloped, City/Town/Suburb, Landscaped
Details
- Parcel number: 820627015005.015027
Construction
Type & style
- Home type: SingleFamily
- Architectural style: Traditional
- Property subtype: Single Family Residence
Materials
- Brick, Vinyl Siding
- Roof: Composition
Condition
- New construction: No
- Year built: 1956
Utilities & green energy
- Gas: CenterPoint Energy
- Sewer: City
- Water: City
- Utilities for property: Cable Connected
Green energy
- Energy efficient items: Windows
Community & HOA
Community
- Features: Sidewalks
- Subdivision: Ramona Place
Location
- Region: Evansville
Financial & listing details
- Tax assessed value: $201,800
- Annual tax amount: $1,957
- Date on market: 6/26/2026
- Listing terms: Cash,Conventional,FHA,VA Loan
Estimated market value
$262,400
$249,000 - $276,000
$1,502/mo
Price history
| Date | Event | Price |
|---|---|---|
| 6/26/2026 | Listed for sale | $269,900 |
Source:  IRMLS #202625475 Report a problem IRMLS #202625475 Report a problem | ||
Public tax history
| Year | Property taxes | Tax assessment |
|---|---|---|
| 2025 | $2,130 +2.9% | $201,800 +1.8% |
| 2024 | $2,071 +20.9% | $198,200 +3.1% |
| 2023 | $1,713 +18.6% | $192,200 +21.4% |
| 2022 | $1,444 +1.9% | $158,300 +19.6% |
| 2021 | $1,417 +9.9% | $132,400 |
| 2020 | $1,289 -0.3% | $132,400 +9% |
| 2019 | $1,293 +0.8% | $121,500 |
| 2018 | $1,282 +6.4% | $121,500 +1.3% |
| 2017 | $1,206 | $120,000 +6.2% |
| 2016 | $1,206 +3.2% | $113,000 -3% |
| 2014 | $1,168 -5.9% | $116,500 +4.5% |
| 2013 | $1,241 +13% | $111,500 +5.5% |
| 2012 | $1,097 -10.7% | $105,700 -12.8% |
| 2011 | $1,229 +0.5% | $121,200 |
| 2010 | $1,223 +10.7% | $121,200 |
| 2009 | $1,105 | $121,200 -0.3% |
| 2008 | -- | $121,600 +1.2% |
| 2007 | -- | $120,100 |
| 2006 | -- | -- |
| 2003 | -- | $36,400 |
| 2001 | -- | $36,400 |
Find assessor info on the county website
Monthly payment
Est. payment
Payment breakdown
Explore the cost of this home by adjusting the details. Changes won't be saved.Climate risks
Neighborhood: Gum-Bayard-Park-Chandler
Nearby schools
GreatSchools rating
- 4/10Harper Elementary SchoolGrades: K-5Distance: 0.6 mi
- 4/10Washington Middle SchoolGrades: 6-8Distance: 0.4 mi
- 2/10Benjamin Bosse High SchoolGrades: PK-12Distance: 0.7 mi
Schools provided by the listing agent
- Elementary: Harper
- Middle: Washington
- High: Bosse
- District: Evansville-Vanderburgh School Corp.
Source: IRMLS. This data may not be complete. We recommend contacting the local school district to confirm school assignments for this home.
- $176,6004 bd1 ba1.5k sqft2049 E Gum St, Evansville, IN 47714Off Market
- $198,1002 bd2 ba1.3k sqft2001 E Gum St, Evansville, IN 47714Off Market

- $216,6004 bd2 ba1.5k sqft2051 E Gum St, Evansville, IN 47714Off Market

- $228,8004 bd2 ba1.8k sqft764 S Weinbach Ave, Evansville, IN 47714Off Market
- $169,6003 bd1 ba975 sqft2014 E Gum St, Evansville, IN 47714Off Market
- $233,0004 bd2 ba1.6k sqft710 S Weinbach Ave, Evansville, IN 47714Off Market
- $211,5003 bd2 ba1.5k sqft2055 E Gum St, Evansville, IN 47714Off Market
- $160,3003 bd1 ba925 sqft2018 E Gum St, Evansville, IN 47714Off Market
A local agent can set up tours, give advice and negotiate with sellers.
Similar homes
- $275,0003 bd2 ba1.8k sqft200 S Royal Ave, Evansville, IN 47715For Sale
 MLS ID #202630837, Liz Miller, ERA FIRST ADVANTAGE REALTY, INC. IRMLS
 - $308,0003 bd2 ba2.4k sqft1816 Bayard Park Dr, Evansville, IN 47714For Sale
 MLS ID #202625273, Katelyn Schoettlin, RyBrand Realty. IRMLS
 - $299,9993 bd2 ba1.8k sqft4311 Bellemeade Ave, Evansville, IN 47714For Sale
 MLS ID #202625819, Michael Fisher, 4Realty, LLC. IRMLS
 - $--2 bd2 ba1.2k sqft42 N Kelsey Ave, Evansville, IN 47711Auction
 MLS ID #202630142, Trent C Sohn, SOHN & ASSOCIATES, LTD.. IRMLS
 - $--2 bd1 ba2.1k sqft5020 N Evans Ave, Evansville, IN 47711AuctionMLS ID #202630090, Dustin Nevil, RALPH SMITH AUCTION REALTY LLC. IRMLS
- $249,0003 bd2 ba1.3k sqft1207 E Eichel Ave, Evansville, IN 47711For SaleMLS ID #202628285, Jennifer McBride, KELLER WILLIAMS CAPITAL REALTY. IRMLS
- $255,0003 bd3 ba2.1k sqft3229 Autumnwood Way, Evansville, IN 47715For SaleMLS ID #202629548, Trae Dauby, Dauby Real Estate. IRMLS
- $284,0003 bd2 ba1.8k sqft1311 Southfield Rd, Evansville, IN 47715For SaleMLS ID #202622074, Randy K Brown, F.C. TUCKER EMGE. IRMLS
- $269,9003 bd2 ba1.5k sqft5115 Paddock Dr, Evansville, IN 47715For SaleMLS ID #202618448, David Williams, F.C. TUCKER EMGE. IRMLS
- $274,5003 bd2 ba1.3k sqft1315 Tupman Rd, Evansville, IN 47720For SaleMLS ID #202627786, Cori Walton, Catanese Real Estate. IRMLS
- $269,0003 bd2 ba1.4k sqft520 Riecken Dr, Evansville, IN 47711For SaleMLS ID #202624672, Brittany Blume, GOEBEL COMMERCIAL REALTY, INC. IRMLS
- $214,0004 bd2 ba1.9k sqft3001 W Michigan St, Evansville, IN 47712For SaleMLS ID #202631354, Shea Fleck, KELLER WILLIAMS CAPITAL REALTY. IRMLS
- $250,0003 bd2 ba2.4k sqft5311 Memory Ln, Evansville, IN 47711For SaleMLS ID #202622172, Casey J McCoy, KELLER WILLIAMS CAPITAL REALTY. IRMLS
- $139,9992 bd1 ba1k sqft423 S Kenmore Dr, Evansville, IN 47714For SaleMLS ID #202631466, Juana Santos, RE/MAX Elite. IRMLS
- $186,5002 bd2 ba1.2k sqft1807 N Saint James Blvd, Evansville, IN 47711For SaleMLS ID #202631444, Lisa D Bradshaw, ERA FIRST ADVANTAGE REALTY, INC. IRMLS
- $250,0004 bd3 ba1.8k sqft6940 Kolb Dr, Evansville, IN 47715For SaleMLS ID #202622663, Donovan Wilkins, RE/MAX REVOLUTION. IRMLS
- $279,0003 bd2 ba1.7k sqft309 Harmony Ln, Henderson, KY 42420For Sale
 MLS ID #260465, Melinda Luntsford, ERA FIRST ADVANTAGE. HAMLS
 - $290,0004 bd3 ba2.5k sqft3212 Oaklyn Dr, Evansville, IN 47711For SaleMLS ID #202624524, Jana Shoultz-Atkins, Atkins Real Estate. IRMLS
- $276,9003 bd2 ba1.9k sqft2319 Sharon Pl, Evansville, IN 47725For SaleMLS ID #202617618, Deanne S Naas, F.C. TUCKER EMGE. IRMLS
- $339,9004 bd3 ba2.1k sqft835 Groveview Ct, Evansville, IN 47711For SaleMLS ID #202630975, Michael Fisher, 4Realty, LLC. IRMLS
