Welcome to this beautifully maintained end-unit townhome in The Stables, offering 3 bedrooms, 2 bathrooms, and an inviting open-concept floor plan designed for modern living. Conveniently located near shopping, dining, and entertainment, this move-in ready home is filled with custom upgrades and thoughtful details throughout. Step inside to discover a stunning custom accent wall featuring an electric fireplace, creating the perfect focal point for the spacious living area. An added living room window fills the home with abundant natural light, enhancing the bright and airy feel. The stylish kitchen is equipped with a large island, built-in wine refrigerator, custom mosaic tile backsplash, and under-cabinet lighting for both elegance and functionality. The spacious primary suite offers a large walk-in closet complete with ample custom shelving. The en-suite bath features a double vanity and beautifully tiled walk-in shower with a frameless glass door.Outdoor living is just as impressive with a covered patio and pergola, perfect for relaxing or entertaining. Professionally landscaped grounds surround the home, and a irrigation water system adds convenience for maintaining the lush exterior. A 2-car attached garage completes this exceptional property.
Active
$269,900
5115 Paddock Dr, Evansville, IN 47715
3beds
1,569sqft
:
Get pre-qualified$1,760/mo
Single Family Residence
Built in 2017
5,227 Square Feet Lot
$-- Zestimate®
$--/sqft
$13/mo HOA
What's special
Professionally landscaped groundsStylish kitchenSpacious primary suiteInviting open-concept floor planBright and airy feelCovered patio and pergolaIrrigation water system
- 69 days |
- 702 |
- 43 |
Likely to sell faster than
Zillow last checked:
Listing updated:
Listed by:
David Williams Office:812-386-6200,
F.C. TUCKER EMGE
Source: IRMLS,MLS#: 202618448
Facts & features
Interior
Bedrooms & bathrooms
- Bedrooms: 3
- Bathrooms: 2
- Full bathrooms: 2
- Main level bedrooms: 3
Bedroom 1
- Level: Main
Bedroom 2
- Level: Main
Dining room
- Level: Main
- Area: 187
- Dimensions: 11 x 17
Kitchen
- Level: Main
- Area: 195
- Dimensions: 15 x 13
Living room
- Level: Main
- Area: 340
- Dimensions: 20 x 17
Heating
- Natural Gas, Forced Air
Cooling
- Central Air
Appliances
- Included: Dishwasher, Microwave, Refrigerator, Dryer-Electric, Electric Oven, Electric Range, Gas Water Heater, Wine Cooler
- Laundry: Main Level
Features
- Ceiling-9+, Walk-In Closet(s), Countertops-Solid Surf, Crown Molding, Kitchen Island, Open Floorplan, Stand Up Shower, Tub/Shower Combination, Main Level Bedroom Suite
- Flooring: Hardwood, Carpet, Tile
- Has basement: No
- Number of fireplaces: 1
- Fireplace features: Living Room, One, Insert
Interior area
- Total structure area: 1,569
- Total interior livable area: 1,569 sqft
- Finished area above ground: 1,569
- Finished area below ground: 0
Video & virtual tour
Property
Parking
- Total spaces: 2
- Parking features: Attached, Garage Door Opener, Aggregate, Concrete
- Attached garage spaces: 2
- Has uncovered spaces: Yes
Features
- Levels: One
- Stories: 1
- Patio & porch: Covered
- Fencing: Wood
Lot
- Size: 5,227 Square Feet
- Dimensions: 60x85
- Features: Corner Lot, Planned Unit Development, 0-2.9999, City/Town/Suburb
Details
- Parcel number: 820901005209.013026
Construction
Type & style
- Home type: SingleFamily
- Architectural style: Ranch
- Property subtype: Single Family Residence
Materials
- Brick
- Foundation: Slab
- Roof: Asphalt,Dimensional Shingles
Condition
- New construction: No
- Year built: 2017
Utilities & green energy
- Sewer: Public Sewer
- Water: Public
Community & HOA
Community
- Security: Carbon Monoxide Detector(s), Smoke Detector(s)
- Subdivision: Stables
HOA
- Has HOA: Yes
- HOA fee: $150 annually
Location
- Region: Evansville
Financial & listing details
- Tax assessed value: $218,400
- Annual tax amount: $1,891
- Date on market: 5/15/2026
- Listing terms: Cash,Conventional,FHA,VA Loan
Estimated market value
Not available
Estimated sales range
Not available
Not available
Price history
| Date | Event | Price |
|---|---|---|
| 5/15/2026 | Listed for sale | $269,900+49.9% |
Source:  IRMLS #202618448 Report a problem IRMLS #202618448 Report a problem | ||
| 12/8/2017 | Sold | $180,000$115/sqft |
Source: Agent Provided Report a problem | ||
Public tax history
| Year | Property taxes | Tax assessment |
|---|---|---|
| 2025 | $2,325 +6.1% | $218,400 -4.3% |
| 2024 | $2,190 +12.9% | $228,200 +2.4% |
| 2023 | $1,939 +8.1% | $222,800 +16% |
| 2022 | $1,793 +3.9% | $192,100 +11.8% |
| 2021 | $1,726 +2.4% | $171,800 |
| 2020 | $1,686 -7.6% | $171,800 +1.5% |
| 2019 | $1,824 +36389.2% | $169,200 -6.2% |
| 2018 | $5 | $180,400 +90100% |
| 2017 | -- | $200 |
Find assessor info on the county website
Monthly payment
Est. payment
Payment breakdown
Explore the cost of this home by adjusting the details. Changes won't be saved.Climate risks
Neighborhood: 47715
Nearby schools
GreatSchools rating
- 3/10Caze Elementary SchoolGrades: PK-5Distance: 0.3 mi
- 3/10McGary Middle SchoolGrades: 6-8Distance: 1.3 mi
- 7/10William Henry Harrison High SchoolGrades: 9-12Distance: 2.1 mi
Schools provided by the listing agent
- Elementary: Caze
- Middle: McGary
- High: William Henry Harrison
- District: Evansville-Vanderburgh School Corp.
Source: IRMLS. This data may not be complete. We recommend contacting the local school district to confirm school assignments for this home.
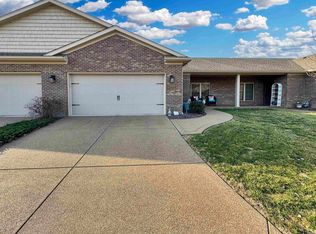
- $269,9003 bd2 ba1.5k sqft5107 Paddock Dr, Evansville, IN 47715Sold
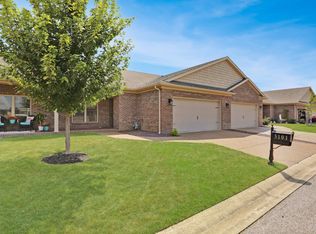
- $252,0003 bd2 ba1.6k sqft5101 Paddock Dr, Evansville, IN 47715Sold
- $270,3003 bd2 ba1.3k sqft5116 Stables Dr, Evansville, IN 47715Off Market
- $240,9003 bd2 ba1.5k sqft5049 Paddock Dr, Evansville, IN 47715Off Market

- $253,9003 bd2 ba1.3k sqft5106 Stables Dr, Evansville, IN 47715Off Market
- $264,9003 bd2 ba1.6k sqft5108 Paddock Dr, Evansville, IN 47715Sold
- $264,5003 bd2 ba1.6k sqft2348 Filly Dr, Evansville, IN 47715Off Market
- $268,6002 bd2 ba1.6k sqft2400 Filly Dr, Evansville, IN 47715Off Market
A local agent can set up tours, give advice and negotiate with sellers.
Similar homes
- $264,9003 bd2 ba1.6k sqft5018 Paddock Dr, Evansville, IN 47715For Sale
 MLS ID #202622425, James R Sutton, F.C. TUCKER EMGE. IRMLS
 - $269,9003 bd2 ba1.9k sqft2015 E Gum St, Evansville, IN 47714For Sale
 MLS ID #202625475, Mary Wade, RE/MAX Elite. IRMLS
 - $284,9003 bd2 ba1.7k sqft4504 Mystic Ct, Evansville, IN 47715For Sale
 MLS ID #202616875, Jamie Young, ERA FIRST ADVANTAGE REALTY, INC. IRMLS
 - $315,0003 bd2 ba1.8k sqft9239 Southport Dr, Evansville, IN 47711For Sale
 MLS ID #202629377, Brooklyn Buchanan, KELLER WILLIAMS CAPITAL REALTY. IRMLS
 - $274,5003 bd2 ba1.3k sqft1315 Tupman Rd, Evansville, IN 47720For SaleMLS ID #202627786, Cori Walton, Catanese Real Estate. IRMLS
- $254,9002 bd3 ba1.5k sqft8010 River Park Way, Evansville, IN 47715For SaleMLS ID #202623895, David H Woods, Fathom Realty IN, LLC. IRMLS
- $299,9003 bd3 ba1.8k sqft1312 Parrett St, Evansville, IN 47713For SaleMLS ID #202626790, Amanda Conyers, Elite Home and Land Realty. IRMLS
- $269,9003 bd2 ba1.9k sqft5366 Jeffries Ln, Newburgh, IN 47630For SaleMLS ID #202626058, Janice E Miller, ERA FIRST ADVANTAGE REALTY, INC. IRMLS
- $240,0004 bd2 ba1.8k sqft1107 N Boeke Rd, Evansville, IN 47711For SaleMLS ID #202617690, Megan Spears, Curran Miller Auction & Realty. IRMLS
- $295,0003 bd2 ba1.6k sqft805 Criterion Way, Evansville, IN 47711For SaleMLS ID #202621731, Jacy Gowen, Weichert Realtors-The Schulz Group. IRMLS
- $259,9003 bd2 ba1.4k sqft12522 Cold Water Dr, Evansville, IN 47725For SaleMLS ID #202628109, Rebecca M Demastus, ERA FIRST ADVANTAGE REALTY, INC. IRMLS
- $307,9003 bd2 ba1.5k sqft9940 Arbor Lake Dr, Newburgh, IN 47630For SaleMLS ID #202627566, Julie A Vandeveer, ERA FIRST ADVANTAGE REALTY, INC. IRMLS
- $253,5003 bd2 ba1.6k sqft4644 Rathbone Dr, Evansville, IN 47725For SaleMLS ID #202625985, Grant A Waldroup, F.C. TUCKER EMGE. IRMLS
- $225,0002 bd2 ba1.3k sqft6312 Alex Ln, Evansville, IN 47715For SaleMLS ID #202627918, Michael W Melton, ERA FIRST ADVANTAGE REALTY, INC. IRMLS
- $265,0003 bd2 ba1.3k sqft4645 Rathbone Dr, Evansville, IN 47725For SaleMLS ID #202617273, Melody Faulk, RE/MAX Local. IRMLS
- from $294,4003 bd2 ba1.5k sqftThe Delaney Plan, Summerlyn Trail, Evansville, IN 47715New ConstructionThompson Homes
- $246,5003 bd3 ba1.7k sqft2645 Orleans Trce, Evansville, IN 47715For SaleMLS ID #202603526, Trae Dauby, Dauby Real Estate. IRMLS
- $352,5003 bd3 ba2.1k sqft8150 Edenton Dr, Evansville, IN 47715For SaleMLS ID #202620211, Julie A Vandeveer, ERA FIRST ADVANTAGE REALTY, INC. IRMLS
- $264,9003 bd2 ba1.5k sqft1005 Frontier Dr, Henderson, KY 42420For Sale
 MLS ID #260279, Missie Hayden, BHG Realty. HAMLS
 - $283,0003 bd2 ba1.6k sqft706 Lancelot Dr, Evansville, IN 47711For SaleMLS ID #202623828, Trae Dauby, Dauby Real Estate. IRMLS
