Welcome to this well-maintained 3-bedroom, 2-bath home featuring a versatile flex room that can be used as a home office, possible 4th bedroom, den, or hobby space. The functional floor plan offers comfortable living with plenty of flexibility to meet your needs. Step outside to enjoy the fully fenced backyard, perfect for play, or entertaining, along with a storage building that provides additional space for tools and lawn equipment. This home is vacant, move-in ready, and available for immediate occupancy.
Active
$259,900
12522 Cold Water Dr, Evansville, IN 47725
3beds
1,434sqft
Single Family Residence
Built in 2005
7,840 Square Feet Lot
$255,100 Zestimate®
$--/sqft
$-- HOA
What's special
Versatile flex roomStorage buildingFully fenced backyardFunctional floor plan
- 37 days |
- 934 |
- 57 |
Likely to sell faster than
Zillow last checked:
Listing updated:
Listed by:
Rebecca M Demastus Office:812-858-2400,
ERA FIRST ADVANTAGE REALTY, INC
Source: IRMLS,MLS#: 202628109
Facts & features
Interior
Bedrooms & bathrooms
- Bedrooms: 3
- Bathrooms: 2
- Full bathrooms: 2
- Main level bedrooms: 3
Bedroom 1
- Level: Main
Bedroom 2
- Level: Main
Kitchen
- Level: Main
- Area: 140
- Dimensions: 14 x 10
Living room
- Level: Main
- Area: 304
- Dimensions: 19 x 16
Office
- Level: Main
- Area: 132
- Dimensions: 12 x 11
Heating
- Forced Air
Cooling
- Central Air
Features
- Basement: Crawl Space,Block
- Has fireplace: No
Interior area
- Total structure area: 1,434
- Total interior livable area: 1,434 sqft
- Finished area above ground: 1,434
- Finished area below ground: 0
Video & virtual tour
Property
Parking
- Total spaces: 2
- Parking features: Attached
- Attached garage spaces: 2
Features
- Levels: One
- Stories: 1
Lot
- Size: 7,840 Square Feet
- Dimensions: 65x120
- Features: Level
Details
- Parcel number: 820414009317.025030
Construction
Type & style
- Home type: SingleFamily
- Architectural style: Ranch
- Property subtype: Single Family Residence
Materials
- Vinyl Siding
Condition
- New construction: No
- Year built: 2005
Utilities & green energy
- Sewer: City
- Water: City
Community & HOA
Community
- Subdivision: Stone Crest / Stonecrest
Location
- Region: Evansville
Financial & listing details
- Tax assessed value: $210,700
- Annual tax amount: $2,052
- Date on market: 7/14/2026
- Listing terms: Cash,Conventional,FHA,VA Loan
Estimated market value
$255,100
$242,000 - $268,000
$1,896/mo
Price history
| Date | Event | Price |
|---|---|---|
| 7/14/2026 | Listed for sale | $259,900+3.8% |
Source:  IRMLS #202628109 Report a problem IRMLS #202628109 Report a problem | ||
| 7/8/2026 | Listing removed | -- |
Source: Owner Report a problem | ||
| 6/28/2026 | Listed for sale | $250,500+3.5%$175/sqft |
Source: Owner Report a problem | ||
| 6/20/2025 | Sold | $242,000 |
Source: IRMLS #202518695 Report a problem | ||
| 5/29/2025 | Pending sale | $242,000 |
Source: IRMLS #202518695 Report a problem | ||
| 5/23/2025 | Price change | $242,000-5.1% |
Source: IRMLS #202518695 Report a problem | ||
| 5/22/2025 | Listed for sale | $255,000+63.6% |
Source: IRMLS #202518695 Report a problem | ||
| 5/26/2018 | Sold | $155,900+0.6%$109/sqft |
Source: Agent Provided Report a problem | ||
| 4/5/2018 | Listed for sale | $154,900+16.9%$108/sqft |
Source: ERA First Advantage Realty, Inc. #201812644 Report a problem | ||
| 1/7/2015 | Listing removed | $132,500$92/sqft |
Source: RE/MAX Midwest Real Estate Group #201500210 Report a problem | ||
| 1/5/2015 | Listed for sale | $132,500$92/sqft |
Source: RE/MAX Midwest Real Estate Group #201500210 Report a problem | ||
Public tax history
| Year | Property taxes | Tax assessment |
|---|---|---|
| 2025 | $2,173 -4% | $210,700 +4.3% |
| 2024 | $2,263 +15.5% | $202,100 -3.2% |
| 2023 | $1,960 +26.6% | $208,800 +15.3% |
| 2022 | $1,548 +2.1% | $181,100 +22.9% |
| 2021 | $1,517 +10.6% | $147,300 -1% |
| 2020 | $1,372 +3.1% | $148,800 +6.4% |
| 2019 | $1,331 +5.1% | $139,800 -0.2% |
| 2018 | $1,267 +13.7% | $140,100 +3.1% |
| 2017 | $1,114 | $135,900 +7.8% |
| 2016 | $1,114 +4.9% | $126,100 +2.2% |
| 2014 | $1,062 +5.6% | $123,400 +4.4% |
| 2013 | $1,005 +3.1% | $118,200 -3.2% |
| 2012 | $974 +21.5% | $122,100 +0.2% |
| 2011 | $802 +6.6% | $121,800 -0.2% |
| 2010 | $752 +9.1% | $122,000 |
| 2009 | $689 | $122,000 -1.5% |
| 2008 | -- | $123,900 |
| 2007 | -- | $123,900 |
| 2006 | -- | -- |
Find assessor info on the county website
Monthly payment
Est. payment
Payment breakdown
Explore the cost of this home by adjusting the details. Changes won't be saved.Climate risks
Neighborhood: 47725
Nearby schools
GreatSchools rating
- 8/10McCutchanville Elementary SchoolGrades: PK-6Distance: 1.4 mi
- 5/10North Junior High SchoolGrades: 7-8Distance: 2.9 mi
- 8/10North High SchoolGrades: 9-12Distance: 2.9 mi
Schools provided by the listing agent
- Elementary: Scott
- Middle: North
- High: North
- District: Evansville-Vanderburgh School Corp.
Source: IRMLS. This data may not be complete. We recommend contacting the local school district to confirm school assignments for this home.
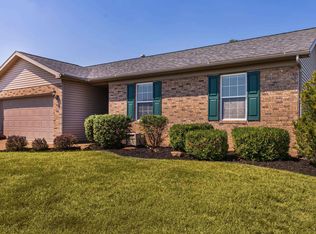
- $225,0003 bd2 ba1.1k sqft12512 Cold Water Dr, Evansville, IN 47725Sold
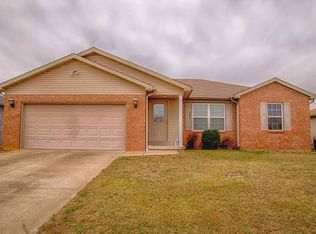
- $252,4003 bd2 ba1.3k sqft12534 Cold Water Dr, Evansville, IN 47725Off Market
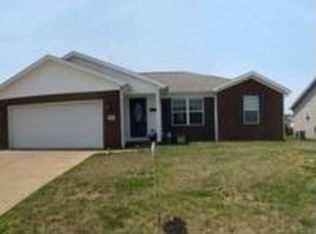
- $260,7003 bd2 ba1.4k sqft12502 Cold Water Dr, Evansville, IN 47725Off Market
- $215,2003 bd2 ba1k sqft12521 Kenai Dr, Evansville, IN 47725Off Market
- $243,1003 bd2 ba1.3k sqft12544 Cold Water Dr, Evansville, IN 47725Off Market
- $1,9993 bd2 ba1.2k sqft12531 Kenai Dr, Evansville, IN 47725For Rent
- $238,2003 bd2 ba1.2k sqft12523 Cold Water Dr, Evansville, IN 47725Off Market
- $215,0003 bd2 ba1.4k sqft12511 Kenai Dr, Evansville, IN 47725Sold
A local agent can set up tours, give advice and negotiate with sellers.
Similar homes
- $299,9003 bd2 ba1.6k sqft12912 Cold Water Dr, Evansville, IN 47725For Sale
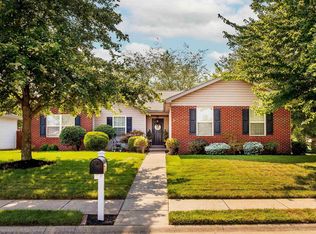 MLS ID #202632164, Liz Miller, ERA FIRST ADVANTAGE REALTY, INC. IRMLS
 - $299,0003 bd2 ba1.6k sqft2210 E Boonville New Harmony Rd, Evansville, IN 47725For Sale
 MLS ID #202632975, Lauren Lagenour, Catanese Real Estate. IRMLS
 - $295,0003 bd2 ba1.6k sqft9626 Clippinger Rd, Evansville, IN 47725For Sale
 MLS ID #202630552, Alyssa Luttrull, ERA FIRST ADVANTAGE REALTY, INC. IRMLS
 - $279,9003 bd3 ba1.7k sqft2541 Malibu Dr, Evansville, IN 47725For Sale
 MLS ID #202632605, Yvonne Woodburn, Catanese Real Estate. IRMLS
 - $272,0003 bd2 ba1.3k sqft9130 Wynnfield Dr, Evansville, IN 47725For SaleMLS ID #202631938, Kindra Hirt, F.C. TUCKER EMGE. IRMLS
- $329,9004 bd2 ba2k sqft3636 Tempsford Dr, Evansville, IN 47725For SaleMLS ID #202631705, Michael W Melton, ERA FIRST ADVANTAGE REALTY, INC. IRMLS
- $269,9003 bd2 ba1.9k sqft2319 Sharon Pl, Evansville, IN 47725For SaleMLS ID #202617618, Deanne S Naas, F.C. TUCKER EMGE. IRMLS
- $320,0003 bd2 ba1.5k sqft3103 Torboy Dr, Evansville, IN 47725For SaleMLS ID #202615562, Trae Dauby, Dauby Real Estate. IRMLS
- $379,9004 bd2 ba2.1k sqft2742 Charlestown Ct, Evansville, IN 47725For SaleMLS ID #202626226, Suzanne Ready-Pierce, ERA FIRST ADVANTAGE REALTY, INC. IRMLS
- $259,9003 bd2 ba1.6k sqft3805 Pine Needle Point, Evansville, IN 47715For SaleMLS ID #202629757, Donovan Wilkins, RE/MAX REVOLUTION. IRMLS
- $275,0003 bd2 ba1.6k sqft706 Lancelot Dr, Evansville, IN 47711For SaleMLS ID #202623828, Trae Dauby, Dauby Real Estate. IRMLS
- $265,0004 bd2 ba1.6k sqft323 E Evergreen Rd, Evansville, IN 47711For SaleMLS ID #202617573, Casey J McCoy, KELLER WILLIAMS CAPITAL REALTY. IRMLS
- $244,9003 bd2 ba1.2k sqft3915 Bronson Ln, Evansville, IN 47711For SaleMLS ID #202627227, Wade Cartwright, KELLER WILLIAMS CAPITAL REALTY. IRMLS
- $312,9003 bd2 ba2k sqft4248 N Congress Ave, Evansville, IN 47711For Sale By Owner
- $273,5003 bd3 ba1.6k sqft4339 N Iroquois Dr, Evansville, IN 47711For SaleMLS ID #202620066, James R Sutton, F.C. TUCKER EMGE. IRMLS
- $225,0003 bd2 ba1.3k sqft4034 Shadwell Dr, Evansville, IN 47715For SaleMLS ID #202632255, John Horton, My Agents Realty. IRMLS
- $249,0003 bd3 ba2.1k sqft3229 Autumnwood Way, Evansville, IN 47715For SaleMLS ID #202629548, Trae Dauby, Dauby Real Estate. IRMLS
- $269,5003 bd2 ba1.3k sqft1315 Tupman Rd, Evansville, IN 47720For SaleMLS ID #202627786, Cori Walton, Catanese Real Estate. IRMLS
- $250,0003 bd2 ba1.1k sqft2816 E Morgan Ave, Evansville, IN 47711For SaleMLS ID #202611863, Donnie Dowell, @properties. IRMLS
- $230,0003 bd3 ba1.3k sqft6416 E Mulberry St, Evansville, IN 47715For SaleMLS ID #202632472, Matt Morton, Trueblood Real Estate. IRMLS
