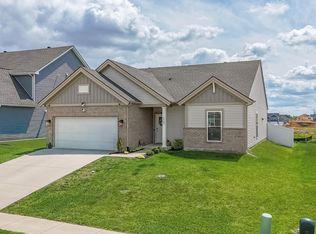
Located on a large corner lot in desirable Stonecrest Subdivision, this impeccably maintained McCutchanville ranch is truly move-in ready. From the lush green lawn and manicured landscaping with lighting to the covered entryway, side-load garage, and wooden privacy fence, every detail reflects the owners’ exceptional pride of ownership.Inside, a dedicated entry opens to a bright, stylish interior featuring beautiful high-end luxury vinyl flooring that flows seamlessly throughout the entire home (every inch of the home). The spacious living room offers a vaulted ceiling and opens directly to the kitchen, creating an inviting layout ideal for both everyday living and entertaining. The kitchen is exceptionally clean and well-appointed with abundant cabinetry, a center island, matching stainless-steel appliances in PRISTINE condition, and a sought-after gas range. Just beyond the kitchen is a second living space or family room with direct access to the poured concrete patio just outside, complete with a built-in sun umbrella for comfortable outdoor enjoyment. A conveniently located laundry room features a stylish sliding door that opens to a generous pantry and storage closet while connecting the kitchen to the garage. The garage is equally organized, with built-in hanging storage shelves designed to accommodate standard-size storage totes. Down the hallway are two comfortable guest bedrooms and a spacious full guest bath. The primary suite is located at the end of the hall and includes a full bath with dual sinks and an oversized linen closet. Upgraded light fixtures throughout add a polished, modern touch to every room. Meticulously cared for, beautifully updated (including upgraded trim throughout and solid wood interior doors), and IMPRESSIVELY CLEAN, this home offers peace of mind with a BRAND NEW ROOF. Every inch has been thoughtfully maintained, making this exceptional Stonecrest home one you will be proud to call your own. As an added bonus, one of the hall closets has been modified to be used as a valuable safe, a feature which is rare to find!
Active
$299,900
12912 Cold Water Dr, Evansville, IN 47725
3beds
1,695sqft
:
Get pre-qualified$1,923/mo
Single Family Residence
Built in 2003
8,712 Square Feet Lot
$292,300 Zestimate®
$--/sqft
$-- HOA
What's special
Side-load garageWooden privacy fenceStylish sliding doorBright stylish interiorOversized linen closetCovered entrywayVaulted ceiling
- 6 days |
- 1,201 |
- 44 |
Likely to sell faster than
Zillow last checked:
Listing updated:
Listed by:
Liz Miller Office:812-858-2400,
ERA FIRST ADVANTAGE REALTY, INC
Source: IRMLS,MLS#: 202632164
Facts & features
Interior
Bedrooms & bathrooms
- Bedrooms: 3
- Bathrooms: 2
- Full bathrooms: 2
- Main level bedrooms: 3
Bedroom 1
- Level: Main
Bedroom 2
- Level: Main
Dining room
- Level: Main
- Area: 120
- Dimensions: 12 x 10
Kitchen
- Level: Main
- Area: 132
- Dimensions: 12 x 11
Living room
- Level: Main
- Area: 266
- Dimensions: 14 x 19
Heating
- Electric, Natural Gas, Conventional
Cooling
- Central Air
Appliances
- Included: Dishwasher, Microwave, Refrigerator, Gas Range, Gas Water Heater
- Laundry: Main Level
Features
- Ceiling-9+, Vaulted Ceiling(s), Eat-in Kitchen, Kitchen Island, Open Floorplan, Main Level Bedroom Suite
- Flooring: Vinyl
- Windows: Window Treatments
- Basement: Crawl Space,Sump Pump
- Attic: Storage
- Has fireplace: No
Interior area
- Total structure area: 1,695
- Total interior livable area: 1,695 sqft
- Finished area above ground: 1,695
- Finished area below ground: 0
Video & virtual tour
Property
Parking
- Total spaces: 2
- Parking features: Attached, Concrete
- Attached garage spaces: 2
- Has uncovered spaces: Yes
Features
- Levels: One
- Stories: 1
- Fencing: Full,Privacy,Wood
Lot
- Size: 8,712 Square Feet
- Dimensions: 71x128
- Features: Corner Lot, Level, 0-2.9999, City/Town/Suburb
Details
- Parcel number: 820411009294.016030
Construction
Type & style
- Home type: SingleFamily
- Architectural style: Traditional
- Property subtype: Single Family Residence
Materials
- Brick, Vinyl Siding
- Roof: Shingle
Condition
- New construction: No
- Year built: 2003
Utilities & green energy
- Sewer: Public Sewer
- Water: Public
Community & HOA
Community
- Subdivision: Stone Creek / Stonecreek
Location
- Region: Evansville
Financial & listing details
- Tax assessed value: $238,700
- Annual tax amount: $2,330
- Date on market: 8/7/2026
- Listing terms: Cash,Conventional,FHA,VA Loan
Estimated market value
$292,300
$278,000 - $307,000
$2,067/mo
Price history
| Date | Event | Price |
|---|---|---|
| 8/7/2026 | Listed for sale | $299,900+100.1% |
Source:  IRMLS #202632164 Report a problem IRMLS #202632164 Report a problem | ||
| 5/8/2012 | Listing removed | $149,900$88/sqft |
Source: emge Realtors #180221 Report a problem | ||
| 1/28/2011 | Listed for sale | $149,900+10.2%$88/sqft |
Source: emge Realtors #180221 Report a problem | ||
| 6/2/2009 | Sold | $136,000$80/sqft |
Source: Agent Provided Report a problem | ||
Public tax history
| Year | Property taxes | Tax assessment |
|---|---|---|
| 2025 | $2,410 -5.2% | $238,700 +6.7% |
| 2024 | $2,543 +14.2% | $223,700 -4.3% |
| 2023 | $2,226 +21.6% | $233,800 +14% |
| 2022 | $1,830 +1.1% | $205,100 +22.8% |
| 2021 | $1,811 +9.3% | $167,000 -1% |
| 2020 | $1,657 +3% | $168,700 +6.4% |
| 2019 | $1,609 +4.8% | $158,500 -0.3% |
| 2018 | $1,535 +13.6% | $158,900 +3.1% |
| 2017 | $1,352 | $154,100 +8.1% |
| 2016 | $1,352 +4.8% | $142,500 +2.2% |
| 2014 | $1,289 +5.2% | $139,500 +4.3% |
| 2013 | $1,225 +2.9% | $133,700 -3.2% |
| 2012 | $1,190 +15.1% | $138,100 -3.2% |
| 2011 | $1,035 -57.3% | $142,700 +0.8% |
| 2010 | $2,422 +176.7% | $141,500 |
| 2009 | $875 | $141,500 +8.1% |
| 2008 | -- | $130,900 |
| 2007 | -- | $130,900 |
| 2006 | -- | -- |
Find assessor info on the county website
Monthly payment
Est. payment
Payment breakdown
Explore the cost of this home by adjusting the details. Changes won't be saved.Climate risks
Neighborhood: 47725
Nearby schools
GreatSchools rating
- 9/10McCutchanville Elementary SchoolGrades: PK-6Distance: 1.6 mi
- 9/10North Junior High SchoolGrades: 7-8Distance: 2.8 mi
- 9/10North High SchoolGrades: 9-12Distance: 2.8 mi
Schools provided by the listing agent
- Elementary: McCutchanville
- Middle: North
- High: North
- District: Evansville-Vanderburgh School Corp.
Source: IRMLS. This data may not be complete. We recommend contacting the local school district to confirm school assignments for this home.
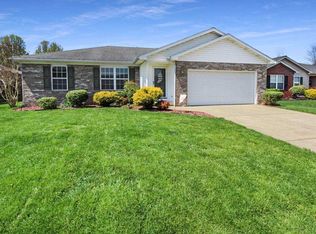
- $245,4003 bd2 ba1.3k sqft12900 Cold Water Dr, Evansville, IN 47725Off Market
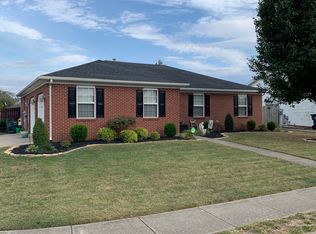
- $236,2003 bd2 ba1.3k sqft12911 Kenai Dr, Evansville, IN 47725Off Market
- $252,7003 bd2 ba1.3k sqft12911 Cold Water Dr, Evansville, IN 47725Off Market
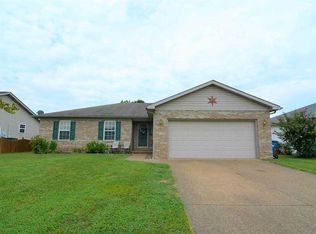
- $244,8003 bd2 ba1.4k sqft12844 Cold Water Dr, Evansville, IN 47725Off Market
- $250,0003 bd2 ba1.3k sqft12901 Kenai Dr, Evansville, IN 47725Sold
- $237,7003 bd2 ba1.2k sqft12901 Cold Water Dr, Evansville, IN 47725Off Market
- $--3 bd2 ba1.2k sqft12845 Kenai Dr, Evansville, IN 47725Pending
- $222,0003 bd2 ba1.3k sqft12834 Cold Water Dr, Evansville, IN 47725Sold
A local agent can set up tours, give advice and negotiate with sellers.
Similar homes
- $259,9003 bd2 ba1.4k sqft12522 Cold Water Dr, Evansville, IN 47725For Sale
 MLS ID #202628109, Rebecca M Demastus, ERA FIRST ADVANTAGE REALTY, INC. IRMLS
 - $379,9004 bd2 ba2.1k sqft2742 Charlestown Ct, Evansville, IN 47725For Sale
 MLS ID #202626226, Suzanne Ready-Pierce, ERA FIRST ADVANTAGE REALTY, INC. IRMLS
 - from $328,6003 bd2 ba1.5k sqftSummit Farmhouse Plan, McCutchan Trace, Evansville, IN 47725New Construction
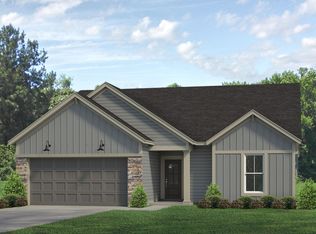 Jagoe Homes
 - $320,0003 bd2 ba1.5k sqft3103 Torboy Dr, Evansville, IN 47725For Sale
 MLS ID #202615562, Trae Dauby, Dauby Real Estate. IRMLS
 - $279,9003 bd3 ba2.1k sqft2511 Swinging Way Ct, Evansville, IN 47711For SaleMLS ID #202632471, Ryan W Mitchell, ERA FIRST ADVANTAGE REALTY, INC. IRMLS
- $364,9004 bd3 ba2.4k sqft4104 Eagle Watch Dr, Evansville, IN 47725For SaleMLS ID #202618780, Deanne S Naas, F.C. TUCKER EMGE. IRMLS
- $315,0003 bd2 ba1.8k sqft9239 Southport Dr, Evansville, IN 47711For SaleMLS ID #202629377, Brooklyn Buchanan, KELLER WILLIAMS CAPITAL REALTY. IRMLS
- $359,8003 bd2 ba1.5k sqft11215 Sugarberry Dr Lot 79, Evansville, IN 47725New ConstructionJagoe Homes
- $319,9003 bd3 ba2k sqft5635 Oak Ridge Dr, Evansville, IN 47711For SaleMLS ID #202632025, Marcia E Stearns, F.C. TUCKER EMGE. IRMLS
- $349,8003 bd2 ba1.7k sqft11317 Goshen Dr Lot 41, McCutchanville, IN 47725New ConstructionJagoe Homes
- from $330,4003 bd2 ba1.5k sqftSummit Craftsman Plan, McCutchan Trace, Evansville, IN 47725New ConstructionJagoe Homes
- from $335,6003 bd2 ba1.5k sqftSummit Farmhouse Plan, Goldfinch Cove, Evansville, IN 47725New ConstructionJagoe Homes
- from $361,1003 bd3 ba2k sqftCumberland Craftsman Plan, Goldfinch Cove, Evansville, IN 47725New ConstructionJagoe Homes
- $265,0003 bd2 ba2k sqft7701 Bartels Rd, Evansville, IN 47710For SaleMLS ID #202630382, Christie L Martin, ERA FIRST ADVANTAGE REALTY, INC. IRMLS
- $359,9004 bd3 ba2.3k sqft15343 Haiku Rd, Evansville, IN 47725For SaleMLS ID #202617539, Connie Howerton, Harris Howerton Real Estate. IRMLS
- from $339,0003 bd2 ba1.6k sqftTeton Farmhouse Plan, Goldfinch Cove, Evansville, IN 47725New ConstructionJagoe Homes
- $339,9003 bd2 ba1.6k sqft1035 Edgar Allen Rd, Evansville, IN 47725For SaleMLS ID #202626883, Johnna M Hancock-Blake, Berkshire Hathaway HomeServices Indiana Realty. IRMLS
- $314,9003 bd2 ba1.9k sqft1917 E Mulberry St, Evansville, IN 47714For SaleMLS ID #202632241, Haley Jamison, ERA FIRST ADVANTAGE REALTY, INC. IRMLS
- from $332,0003 bd2 ba1.6k sqftTeton Farmhouse Plan, McCutchan Trace, Evansville, IN 47725New ConstructionJagoe Homes
- $368,0004 bd3 ba2.4k sqft1120 Watership Dr, Evansville, IN 47725For SaleMLS ID #202611632, Charles L Butler, KELLER WILLIAMS CAPITAL REALTY. IRMLS
