This 3 bed, 2 bath one-story contemporary home on Evansville’s North Side features a functional open layout and inviting finishes throughout. A covered front porch leads into the main living area, where the living, kitchen, and dining areas flow seamlessly together, filled with natural light and anchored by an electric fireplace in the living room. The eat-in kitchen offers a center island with bar seating, stainless steel appliances, tiled backsplash, and a designated space for a dining table. The split bedroom design places the primary suite on one side of the home, complete with a walk-in closet and ensuite bath with dual sink vanity, while two additional bedrooms share a second full bathroom. Vinyl flooring runs through the main living areas with carpet in the bedrooms, and a main floor laundry room adds convenience. The fenced backyard includes an above-ground pool with surrounding decking, and the home also offers an attached 2-car garage. Updates include a vinyl fence and pool in 2023, new pool liner in 2025, and an expanded primary bath.
Active
$320,000
3103 Torboy Dr, Evansville, IN 47725
3beds
1,535sqft
:
Get pre-qualified$2,084/mo
Single Family Residence
Built in 2022
7,405 Square Feet Lot
$314,800 Zestimate®
$--/sqft
$12/mo HOA
What's special
Fenced backyardFunctional open layoutCovered front porchMain floor laundry roomTwo additional bedroomsFilled with natural lightInviting finishes throughout
- 95 days |
- 226 |
- 21 |
Likely to sell faster than
Zillow last checked:
Listing updated:
Listed by:
Trae Dauby Cell:812-777-4611,
Dauby Real Estate
Source: IRMLS,MLS#: 202615562
Facts & features
Interior
Bedrooms & bathrooms
- Bedrooms: 3
- Bathrooms: 2
- Full bathrooms: 2
- Main level bedrooms: 3
Bedroom 1
- Level: Main
Bedroom 2
- Level: Main
Dining room
- Level: Main
- Area: 96
- Dimensions: 12 x 8
Kitchen
- Level: Main
- Area: 156
- Dimensions: 13 x 12
Living room
- Level: Main
- Area: 324
- Dimensions: 18 x 18
Heating
- Forced Air
Cooling
- Central Air
Appliances
- Laundry: Main Level
Features
- Breakfast Bar, Ceiling-9+, Ceiling Fan(s), Walk-In Closet(s), Laminate Counters, Eat-in Kitchen, Entrance Foyer, Kitchen Island, Open Floorplan, Split Br Floor Plan, Double Vanity, Main Level Bedroom Suite, Formal Dining Room
- Has basement: No
- Number of fireplaces: 1
- Fireplace features: Living Room, Electric
Interior area
- Total structure area: 1,535
- Total interior livable area: 1,535 sqft
- Finished area above ground: 1,535
- Finished area below ground: 0
Video & virtual tour
Property
Parking
- Total spaces: 2
- Parking features: Attached, Concrete
- Attached garage spaces: 2
- Has uncovered spaces: Yes
Features
- Levels: One
- Stories: 1
- Patio & porch: Covered
- Pool features: Above Ground
- Fencing: Privacy,Vinyl
Lot
- Size: 7,405 Square Feet
- Dimensions: 60X120
- Features: Level, 0-2.9999, Landscaped
Details
- Parcel number: 820415009429.030030
Construction
Type & style
- Home type: SingleFamily
- Architectural style: Contemporary
- Property subtype: Single Family Residence
Materials
- Brick, Vinyl Siding
- Foundation: Slab
Condition
- New construction: No
- Year built: 2022
Utilities & green energy
- Sewer: Public Sewer
- Water: Public
Community & HOA
Community
- Subdivision: McCutchan Trace
HOA
- Has HOA: Yes
- HOA fee: $141 annually
Location
- Region: Evansville
Financial & listing details
- Tax assessed value: $286,700
- Annual tax amount: $2,515
- Date on market: 4/29/2026
- Listing terms: Cash,Conventional,FHA,VA Loan
Estimated market value
$314,800
$299,000 - $331,000
$2,143/mo
Price history
| Date | Event | Price |
|---|---|---|
| 4/29/2026 | Listed for sale | $320,000-3% |
Source:  IRMLS #202615562 Report a problem IRMLS #202615562 Report a problem | ||
| 3/16/2026 | Listing removed | $329,900 |
Source: IRMLS #202533672 Report a problem | ||
| 12/22/2025 | Price change | $329,900-1.5% |
Source: IRMLS #202533672 Report a problem | ||
| 8/22/2025 | Price change | $335,000+11.5% |
Source: IRMLS #202533672 Report a problem | ||
| 7/7/2022 | Pending sale | $300,375 |
Source: IRMLS #202227570 Report a problem | ||
| 7/6/2022 | Listed for sale | $300,375 |
Source: IRMLS #202227570 Report a problem | ||
Public tax history
| Year | Property taxes | Tax assessment |
|---|---|---|
| 2025 | $2,436 -8.1% | $286,700 +12.2% |
| 2024 | $2,650 | $255,500 -7.7% |
| 2023 | -- | $276,800 |
Find assessor info on the county website
Monthly payment
Est. payment
Payment breakdown
Explore the cost of this home by adjusting the details. Changes won't be saved.Climate risks
Neighborhood: 47725
Nearby schools
GreatSchools rating
- 9/10McCutchanville Elementary SchoolGrades: PK-6Distance: 0.7 mi
- 9/10North Junior High SchoolGrades: 7-8Distance: 3.3 mi
- 9/10North High SchoolGrades: 9-12Distance: 3.3 mi
Schools provided by the listing agent
- Elementary: McCutchanville
- Middle: North
- High: North
- District: Evansville-Vanderburgh School Corp.
Source: IRMLS. This data may not be complete. We recommend contacting the local school district to confirm school assignments for this home.
- $355,2004 bd2 ba2k sqft3049 Torboy Dr, Evansville, IN 47725Off Market
- $400-- bd-- ba-- sqft11362 Lameys Ln, Evansville, IN 47725Off Market
- $285,0003 bd2 ba1.4k sqft3104 Torboy Dr, Evansville, IN 47725Sold

- $430,4005 bd3 ba2.7k sqft3041 Torboy Dr, Evansville, IN 47725Off Market
- $400-- bd-- ba-- sqft11358 Lameys Ln, Evansville, IN 47725Off Market
- $429,8004 bd3 ba2.6k sqft11354 Lameys Ln LOT 176, McCutchanville, IN 47725New Construction
- $418,3003 bd2 ba2.5k sqft3116 Torboy Dr, Evansville, IN 47725Off Market
- $377,5003 bd2 ba1.9k sqft11421 Goshen Dr, Evansville, IN 47725Off Market
A local agent can set up tours, give advice and negotiate with sellers.
Similar homes
- $339,9003 bd2 ba1.6k sqft4015 Hornby Ln, Evansville, IN 47725For Sale
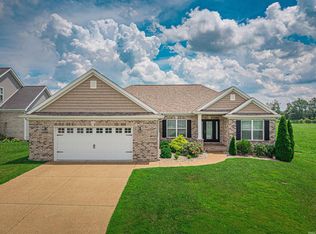 MLS ID #202627601, Kayla Bonger, F.C. TUCKER EMGE. IRMLS
 - $349,9003 bd2 ba1.9k sqft13232 Prairie Dr, Evansville, IN 47725For Sale
 MLS ID #202629604, Mitch Schulz, Weichert Realtors-The Schulz Group. IRMLS
 - $360,0003 bd2 ba2.1k sqft3103 Fehme Ct, Evansville, IN 47725For Sale
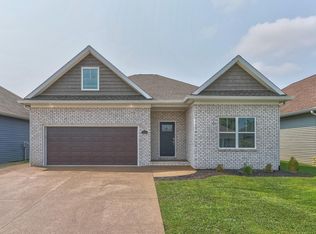 MLS ID #202630859, Trae Dauby, Dauby Real Estate. IRMLS
 - $349,8003 bd2 ba1.7k sqft11317 Goshen Dr Lot 41, McCutchanville, IN 47725New Construction
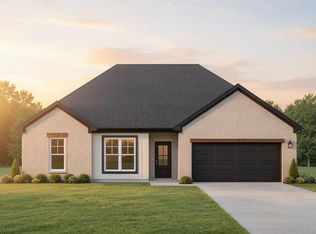 Jagoe Homes
 - $298,5003 bd2 ba1.6k sqft9626 Clippinger Rd, Evansville, IN 47715For SaleMLS ID #202630552, Alyssa Luttrull, ERA FIRST ADVANTAGE REALTY, INC. IRMLS
- from $335,6003 bd2 ba1.5k sqftSummit Farmhouse Plan, Goldfinch Cove, Evansville, IN 47725New ConstructionJagoe Homes
- $259,9003 bd2 ba1.4k sqft12522 Cold Water Dr, Evansville, IN 47725For SaleMLS ID #202628109, Rebecca M Demastus, ERA FIRST ADVANTAGE REALTY, INC. IRMLS
- from $313,8003 bd2 ba1.4k sqftNorwegian Farmhouse Plan, Goldfinch Cove, Evansville, IN 47725New ConstructionJagoe Homes
- from $320,1003 bd2 ba1.4k sqftNorwegian Farmhouse Plan, McCutchan Trace, Evansville, IN 47725New ConstructionJagoe Homes
- from $339,0003 bd2 ba1.6k sqftTeton Farmhouse Plan, Goldfinch Cove, Evansville, IN 47725New ConstructionJagoe Homes
- from $328,6003 bd2 ba1.5k sqftSummit Farmhouse Plan, McCutchan Trace, Evansville, IN 47725New ConstructionJagoe Homes
- from $330,4003 bd2 ba1.5k sqftSummit Craftsman Plan, McCutchan Trace, Evansville, IN 47725New ConstructionJagoe Homes
- $265,0003 bd2 ba1.6k sqft12729 Kenai Dr, Evansville, IN 47725For Sale By Owner
- from $326,6003 bd2 ba1.4k sqftNorwegian Craftsman Plan, McCutchan Trace, Evansville, IN 47725New ConstructionJagoe Homes
- from $332,0003 bd2 ba1.6k sqftTeton Farmhouse Plan, McCutchan Trace, Evansville, IN 47725New ConstructionJagoe Homes
- from $335,4003 bd2 ba1.6k sqftTeton Craftsman Plan, McCutchan Trace, Evansville, IN 47725New ConstructionJagoe Homes
- $315,0003 bd2 ba1.8k sqft9239 Southport Dr, Evansville, IN 47711For SaleMLS ID #202629377, Brooklyn Buchanan, KELLER WILLIAMS CAPITAL REALTY. IRMLS
- from $304,4003 bd2 ba1.3k sqftLeonardo Craftsman Plan, Goldfinch Cove, Evansville, IN 47725New ConstructionJagoe Homes
- $379,9004 bd2 ba2.1k sqft2742 Charlestown Ct, Evansville, IN 47725For SaleMLS ID #202626226, Suzanne Ready-Pierce, ERA FIRST ADVANTAGE REALTY, INC. IRMLS
- $359,8004 bd3 ba2.1k sqft11328 Goshen Dr, Evansville, IN 47725For SaleMLS ID #202618739, Ryan W Mitchell, ERA FIRST ADVANTAGE REALTY, INC. IRMLS
