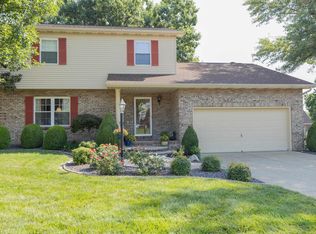
Welcome home to this beautifully maintained 3-bedroom, 2-bath brick home nestled on a peaceful pond, offering the perfect blend of comfort, style, and scenic views. Meticulously cared for inside and out, this move-in-ready property showcases pride of ownership at every turn. Inside, discover a bright, inviting interior filled with abundant natural light and thoughtfully designed living spaces. Numerous updates throughout the home provide modern appeal while maintaining a warm and welcoming atmosphere. Whether you’re relaxing in the spacious living areas or preparing meals in the updated kitchen, you’ll appreciate the attention to detail and quality finishes. Outside, enjoy tranquil pond views from your backyard boasting a newer boat dock and bridges, creating the perfect setting for morning coffee, evening sunsets, or entertaining family and friends. With its timeless brick exterior, exceptional upkeep, and desirable waterfront setting, this home is a rare opportunity you won’t want to miss. Updates per seller include: 2018 - Carrier HVAC, 2019 - yard barn, 2021 - new windows with transferable warranty, new LVP flooring, 2022 - bathroom vanities, 2023 - Chapman roof with transferable warranty and new dishwasher, 2025 - refrigerator, and home is wired for a generator!
Pending
$315,000
9239 Southport Dr, Evansville, IN 47711
3beds
1,863sqft
Single Family Residence
Built in 2001
0.49 Acres Lot
$309,700 Zestimate®
$--/sqft
$-- HOA
What's special
Desirable waterfront settingTimeless brick exteriorThoughtfully designed living spacesUpdated kitchen
- 42 days
- 727
- 54
Likely to sell faster than
Zillow last checked:
Listing updated:
Listed by:
Brooklyn Buchanan cell:812-598-7742,
KELLER WILLIAMS CAPITAL REALTY
Source: IRMLS,MLS#: 202629377
Facts & features
Interior
Bedrooms & bathrooms
- Bedrooms: 3
- Bathrooms: 2
- Full bathrooms: 2
- Main level bedrooms: 3
Bedroom 1
- Level: Main
Bedroom 2
- Level: Main
Dining room
- Level: Main
- Area: 110
- Dimensions: 11 x 10
Kitchen
- Level: Main
- Area: 143
- Dimensions: 11 x 13
Living room
- Level: Main
- Area: 374
- Dimensions: 22 x 17
Heating
- Forced Air
Cooling
- Central Air
Features
- Basement: Crawl Space
- Number of fireplaces: 1
- Fireplace features: Gas Log
Interior area
- Total structure area: 1,863
- Total interior livable area: 1,863 sqft
- Finished area above ground: 1,863
- Finished area below ground: 0
Video & virtual tour
Property
Parking
- Total spaces: 2
- Parking features: Attached
- Attached garage spaces: 2
Features
- Levels: One
- Stories: 1
- On waterfront: Yes
- Waterfront features: Pond
Lot
- Size: 0.49 Acres
- Dimensions: 80x140
- Features: Level
Details
- Additional structures: Shed
- Parcel number: 820429002722.022019
- Zoning: R-1
Construction
Type & style
- Home type: SingleFamily
- Property subtype: Single Family Residence
Materials
- Brick, Vinyl Siding
Condition
- New construction: No
- Year built: 2001
Utilities & green energy
- Sewer: Public Sewer
- Water: Public
Community & HOA
Community
- Subdivision: Clear Creek Village
Location
- Region: Evansville
Financial & listing details
- Tax assessed value: $272,300
- Annual tax amount: $2,478
- Date on market: 7/22/2026
Estimated market value
$309,700
$294,000 - $325,000
$2,071/mo
Price history
| Date | Event | Price |
|---|---|---|
| 8/24/2026 | Pending sale | $315,000 |
Source:  IRMLS #202629377 Report a problem IRMLS #202629377 Report a problem | ||
| 7/22/2026 | Listed for sale | $315,000+76.1% |
Source: IRMLS #202629377 Report a problem | ||
| 6/5/2018 | Sold | $178,900$96/sqft |
Source: Agent Provided Report a problem | ||
| 4/14/2018 | Price change | $178,900+4.1%$96/sqft |
Source: ERA First Advantage Realty, Inc. #201810664 Report a problem | ||
| 2/1/2018 | Listed for sale | $171,900+5.1%$92/sqft |
Source: Owner Report a problem | ||
| 1/30/2016 | Listing removed | $163,500$88/sqft |
Source: F.C. Tucker Emge REALTORS #201529680 Report a problem | ||
| 1/25/2016 | Price change | $163,500-0.1%$88/sqft |
Source: F.C. Tucker Emge REALTORS #201529680 Report a problem | ||
| 1/18/2016 | Price change | $163,600-0.1%$88/sqft |
Source: F.C. Tucker Emge REALTORS #201529680 Report a problem | ||
| 1/11/2016 | Price change | $163,700-0.1%$88/sqft |
Source: F.C. Tucker Emge REALTORS #201529680 Report a problem | ||
| 1/6/2016 | Price change | $163,800-0.1%$88/sqft |
Source: F.C. Tucker Emge REALTORS #201529680 Report a problem | ||
| 11/12/2015 | Price change | $163,900-0.6%$88/sqft |
Source: F.C. Tucker Emge REALTORS #201529680 Report a problem | ||
| 10/3/2015 | Price change | $164,900-1.8%$89/sqft |
Source: F.C. Tucker Emge REALTORS #201529680 Report a problem | ||
| 9/2/2015 | Price change | $167,900-1.2%$90/sqft |
Source: F.C. Tucker Emge REALTORS #201529680 Report a problem | ||
| 7/11/2015 | Price change | $169,900-1.5%$91/sqft |
Source: F.C. Tucker Emge REALTORS #201529680 Report a problem | ||
| 6/23/2015 | Price change | $172,500+4.6%$93/sqft |
Source: Owner Report a problem | ||
| 6/17/2015 | Listed for sale | $164,900$89/sqft |
Source: Owner Report a problem | ||
Public tax history
| Year | Property taxes | Tax assessment |
|---|---|---|
| 2025 | $2,613 -0.8% | $272,300 +7.8% |
| 2024 | $2,634 -0.2% | $252,500 -2.4% |
| 2023 | $2,640 +20.5% | $258,800 +5.8% |
| 2022 | $2,192 +21.5% | $244,700 +20.2% |
| 2021 | $1,803 -0.9% | $203,600 +11.9% |
| 2020 | $1,819 -0.3% | $182,000 -1% |
| 2019 | $1,825 +4% | $183,800 -1% |
| 2018 | $1,754 +9.3% | $185,600 +2.5% |
| 2017 | $1,604 | $181,100 +4.5% |
| 2016 | $1,604 +3.4% | $173,300 +1.9% |
| 2014 | $1,551 0% | $170,100 +4.8% |
| 2013 | $1,551 +4.9% | $162,300 -1.5% |
| 2012 | $1,478 +25.4% | $164,800 +1.6% |
| 2011 | $1,179 +6% | $162,200 |
| 2010 | $1,113 +7% | $162,200 -2.2% |
| 2009 | $1,040 | $165,900 +2.3% |
| 2008 | -- | $162,100 |
| 2007 | -- | $162,100 |
| 2006 | -- | -- |
Find assessor info on the county website
Monthly payment
Est. payment
Payment breakdown
Explore the cost of this home by adjusting the details. Changes won't be saved.Climate risks
Neighborhood: 47711
Nearby schools
Schools provided by the listing agent
- Elementary: Highland
- Middle: Thompkins
- High: Central
- District: Evansville-Vanderburgh School Corp.
Source: IRMLS. This data may not be complete. We recommend contacting the local school district to confirm school assignments for this home.
Similar homes
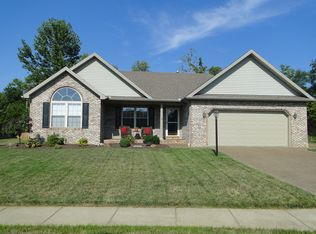
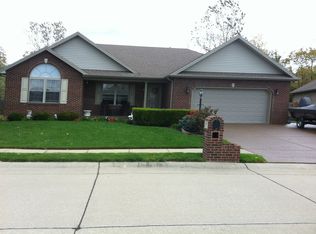
- $350,0003 bd2 ba1.9k sqft8721 Clear Creek Dr, Evansville, IN 47711For Sale
 MLS ID #202630038, Anne M Walker, KELLER WILLIAMS CAPITAL REALTY. IRMLS
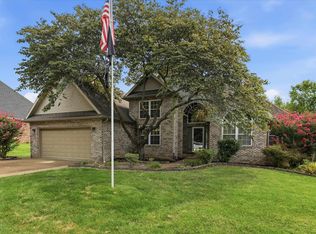
 - $349,9003 bd3 ba2.3k sqft9120 Clear Creek Dr, Evansville, IN 47711For Sale
 MLS ID #202602955, Johnna M Hancock-Blake, Berkshire Hathaway HomeServices Indiana Realty. IRMLS
 - $312,9003 bd2 ba2k sqft4248 N Congress Ave, Evansville, IN 47711For Sale By Owner
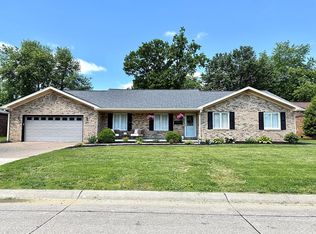
- $314,9003 bd3 ba2k sqft5635 Oak Ridge Dr, Evansville, IN 47711For Sale
 MLS ID #202632025, Marcia E Stearns, F.C. TUCKER EMGE. IRMLS
