Welcome to this lovely two story home on corner lot in a very pretty subdivision. Side of home sits on a cul-de-sac. Upon arriving, step into the entry way with tile flooring and coat closet. Main level consists of a living room, kitchen/dining combo area, family room, hallway, 1/2 bath and MAIN LEVEL LAUNDRY room. Kitchen was updated 12-13 years ago and has very nice flooring, countertops and cabinets highlighted by a beautiful backsplash as well as pendant lighting above counter. Appliances included are range/oven, microwave, dishwasher and refrigerator. Cozy family room with wood burning fireplace surrounded by brick and it has doors that lead out to the concrete patio. Laundry room on main level with built in shelves. Very large under the stairs closet for extra storage. Upstairs are 3 bedrooms and 2 full bathrooms as well as a linen closet in the hallway. The ensuite has two closets with one being walk in and a full bathroom. The BATHROOM WAS REMODELED in Feb. 2025 and has tile flooring and a new stand up shower. There is ANOTHER FULL BATHROOM on the upper level which was REMODELED in December 2024. Attached garage with pull down stairs for attic storage. Exterior includes concrete patio, beautifully landscaped yard and yard barn. ROOF new in 2022, water heater Feb 2025, sump pump 2020 and interior painted 2019. Great curb appeal, on cul de sac, main floor laundry, pretty landscaping, storage, cozy family room with fp plus liv rm, updated kitchen, updated full bathrooms plus several newer big ticket items. ONE owner home. IMMEDIATE POSSESSION. Seller is offering a HOME WARRANTY. Location, Location and sellers have maintained it very very well.
Active
Price cut: $10K (9/15)
$304,900
5635 Oak Ridge Dr, Evansville, IN 47711
3beds
2,094sqft
Single Family Residence
Built in 1987
10,018 Square Feet Lot
$-- Zestimate®
$--/sqft
$-- HOA
What's special
Yard barnMain floor laundryGreat curb appealFamily roomCorner lotBeautiful backsplashBeautifully landscaped yard
- 66 days
- 310
- 13
Zillow last checked:
Listing updated:
Listed by:
Marcia E Stearns Cell:812-455-0713,
F.C. TUCKER EMGE
Source: IRMLS,MLS#: 202632025
Facts & features
Interior
Bedrooms & bathrooms
- Bedrooms: 3
- Bathrooms: 3
- Full bathrooms: 2
- 1/2 bathrooms: 1
Bedroom 1
- Level: Upper
Bedroom 2
- Level: Upper
Dining room
- Level: Main
- Area: 120
- Dimensions: 12 x 10
Family room
- Level: Main
- Area: 187
- Dimensions: 17 x 11
Kitchen
- Level: Main
- Area: 132
- Dimensions: 12 x 11
Living room
- Level: Main
- Area: 195
- Dimensions: 15 x 13
Heating
- Natural Gas
Cooling
- Central Air
Appliances
- Included: Dishwasher, Microwave, Refrigerator, Ice Maker, Gas Water Heater
- Laundry: Electric Dryer Hookup, Main Level, Washer Hookup
Features
- Ceiling Fan(s), Walk-In Closet(s), Entrance Foyer, Stand Up Shower, Tub/Shower Combination
- Flooring: Carpet, Tile, Vinyl
- Windows: Window Treatments
- Basement: Crawl Space,Sump Pump
- Attic: Pull Down Stairs,Storage
- Number of fireplaces: 1
- Fireplace features: Family Room, Wood Burning
Interior area
- Total structure area: 2,094
- Total interior livable area: 2,094 sqft
- Finished area above ground: 2,094
- Finished area below ground: 0
Video & virtual tour
Property
Parking
- Total spaces: 2
- Parking features: Attached, Garage Door Opener, Concrete
- Attached garage spaces: 2
- Has uncovered spaces: Yes
Accessibility
- Accessibility features: Chair Rail
Features
- Levels: Two
- Stories: 2
- Patio & porch: Patio, Porch
- Fencing: Full,Wood
Lot
- Size: 10,018 Square Feet
- Dimensions: 91 x 111
- Features: Corner Lot, Cul-De-Sac, Level, City/Town/Suburb
Details
- Additional structures: Garden Shed
- Parcel number: 820603002568.028019
- Other equipment: Sump Pump
Construction
Type & style
- Home type: SingleFamily
- Architectural style: Traditional
- Property subtype: Single Family Residence
Materials
- Brick, Vinyl Siding
Condition
- New construction: No
- Year built: 1987
Utilities & green energy
- Electric: CenterPoint Energy
- Gas: CenterPoint Energy
- Sewer: City
- Water: City
- Utilities for property: Cable Available, Cable Connected
Community & HOA
Community
- Security: Security System, Smoke Detector(s)
- Subdivision: Oak Ridge / Oakridge
Location
- Region: Evansville
Financial & listing details
- Tax assessed value: $279,900
- Annual tax amount: $2,563
- Date on market: 8/6/2026
- Listing terms: Cash,Conventional
Estimated market value
Not available
Estimated sales range
Not available
Not available
Price history
| Date | Event | Price |
|---|---|---|
| 9/15/2026 | Price change | $304,900-3.2% |
Source:  IRMLS #202632025 Report a problem IRMLS #202632025 Report a problem | ||
| 8/26/2026 | Price change | $314,900-1.6% |
Source: IRMLS #202632025 Report a problem | ||
| 8/6/2026 | Listed for sale | $319,900 |
Source: IRMLS #202632025 Report a problem | ||
Public tax history
| Year | Property taxes | Tax assessment |
|---|---|---|
| 2025 | $2,916 +7% | $279,900 +1.3% |
| 2024 | $2,726 +11.9% | $276,200 +3.5% |
| 2023 | $2,436 +26.4% | $266,900 +16% |
| 2022 | $1,928 +4% | $230,100 +24.1% |
| 2021 | $1,853 +18.2% | $185,400 |
| 2020 | $1,568 +1% | $185,400 +12.4% |
| 2019 | $1,553 -1.5% | $165,000 |
| 2018 | $1,577 +13.2% | $165,000 -1.5% |
| 2017 | $1,393 | $167,500 +6.9% |
| 2016 | $1,393 +1.5% | $156,700 +1.9% |
| 2014 | $1,373 +2.1% | $153,800 +6.1% |
| 2013 | $1,345 +2.7% | $145,000 -1.2% |
| 2012 | $1,311 +10.9% | $146,800 -6.7% |
| 2011 | $1,182 +6% | $157,400 |
| 2010 | $1,116 +10.4% | $157,400 |
| 2009 | $1,010 | $157,400 -0.6% |
| 2008 | -- | $158,400 +2.3% |
| 2007 | -- | $154,800 |
| 2006 | -- | -- |
| 2003 | -- | $74,800 |
| 2001 | -- | $74,800 |
Find assessor info on the county website
Monthly payment
Est. payment
Payment breakdown
Explore the cost of this home by adjusting the details. Changes won't be saved.Climate risks
Neighborhood: Oakhill
Nearby schools
Schools provided by the listing agent
- Elementary: Oakhill
- Middle: North
- High: North
- District: Evansville-Vanderburgh School Corp.
Source: IRMLS. This data may not be complete. We recommend contacting the local school district to confirm school assignments for this home.
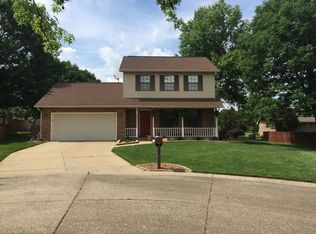

Similar homes
- $307,0003 bd2 ba2k sqft4248 N Congress Ave, Evansville, IN 47711For Sale By Owner
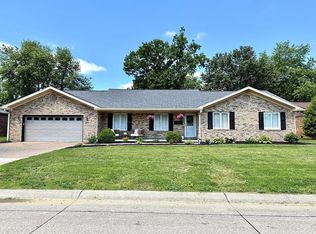
- $247,5003 bd2 ba1.9k sqft5009 Elmhurst Dr, Evansville, IN 47711For Sale
 MLS ID #202641415, Maria Gilles, F.C. TUCKER EMGE. IRMLS
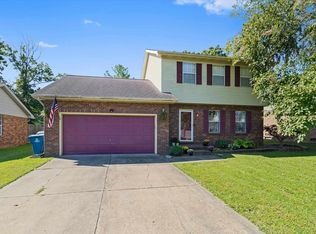
 - $314,9003 bd3 ba2.3k sqft3212 Roselawn Dr, Evansville, IN 47711For Sale
 MLS ID #202630190, Jill Hall, Berkshire Hathaway HomeServices Indiana Realty. IRMLS
 - $250,0003 bd2 ba1.5k sqft2901 Oakshire Dr, Evansville, IN 47711For Sale
 MLS ID #202635989, Mitchell Berry, @properties. IRMLS
