Welcome to Stone Creek! This well-maintained 3-bedroom, 2-bath ranch offers 1,608 square feet of comfortable living space and a desirable split-bedroom floor plan designed for both privacy and functionality. When you arrive, you'll appreciate the home's tasteful curb appeal and spacious lot. Step outside to enjoy the beautiful deck and patio overlooking the backyard, complete with a thoughtfully designed fire pit area that's perfect for relaxing or entertaining. Built in 2002 and thoughtfully updated, this home is conveniently located on Evansville's north side just minutes from shopping, dining, and everyday conveniences.
Active
Price cut: $10K (9/19)
$279,000
9626 Clippinger Rd, Evansville, IN 47725
3beds
1,608sqft
Single Family Residence
Built in 2002
0.32 Acres Lot
$-- Zestimate®
$--/sqft
$14/mo HOA
What's special
Tasteful curb appealDesirable split-bedroom floor planSpacious lot
- 65 days
- 741
- 45
Zillow last checked:
Listing updated:
Listed by:
Alyssa Luttrull Office:812-858-2400,
ERA FIRST ADVANTAGE REALTY, INC
Source: IRMLS,MLS#: 202630552
Facts & features
Interior
Bedrooms & bathrooms
- Bedrooms: 3
- Bathrooms: 2
- Full bathrooms: 2
- Main level bedrooms: 3
Bedroom 1
- Level: Main
Bedroom 2
- Level: Main
Kitchen
- Level: Main
- Area: 169
- Dimensions: 13 x 13
Living room
- Level: Main
- Area: 432
- Dimensions: 24 x 18
Heating
- Electric, Forced Air
Cooling
- Central Air
Appliances
- Included: Dishwasher, Microwave, Refrigerator, Electric Oven, Electric Range
Features
- 1st Bdrm En Suite, Breakfast Bar, Eat-in Kitchen, Entrance Foyer
- Has basement: No
- Number of fireplaces: 1
- Fireplace features: Living Room
Interior area
- Total structure area: 1,608
- Total interior livable area: 1,608 sqft
- Finished area above ground: 1,608
- Finished area below ground: 0
Video & virtual tour
Property
Parking
- Total spaces: 2
- Parking features: Attached, Concrete
- Attached garage spaces: 2
- Has uncovered spaces: Yes
Features
- Levels: One
- Stories: 1
- Exterior features: Fire Pit
- Has spa: Yes
- Spa features: Jet/Garden Tub
- Fencing: None
- On waterfront: Yes
- Waterfront features: Pond
Lot
- Size: 0.32 Acres
- Dimensions: 198 X 71
- Features: Level
Details
- Additional structures: Shed
- Parcel number: 820422002755.002019
Construction
Type & style
- Home type: SingleFamily
- Architectural style: Ranch
- Property subtype: Single Family Residence
Materials
- Brick, Vinyl Siding
- Foundation: Slab
- Roof: Asphalt
Condition
- New construction: No
- Year built: 2002
Utilities & green energy
- Sewer: Public Sewer
- Water: Public
Community & HOA
Community
- Subdivision: Stone Creek / Stonecreek
HOA
- Has HOA: Yes
- HOA fee: $170 annually
Location
- Region: Evansville
Financial & listing details
- Tax assessed value: $254,500
- Annual tax amount: $2,282
- Date on market: 7/29/2026
- Listing terms: Cash,Conventional,FHA,VA Loan
Estimated market value
Not available
Estimated sales range
Not available
Not available
Price history
| Date | Event | Price |
|---|---|---|
| 9/19/2026 | Price change | $279,000-3.5% |
Source:  IRMLS #202630552 Report a problem IRMLS #202630552 Report a problem | ||
| 8/29/2026 | Price change | $289,000-2% |
Source: IRMLS #202630552 Report a problem | ||
| 8/10/2026 | Price change | $295,000-1.2% |
Source: IRMLS #202630552 Report a problem | ||
| 7/29/2026 | Listed for sale | $298,500 |
Source: IRMLS #202630552 Report a problem | ||
Public tax history
| Year | Property taxes | Tax assessment |
|---|---|---|
| 2025 | $2,262 +7.5% | $254,500 +3.9% |
| 2024 | $2,105 +10.7% | $245,000 +2.9% |
| 2023 | $1,902 +31% | $238,100 +13.4% |
| 2022 | $1,452 +25.4% | $209,900 +22.5% |
| 2021 | $1,158 +22.9% | $171,300 -1% |
| 2020 | $942 -1.1% | $173,000 +9.8% |
| 2019 | $953 +2.3% | $157,500 -0.9% |
| 2018 | $931 +36.3% | $159,000 +0.8% |
| 2017 | $683 | $157,800 +12.2% |
| 2016 | $683 -1.1% | $140,600 -0.4% |
| 2014 | $690 +0.9% | $141,100 +9% |
| 2013 | $684 +17.8% | $129,400 -2.9% |
| 2012 | $581 +6.3% | $133,200 -4.9% |
| 2011 | $546 +6.5% | $140,100 +0.3% |
| 2010 | $513 +10.4% | $139,700 |
| 2009 | $464 | $139,700 -0.9% |
| 2008 | -- | $140,900 -1% |
| 2007 | -- | $142,300 |
| 2006 | -- | -- |
Find assessor info on the county website
Monthly payment
Est. payment
Payment breakdown
Explore the cost of this home by adjusting the details. Changes won't be saved.Climate risks
Neighborhood: 47725
Nearby schools
Schools provided by the listing agent
- Elementary: McCutchanville
- Middle: North
- High: North
- District: Evansville-Vanderburgh School Corp.
Source: IRMLS. This data may not be complete. We recommend contacting the local school district to confirm school assignments for this home.
Similar homes
- $270,0003 bd2 ba1.5k sqft3900 Canyon Rock Ct, Evansville, IN 47725For Sale
 MLS ID #202640349, Trae Dauby, Dauby Real Estate. IRMLS
 - $274,9003 bd2 ba1.7k sqft9930 Clippinger Rd, Evansville, IN 47725For Sale
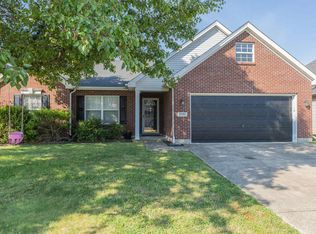 MLS ID #202636201, Kelly Martin, Berkshire Hathaway HomeServices Indiana Realty. IRMLS
 - $329,9003 bd2 ba1.5k sqft11415 Oscar Dr, Evansville, IN 47725For Sale
 MLS ID #202640863, A.J. Naas, F.C. TUCKER EMGE. IRMLS
 - $285,0003 bd2 ba1.6k sqft2210 E Boonville New Harmony Rd, Evansville, IN 47725For Sale
 MLS ID #202632975, Lauren Lagenour, Catanese Real Estate. IRMLS
