Sitting quietly on a culdesac with 3 bedrooms PLUS a bonus room is this move-in ready gem in McCutchanville. This home provides over 1700 square feet of living space, has a great open floor plan and boasts updated light fixtures throughout. The main living area is large in size with soaring ceilings and an abundance of natural light. The kitchen has nice stainless steel appliances, a separate pantry and a spacious eat-in area with close access to the bonus room upstairs and also the back patio. Also, conveniently located off the kitchen is the laundry room with an included washer and dryer! The primary suite is a great size and has an ensuite bath and a walk in closet. The additional 2 bedrooms are located on the same side of the home and are positioned across from the guest bath. This home has a nice fenced in back yard with a yard barn for extra storage. This home is ready for it's new owners and a small claims home warranty is provided for buyer's peace-of-mind!
Active
Price cut: $5.1K (10/26)
$274,800
2811 Marcel Ct, Evansville, IN 47725
3beds
1,738sqft
Single Family Residence
Built in 1999
6,534 Square Feet Lot
$-- Zestimate®
$--/sqft
$8/mo HOA
What's special
Spacious eat-in areaSoaring ceilingsAbundance of natural lightGuest bathUpdated light fixtures throughoutSeparate pantryGreat open floor plan
- 36 days
- 548
- 42
Zillow last checked:
Listing updated:
Listed by:
Amber Schreiber Cell:812-568-5003,
F.C. TUCKER EMGE
Source: IRMLS,MLS#: 202640762
Facts & features
Interior
Bedrooms & bathrooms
- Bedrooms: 3
- Bathrooms: 2
- Full bathrooms: 2
- Main level bedrooms: 3
Bedroom 1
- Level: Main
Bedroom 2
- Level: Main
Dining room
- Level: Main
- Area: 108
- Dimensions: 9 x 12
Kitchen
- Level: Main
- Area: 132
- Dimensions: 12 x 11
Living room
- Level: Main
- Area: 204
- Dimensions: 12 x 17
Heating
- Natural Gas
Cooling
- Central Air, HVAC (13 Seer)
Appliances
- Included: Disposal, Range/Oven Hook Up Elec, Dishwasher, Microwave, Refrigerator, Washer, Dryer-Electric, Electric Oven, Gas Water Heater
- Laundry: Electric Dryer Hookup, Main Level, Washer Hookup
Features
- 1st Bdrm En Suite, Ceiling Fan(s), Vaulted Ceiling(s), Walk-In Closet(s), Laminate Counters, Eat-in Kitchen, Entrance Foyer, Open Floorplan, Tub/Shower Combination, Main Level Bedroom Suite
- Flooring: Carpet, Tile
- Windows: Window Treatments, Blinds
- Basement: Crawl Space,None
- Attic: Storage
- Has fireplace: No
- Fireplace features: None
Interior area
- Total structure area: 1,738
- Total interior livable area: 1,738 sqft
- Finished area above ground: 1,738
- Finished area below ground: 0
Video & virtual tour
Property
Parking
- Total spaces: 2
- Parking features: Attached, Garage Door Opener, Concrete
- Attached garage spaces: 2
- Has uncovered spaces: Yes
Features
- Levels: Two
- Stories: 2
- Patio & porch: Patio, Porch Covered
- Fencing: Full,Wood
Lot
- Size: 6,534 Square Feet
- Dimensions: 65 x 110
- Features: Cul-De-Sac, 0-2.9999, City/Town/Suburb, Landscaped
Details
- Additional structures: Garden Shed
- Parcel number: 820427002721.034019
Construction
Type & style
- Home type: SingleFamily
- Architectural style: Traditional
- Property subtype: Single Family Residence
Materials
- Brick, Vinyl Siding
- Roof: Asphalt,Shingle
Condition
- New construction: No
- Year built: 1999
Details
- Warranty included: Yes
Utilities & green energy
- Sewer: Public Sewer
- Water: Public
Community & HOA
Community
- Features: None
- Subdivision: Ensle Place
HOA
- Has HOA: Yes
- HOA fee: $100 annually
Location
- Region: Evansville
Financial & listing details
- Tax assessed value: $220,300
- Annual tax amount: $1,905
- Date on market: 10/1/2026
- Listing terms: Cash,Conventional,FHA,VA Loan
Estimated market value
Not available
Estimated sales range
Not available
Not available
Price history
| Date | Event | Price |
|---|---|---|
| 10/26/2026 | Price change | $274,800-1.8% |
Source:  IRMLS #202640762 Report a problem | ||
| 10/1/2026 | Listed for sale | $279,900+103.6% |
Source: IRMLS #202640762 Report a problem | ||
| 1/31/2014 | Sold | $137,500-1.7%$79/sqft |
Source: Agent Provided Report a problem | ||
| 12/19/2013 | Listed for sale | $139,900+0.9%$80/sqft |
Source: F.C. Tucker Emge REALTORS #204311 Report a problem | ||
| 3/6/2008 | Listing removed | $138,700$80/sqft |
Source: RE/MAX of Indiana #EV151178 Report a problem | ||
| 2/25/2008 | Listed for sale | $138,700$80/sqft |
Source: RE/MAX of Indiana #EV151178 Report a problem | ||
Public tax history
| Year | Property taxes | Tax assessment |
|---|---|---|
| 2025 | $2,159 +2.2% | $220,300 +1.5% |
| 2024 | $2,114 +13.9% | $217,000 0% |
| 2023 | $1,856 +29.6% | $217,100 +16.3% |
| 2022 | $1,432 +4% | $186,700 +24.4% |
| 2021 | $1,377 +13.9% | $150,100 |
| 2020 | $1,208 -2.3% | $150,100 +8.7% |
| 2019 | $1,237 +0.6% | $138,100 -2.1% |
| 2018 | $1,229 +14.9% | $141,000 |
| 2017 | $1,070 | $141,000 +6.7% |
| 2016 | $1,070 -0.1% | $132,100 -0.5% |
| 2014 | $1,072 +0.2% | $132,700 +8.9% |
| 2013 | $1,070 +9.5% | $121,900 -3% |
| 2012 | $976 +14.8% | $125,700 -3.9% |
| 2011 | $850 +6% | $130,800 |
| 2010 | $803 +10.5% | $130,800 |
| 2009 | $726 | $130,800 -0.7% |
| 2008 | -- | $131,700 -1.4% |
| 2007 | -- | $133,600 |
| 2006 | -- | -- |
| 2003 | -- | $58,400 |
| 2001 | -- | $58,400 |
Find assessor info on the county website
Monthly payment
Est. payment
Payment breakdown
Explore the cost of this home by adjusting the details. Changes won't be saved.Climate risks
Neighborhood: 47725
Nearby schools
Schools provided by the listing agent
- Elementary: Oakhill
- Middle: North
- High: North
- District: Evansville-Vanderburgh School Corp.
Source: IRMLS. This data may not be complete. We recommend contacting the local school district to confirm school assignments for this home.

Similar homes
- $274,9003 bd2 ba1.7k sqft9930 Clippinger Rd, Evansville, IN 47725For Sale
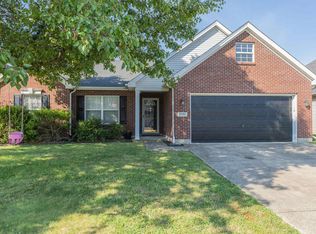 MLS ID #202636201, Kelly Martin, Berkshire Hathaway HomeServices Indiana Realty. IRMLS
- $249,9003 bd3 ba1.7k sqft2541 Malibu Dr, Evansville, IN 47725For Sale
 MLS ID #202632605, Yvonne Woodburn, Catanese Real Estate. IRMLS
- $254,9003 bd2 ba1.4k sqft12522 Cold Water Dr, Evansville, IN 47725For Sale
 MLS ID #202644379, Alissa R Maynard, F.C. TUCKER EMGE. IRMLS
- $269,9003 bd2 ba1.6k sqft2210 E Boonville New Harmony Rd, Evansville, IN 47725For Sale
 MLS ID #202632975, Lauren Lagenour, Catanese Real Estate. IRMLS
