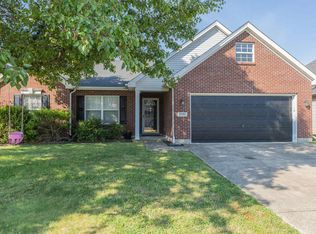
Looking for a move-in-ready north-side home with plenty of features to check off your list? Take a look at this 3-bedroom, 2-bathroom brick home built by Jagoe Homes in 2014. Located in a desirable Evansville neighborhood, this home offers a split-bedroom layout, an open main living area, and a primary suite with a walk-in closet and private ensuite bathroom. The kitchen includes all appliances and flows into the living room, creating an open space for everyday living and entertaining. Just beside the attached two-car garage is a designated laundry area, with the washer and dryer included in the sale. The garage also houses the tankless water heater. Step outside to a fully fenced backyard with a pergola-covered porch and storage shed, giving you a private space to enjoy the outdoors and extra room for storage. This home is also USDA eligible, offering a potential zero-down financing option for qualified buyers!! If you’ve been looking for a north-side home with a great layout, outdoor space, and features that make everyday living a little easier, 817 Candlestick Ct is one to put on your list!
Active
$270,000
817 Candlestick Ct, Evansville, IN 47725
3beds
1,226sqft
Single Family Residence
Built in 2014
8,276 Square Feet Lot
$-- Zestimate®
$--/sqft
$-- HOA
What's special
Pergola-covered porchAttached two-car garageStorage shedSplit-bedroom layoutKitchen includes all appliancesFully fenced backyard
- 17 days
- 471
- 35
Likely to sell faster than
Zillow last checked:
Listing updated:
Listed by:
Jacynda Jarboe 270-993-8216,
Keller Williams Elite
Source: IRMLS,MLS#: 202640443
Facts & features
Interior
Bedrooms & bathrooms
- Bedrooms: 3
- Bathrooms: 2
- Full bathrooms: 2
- Main level bedrooms: 3
Bedroom 1
- Level: Main
Bedroom 2
- Level: Main
Kitchen
- Level: Main
- Area: 140
- Dimensions: 14 x 10
Living room
- Level: Main
- Area: 288
- Dimensions: 18 x 16
Heating
- Natural Gas, Forced Air
Cooling
- Central Air
Appliances
- Included: Dishwasher, Microwave, Refrigerator, Washer, Dryer-Electric, Electric Oven, Electric Range, Tankless Water Heater
- Laundry: Main Level
Features
- Split Br Floor Plan, Tub/Shower Combination, Main Level Bedroom Suite
- Flooring: Carpet, Tile, Vinyl
- Windows: Window Treatments
- Has basement: No
- Has fireplace: No
Interior area
- Total structure area: 1,226
- Total interior livable area: 1,226 sqft
- Finished area above ground: 1,226
- Finished area below ground: 0
Video & virtual tour
Property
Parking
- Total spaces: 2
- Parking features: Attached, Concrete
- Attached garage spaces: 2
- Has uncovered spaces: Yes
Features
- Levels: One
- Stories: 1
- Patio & porch: Porch Covered
- Fencing: Full,Privacy,Wood
Lot
- Size: 8,276 Square Feet
- Features: Level, 0-2.9999, Rural Subdivision
Details
- Additional structures: Shed
- Parcel number: 820232009304.004030
Construction
Type & style
- Home type: SingleFamily
- Property subtype: Single Family Residence
Materials
- Brick, Vinyl Siding
- Foundation: Slab
- Roof: Asphalt
Condition
- New construction: No
- Year built: 2014
Utilities & green energy
- Sewer: Public Sewer
- Water: Public
Community & HOA
Community
- Features: Sidewalks
- Subdivision: None
Location
- Region: Evansville
Financial & listing details
- Tax assessed value: $219,200
- Annual tax amount: $2,134
- Date on market: 9/30/2026
- Listing terms: Cash,Conventional,FHA,USDA Loan,Indiana Housing Authority,VA Loan
Estimated market value
Not available
Estimated sales range
Not available
Not available
Price history
| Date | Event | Price |
|---|---|---|
| 9/30/2026 | Listed for sale | $270,000+8% |
Source:  IRMLS #202640443 Report a problem IRMLS #202640443 Report a problem | ||
| 6/16/2026 | Sold | $250,000-2% |
Source: IRMLS #202615714 Report a problem | ||
| 5/21/2026 | Pending sale | $255,000 |
Source: IRMLS #202615714 Report a problem | ||
| 5/14/2026 | Price change | $255,000-1.9% |
Source: IRMLS #202615714 Report a problem | ||
| 4/30/2026 | Listed for sale | $260,000 |
Source: IRMLS #202615714 Report a problem | ||
Public tax history
| Year | Property taxes | Tax assessment |
|---|---|---|
| 2025 | $2,290 +2.6% | $219,200 +3.1% |
| 2024 | $2,231 +4.8% | $212,700 +2.9% |
| 2023 | $2,129 +28.2% | $206,700 +5.7% |
| 2022 | $1,660 +2.2% | $195,500 +26.3% |
| 2021 | $1,624 +8.3% | $154,800 -1% |
| 2020 | $1,500 +1.7% | $156,300 +5.1% |
| 2019 | $1,475 +12.3% | $148,700 -0.9% |
| 2018 | $1,314 -1% | $150,100 +11.2% |
| 2017 | $1,326 | $135,000 -1% |
| 2016 | $1,326 +11.1% | $136,400 +1543.4% |
| 2014 | $1,193 +547.5% | $8,300 |
| 2013 | $184 +1.5% | $8,300 |
| 2012 | $182 +19.9% | $8,300 |
| 2011 | $151 +6.6% | $8,300 |
| 2010 | $142 +4.5% | $8,300 |
| 2009 | $136 | $8,300 +1975% |
| 2008 | -- | $400 |
| 2007 | -- | $400 |
| 2006 | -- | -- |
Find assessor info on the county website
Monthly payment
Est. payment
Payment breakdown
Explore the cost of this home by adjusting the details. Changes won't be saved.Climate risks
Neighborhood: 47725
Nearby schools
Schools provided by the listing agent
- Elementary: Scott
- Middle: North
- High: North
- District: Evansville-Vanderburgh School Corp.
Source: IRMLS. This data may not be complete. We recommend contacting the local school district to confirm school assignments for this home.

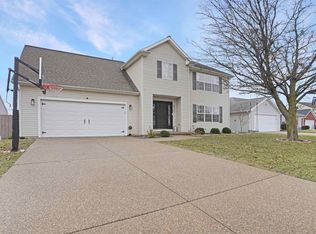

Similar homes
- $278,9003 bd2 ba1.2k sqft3444 Stoney Lake Dr, Evansville, IN 47725For Sale
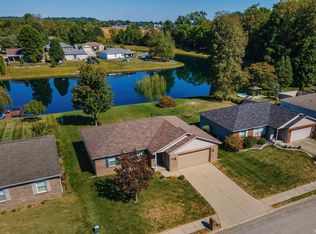 MLS ID #202641312, Shelly Turi, FOLZ REALTORS. IRMLS
 - $264,9003 bd2 ba1.5k sqft3900 Canyon Rock Ct, Evansville, IN 47725For Sale
 MLS ID #202640349, Trae Dauby, Dauby Real Estate. IRMLS
 - $269,9004 bd2 ba1.4k sqft12642 Cold Water Dr, Evansville, IN 47725For Sale
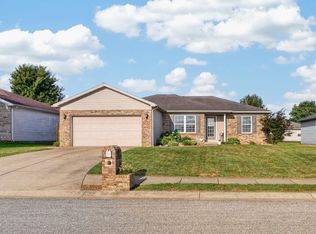 MLS ID #202637231, Kelly Martin, Berkshire Hathaway HomeServices Indiana Realty. IRMLS
 - $274,9003 bd2 ba1.7k sqft9930 Clippinger Rd, Evansville, IN 47725For Sale
 MLS ID #202636201, Kelly Martin, Berkshire Hathaway HomeServices Indiana Realty. IRMLS
