Tucked away on a quiet dead-end street, this 2009-built home offers a relaxed vibe. The open-concept layout features high vaulted ceilings and a large, welcoming eat-in kitchen that flows right into the living area. With a smart split floor plan, the owner's suite feels completely private and comes with a roomy walk-in closet & bathroom. There’s plenty of storage throughout the house and the washer and dryer are included! Outside, you can unwind on the back deck overlooking a peaceful, tree-lined yard. Bonus: the attached two-car garage is fully finished with painted drywall, making it a super clean space for more than just parking! It’s turn-key and ready for you to take the keys on day one.
Active
Price cut: $5K (8/11)
$244,900
3915 Bronson Ln, Evansville, IN 47711
3beds
1,252sqft
:
Get pre-qualified$1,590/mo
Single Family Residence
Built in 2009
8,712 Square Feet Lot
$242,100 Zestimate®
$--/sqft
$4/mo HOA
What's special
High vaulted ceilingsQuiet dead-end streetOpen-concept layoutLarge welcoming eat-in kitchenSmart split floor plan
- 36 days |
- 1,367 |
- 98 |
Likely to sell faster than
Zillow last checked:
Listing updated:
Listed by:
Wade Cartwright Cell:812-484-2389,
KELLER WILLIAMS CAPITAL REALTY
Source: IRMLS,MLS#: 202627227
Facts & features
Interior
Bedrooms & bathrooms
- Bedrooms: 3
- Bathrooms: 2
- Full bathrooms: 2
- Main level bedrooms: 3
Bedroom 1
- Level: Main
Bedroom 2
- Level: Main
Kitchen
- Level: Main
- Area: 154
- Dimensions: 14 x 11
Living room
- Level: Main
- Area: 336
- Dimensions: 21 x 16
Heating
- Natural Gas
Cooling
- Central Air
Appliances
- Included: Dishwasher, Refrigerator, Washer, Dryer-Electric, Electric Range
Features
- Has basement: No
- Has fireplace: No
Interior area
- Total structure area: 1,252
- Total interior livable area: 1,252 sqft
- Finished area above ground: 1,252
- Finished area below ground: 0
Video & virtual tour
Property
Parking
- Total spaces: 2
- Parking features: Attached
- Attached garage spaces: 2
Features
- Levels: One
- Stories: 1
Lot
- Size: 8,712 Square Feet
- Dimensions: 64 x 138
- Features: Level
Details
- Parcel number: 820611002838.026019
Construction
Type & style
- Home type: SingleFamily
- Property subtype: Single Family Residence
Materials
- Brick, Vinyl Siding
- Foundation: Slab
Condition
- New construction: No
- Year built: 2009
Utilities & green energy
- Sewer: Public Sewer
- Water: Public
Community & HOA
Community
- Subdivision: The Glenns
HOA
- Has HOA: Yes
- HOA fee: $50 annually
Location
- Region: Evansville
Financial & listing details
- Tax assessed value: $207,000
- Annual tax amount: $1,758
- Date on market: 7/9/2026
Estimated market value
$242,100
$230,000 - $254,000
$1,653/mo
Price history
| Date | Event | Price |
|---|---|---|
| 8/11/2026 | Price change | $244,900-2% |
Source:  IRMLS #202627227 Report a problem IRMLS #202627227 Report a problem | ||
| 7/9/2026 | Listed for sale | $249,900+9.1% |
Source: IRMLS #202627227 Report a problem | ||
| 7/22/2024 | Sold | $229,000+1.8% |
Source: IRMLS #202420030 Report a problem | ||
| 6/22/2024 | Pending sale | $224,900 |
Source: IRMLS #202420030 Report a problem | ||
| 6/15/2024 | Listed for sale | $224,900 |
Source: IRMLS #202420030 Report a problem | ||
| 6/4/2024 | Pending sale | $224,900 |
Source: IRMLS #202420030 Report a problem | ||
| 6/3/2024 | Listed for sale | $224,900 |
Source: IRMLS #202420030 Report a problem | ||
Public tax history
| Year | Property taxes | Tax assessment |
|---|---|---|
| 2025 | $1,933 +5.4% | $207,000 +3.9% |
| 2024 | $1,835 -11.3% | $199,300 +1.9% |
| 2023 | $2,069 +42.2% | $195,600 -1.5% |
| 2022 | $1,455 +2.6% | $198,500 +34.4% |
| 2021 | $1,418 +12.1% | $147,700 -0.9% |
| 2020 | $1,265 -0.3% | $149,100 +7.8% |
| 2019 | $1,268 +15.7% | $138,300 -0.9% |
| 2018 | $1,096 +0.6% | $139,500 +5.8% |
| 2017 | $1,089 | $131,800 -1.3% |
| 2016 | $1,089 +3.8% | $133,600 +1% |
| 2014 | $1,050 -1.4% | $132,300 +1.6% |
| 2013 | $1,064 +3.3% | $130,200 +0.2% |
| 2012 | $1,030 +25.7% | $129,900 +1.6% |
| 2011 | $820 +6% | $127,900 |
| 2010 | $774 +9925.1% | $127,900 +25480% |
| 2009 | $8 | $500 |
Find assessor info on the county website
Monthly payment
Est. payment
Payment breakdown
Explore the cost of this home by adjusting the details. Changes won't be saved.Climate risks
Neighborhood: Oakhill
Nearby schools
GreatSchools rating
- 6/10Vogel Elementary SchoolGrades: K-6Distance: 2.1 mi
- 9/10North Junior High SchoolGrades: 7-8Distance: 7.6 mi
- 9/10North High SchoolGrades: 9-12Distance: 7.6 mi
Schools provided by the listing agent
- Elementary: Vogel
- Middle: North
- High: North
- District: Evansville-Vanderburgh School Corp.
Source: IRMLS. This data may not be complete. We recommend contacting the local school district to confirm school assignments for this home.
- $277,6003 bd2 ba1.7k sqft3925 Bronson Ln, Evansville, IN 47711Off Market

- $260,5003 bd2 ba1.5k sqft3901 Bronson Ln, Evansville, IN 47711Off Market
- $248,3003 bd2 ba1.3k sqft3847 Bronson Ln, Evansville, IN 47711Off Market
- $305,9003 bd2 ba2.3k sqft3933 Bronson Ln, Evansville, IN 47711Off Market

- $260,0003 bd3 ba1.6k sqft3900 Bronson Ln, Evansville, IN 47711Sold
- $240,0003 bd2 ba1.4k sqft3924 Bronson Ln, Evansville, IN 47711Sold
- $245,8003 bd2 ba1.3k sqft3837 Bronson Ln, Evansville, IN 47711Off Market
- $249,3003 bd2 ba1.3k sqft3914 Bronson Ln, Evansville, IN 47711Off Market
A local agent can set up tours, give advice and negotiate with sellers.
Similar homes
- $250,0003 bd2 ba1.3k sqft3139 Ivy Meadow Dr, Evansville, IN 47711For Sale
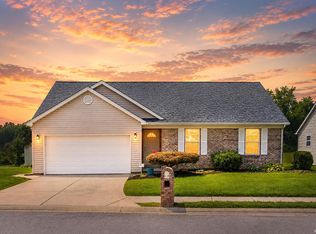 MLS ID #202632201, Casey J McCoy, KELLER WILLIAMS CAPITAL REALTY. IRMLS
 - $225,0003 bd2 ba1.3k sqft4034 Shadwell Dr, Evansville, IN 47715For Sale
 MLS ID #202632255, John Horton, My Agents Realty. IRMLS
 - $279,5003 bd3 ba1.6k sqft4339 N Iroquois Dr, Evansville, IN 47711For Sale
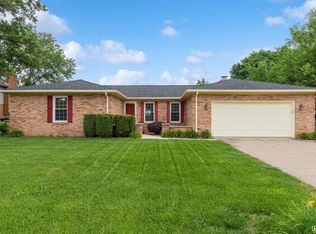 MLS ID #202620066, James R Sutton, F.C. TUCKER EMGE. IRMLS
 - $259,0003 bd2 ba1.4k sqft2919 Woodside Ct, Evansville, IN 47711For Sale
 MLS ID #202630553, Alyssa Luttrull, ERA FIRST ADVANTAGE REALTY, INC. IRMLS
 - $259,9003 bd2 ba1.6k sqft3805 Pine Needle Point, Evansville, IN 47715For SaleMLS ID #202629757, Donovan Wilkins, RE/MAX REVOLUTION. IRMLS
- $250,0003 bd2 ba1.1k sqft2816 E Morgan Ave, Evansville, IN 47711For SaleMLS ID #202611863, Donnie Dowell, @properties. IRMLS
- $238,0003 bd2 ba1.2k sqft644 Woodall Dr, Evansville, IN 47711For SaleMLS ID #202630138, Carson Lowry, RE/MAX REVOLUTION. IRMLS
- $215,9003 bd2 ba1.3k sqft3544 Stanmore Dr, Evansville, IN 47715For SaleMLS ID #202631787, Jade Montgomery, F.C. TUCKER EMGE. IRMLS
- $315,0003 bd2 ba1.8k sqft6041 Delk Dr, Evansville, IN 47711For SaleMLS ID #202632578, Debra Dempsey, ERA FIRST ADVANTAGE REALTY, INC. IRMLS
- $230,0003 bd3 ba1.3k sqft6416 E Mulberry St, Evansville, IN 47715For SaleMLS ID #202632472, Matt Morton, Trueblood Real Estate. IRMLS
- $224,9003 bd2 ba1.3k sqft3805 Windsong Cv, Evansville, IN 47715For SaleMLS ID #202625456, Bailee Perry-Edmond, Key Associates Signature Realty. IRMLS
- $279,9003 bd3 ba1.7k sqft2541 Malibu Dr, Evansville, IN 47725For SaleMLS ID #202632605, Yvonne Woodburn, Catanese Real Estate. IRMLS
- $269,0003 bd2 ba1.4k sqft520 Riecken Dr, Evansville, IN 47711For SaleMLS ID #202624672, Brittany Blume, GOEBEL COMMERCIAL REALTY, INC. IRMLS
- $219,9004 bd2 ba1.3k sqft1620 Shelby Ave, Evansville, IN 47714For SaleMLS ID #202632589, Stephanie Robles, KELLER WILLIAMS CAPITAL REALTY. IRMLS
- $234,9003 bd2 ba1.2k sqft17 S Fairlawn Ave, Evansville, IN 47714For SaleMLS ID #202629860, Marcus Duncan, eXp Realty, LLC. IRMLS
- $275,0003 bd2 ba1.6k sqft706 Lancelot Dr, Evansville, IN 47711For SaleMLS ID #202623828, Trae Dauby, Dauby Real Estate. IRMLS
- $259,9003 bd2 ba1.4k sqft12522 Cold Water Dr, Evansville, IN 47725For SaleMLS ID #202628109, Rebecca M Demastus, ERA FIRST ADVANTAGE REALTY, INC. IRMLS
- $272,0003 bd2 ba1.3k sqft9130 Wynnfield Dr, Evansville, IN 47725For SaleMLS ID #202631938, Kindra Hirt, F.C. TUCKER EMGE. IRMLS
- $295,0003 bd2 ba1.6k sqft805 Criterion Way, Evansville, IN 47711For SaleMLS ID #202621731, Jacy Gowen, Weichert Realtors-The Schulz Group. IRMLS
- $194,9003 bd2 ba1.2k sqft2118 Mahrendale Ave, Evansville, IN 47714For SaleMLS ID #202632275, Johnna M Hancock-Blake, Berkshire Hathaway HomeServices Indiana Realty. IRMLS
