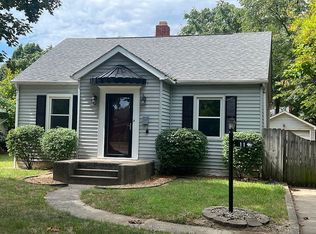
Welcome to this completely updated (down-to-the-studs) East side one-story home located on a cozy cul-de-sac not far from the University of Evansville. The first thing you'll notice as you pull up is a large and inviting covered porch and new roof. As you enter, you're greeted by a spacious living room with new flooring and freshly painted walls that continue throughout. The eat-in kitchen is equipped with all new appliances, cabinets, and countertops with dual refrigerator location options and room for dining. Along the hallway leading to the owner's suite there is a main-level laundry nook. All three bedrooms and both bathrooms have been fully remodeled, including the owner's suite which features its own bathroom and walk in closet. There's a large unfinished basement, which hosts a brand-new furnace, that could be used for extra storage space with additional laundry hook ups. Outside there is a large backyard with a one car detached garage that is currently set up for storage. Not to mention the new lighting, vanities, interior/exterior doors and more....... Don't miss your chance to own this completely updated home!
Active
Price cut: $8.6K (8/8)
$234,900
17 S Fairlawn Ave, Evansville, IN 47714
3beds
1,284sqft
Single Family Residence
Built in 1943
5,662 Square Feet Lot
$231,700 Zestimate®
$--/sqft
$-- HOA
What's special
One car detached garageDual refrigerator location optionsRoom for diningLarge backyardEat-in kitchenNew flooringFreshly painted walls
- 29 days |
- 1,283 |
- 78 |
Zillow last checked:
Listing updated:
Listed by:
Marcus Duncan Cell:812-457-7997,
eXp Realty, LLC
Source: IRMLS,MLS#: 202629860
Facts & features
Interior
Bedrooms & bathrooms
- Bedrooms: 3
- Bathrooms: 2
- Full bathrooms: 2
- Main level bedrooms: 3
Bedroom 1
- Level: Main
Bedroom 2
- Level: Main
Heating
- Natural Gas
Cooling
- Central Air, Ceiling Fan(s)
Appliances
- Included: Dishwasher, Microwave, Refrigerator, Electric Range, Gas Water Heater
Features
- Ceiling Fan(s), Main Level Bedroom Suite
- Flooring: Carpet, Vinyl
- Basement: Crawl Space,Partial
- Has fireplace: No
Interior area
- Total structure area: 2,109
- Total interior livable area: 1,284 sqft
- Finished area above ground: 1,284
- Finished area below ground: 0
Video & virtual tour
Property
Parking
- Total spaces: 1
- Parking features: Detached
- Garage spaces: 1
Features
- Levels: One
- Stories: 1
- Patio & porch: Porch
- Fencing: Privacy
Lot
- Size: 5,662 Square Feet
- Dimensions: 50X115
- Features: Cul-De-Sac, Level, City/Town/Suburb
Details
- Parcel number: 820627017056.004027
Construction
Type & style
- Home type: SingleFamily
- Property subtype: Single Family Residence
Materials
- Brick, Vinyl Siding
- Roof: Shingle
Condition
- New construction: No
- Year built: 1943
Utilities & green energy
- Sewer: City
- Water: City
Green energy
- Energy efficient items: HVAC
Community & HOA
Community
- Subdivision: Fair Lawn / Fairlawn
Location
- Region: Evansville
Financial & listing details
- Tax assessed value: $150,600
- Annual tax amount: $1,364
- Date on market: 7/24/2026
- Listing terms: Cash,Conventional,FHA,VA Loan
Estimated market value
$231,700
$220,000 - $243,000
$1,664/mo
Price history
| Date | Event | Price |
|---|---|---|
| 8/8/2026 | Price change | $234,900-3.5% |
Source:  IRMLS #202629860 Report a problem IRMLS #202629860 Report a problem | ||
| 7/31/2026 | Price change | $243,500-2.4% |
Source: IRMLS #202629860 Report a problem | ||
| 7/24/2026 | Listed for sale | $249,500+179.9% |
Source: IRMLS #202629860 Report a problem | ||
| 3/5/2025 | Sold | $89,153-24.4%$69/sqft |
Source: Public Record Report a problem | ||
| 8/18/2015 | Sold | $118,000+68.8%$92/sqft |
Source: Agent Provided Report a problem | ||
| 12/22/2009 | Sold | $69,900$54/sqft |
Source: Public Record Report a problem | ||
| 9/29/2009 | Listed for sale | $69,900-10.2%$54/sqft |
Source: ERA First Advantage Realty, Inc. #167713 Report a problem | ||
| 8/3/2009 | Sold | $77,843$61/sqft |
Source: Public Record Report a problem | ||
Public tax history
| Year | Property taxes | Tax assessment |
|---|---|---|
| 2025 | $1,338 +3% | $150,600 +19.4% |
| 2024 | $1,300 -1.2% | $126,100 +3.1% |
| 2023 | $1,315 +28.1% | $122,300 -0.4% |
| 2022 | $1,027 +1.5% | $122,800 +27.9% |
| 2021 | $1,012 +0.4% | $96,000 |
| 2020 | $1,008 -0.3% | $96,000 |
| 2019 | $1,011 +4.2% | $96,000 |
| 2018 | $970 +2% | $96,000 +1.8% |
| 2017 | $951 | $94,300 -0.6% |
| 2016 | $951 +6.7% | $94,900 +2.2% |
| 2014 | $891 -0.5% | $92,900 -5.1% |
| 2013 | $896 -7.7% | $97,900 +0.9% |
| 2012 | $970 +139.2% | $97,000 +38.6% |
| 2011 | $406 +7.3% | $70,000 |
| 2010 | $378 -39.8% | $70,000 -24.7% |
| 2009 | $628 | $92,900 -3.4% |
| 2008 | -- | $96,200 +1.8% |
| 2007 | -- | $94,500 |
| 2006 | -- | -- |
| 2003 | -- | $27,600 |
| 2001 | -- | $27,600 |
Find assessor info on the county website
Monthly payment
Est. payment
Payment breakdown
Explore the cost of this home by adjusting the details. Changes won't be saved.Climate risks
Neighborhood: Midtown
Nearby schools
GreatSchools rating
- 6/10Harper Elementary SchoolGrades: K-5Distance: 0.1 mi
- 4/10Washington Middle SchoolGrades: 6-8Distance: 1.1 mi
- 3/10Benjamin Bosse High SchoolGrades: PK-12Distance: 1.2 mi
Schools provided by the listing agent
- Elementary: Fairlawn
- Middle: Washington
- High: William Henry Harrison
- District: Evansville-Vanderburgh School Corp.
Source: IRMLS. This data may not be complete. We recommend contacting the local school district to confirm school assignments for this home.
- $127,9001 bd1 ba920 sqft21 S Fairlawn Ave, Evansville, IN 47714Off Market
- $181,9003 bd2 ba1.6k sqft11 S Fairlawn Ave, Evansville, IN 47714Off Market
- $1,400-- bd-- ba-- sqft11 S Fairlawn Ave, Evansville, IN 47714Off Market
- $145,6002 bd1 ba855 sqft25 S Fairlawn Ave, Evansville, IN 47714Off Market
- $132,3002 bd1 ba708 sqft101 S Fairlawn Ave, Evansville, IN 47714Off Market
- $169,1003 bd1 ba828 sqft14 S Alvord Blvd, Evansville, IN 47714Off Market
- $154,9002 bd1 ba1.4k sqft18 S Alvord Blvd, Evansville, IN 47714Off Market
- $157,8002 bd1 ba1.1k sqft12 S Alvord Blvd, Evansville, IN 47714Off Market
A local agent can set up tours, give advice and negotiate with sellers.
Similar homes
- $209,9004 bd2 ba1.3k sqft1620 Shelby Ave, Evansville, IN 47714For Sale
 MLS ID #202632589, Stephanie Robles, KELLER WILLIAMS CAPITAL REALTY. IRMLS
 - $209,9003 bd2 ba1.5k sqft3116 Pollack Ave, Evansville, IN 47714For Sale
 MLS ID #202629825, Sydni Cosby, F.C. TUCKER EMGE. IRMLS
 - $222,5002 bd1 ba1k sqft2413 Bellemeade Ave, Evansville, IN 47714For Sale
 MLS ID #202625879, Micah Konkler, ERA FIRST ADVANTAGE REALTY, INC. IRMLS
 - $199,9003 bd1 ba1.1k sqft1922 S Lombard Ave, Evansville, IN 47714For Sale
 MLS ID #202632049, Kimberly D Clark, eXp Realty, LLC. IRMLS
 - $249,0003 bd2 ba1.3k sqft1207 E Eichel Ave, Evansville, IN 47711For SaleMLS ID #202628285, Jennifer McBride, KELLER WILLIAMS CAPITAL REALTY. IRMLS
- $250,0003 bd2 ba1.1k sqft2816 E Morgan Ave, Evansville, IN 47711For SaleMLS ID #202611863, Donnie Dowell, @properties. IRMLS
- $230,0003 bd3 ba1.3k sqft6416 E Mulberry St, Evansville, IN 47715For SaleMLS ID #202632472, Matt Morton, Trueblood Real Estate. IRMLS
- $237,5004 bd2 ba1.9k sqft3704 Stringtown Rd, Evansville, IN 47711For SaleMLS ID #202631647, Austin Loveless, GOEBEL COMMERCIAL REALTY, INC. IRMLS
- $289,0003 bd2 ba1.5k sqft4934 Heckel Rd, Evansville, IN 47725For SaleMLS ID #202634497, Alexis Acton, @properties. IRMLS
- $244,9003 bd2 ba1.2k sqft3915 Bronson Ln, Evansville, IN 47711For SaleMLS ID #202627227, Wade Cartwright, KELLER WILLIAMS CAPITAL REALTY. IRMLS
- $225,0003 bd2 ba1.3k sqft4034 Shadwell Dr, Evansville, IN 47715For SaleMLS ID #202632255, John Horton, My Agents Realty. IRMLS
- $189,9003 bd1 ba1.3k sqft2812 Sandee Acres Ct, Evansville, IN 47714For SaleMLS ID #202627784, Gelina Mascoe, F.C. TUCKER EMGE. IRMLS
- $180,0003 bd1 ba1k sqft1817 Broadmoor Ave, Evansville, IN 47714For SaleMLS ID #202632750, Lori Seibert, Key Associates Signature Realty. IRMLS
- $238,0003 bd2 ba1.2k sqft644 Woodall Dr, Evansville, IN 47711For SaleMLS ID #202630138, Carson Lowry, RE/MAX REVOLUTION. IRMLS
- $224,9003 bd2 ba1.3k sqft3805 Windsong Cv, Evansville, IN 47715For SaleMLS ID #202625456, Bailee Perry-Edmond, Key Associates Signature Realty. IRMLS
- $314,9003 bd2 ba1.9k sqft1917 E Mulberry St, Evansville, IN 47714For SaleMLS ID #202632241, Haley Jamison, ERA FIRST ADVANTAGE REALTY, INC. IRMLS
- $155,0003 bd2 ba1.1k sqft1809 McConnell Ave, Evansville, IN 47714For SaleMLS ID #202627746, Kimberly D Clark, eXp Realty, LLC. IRMLS
- $154,9003 bd1 ba840 sqft1631 S Boeke Rd, Evansville, IN 47714For SaleMLS ID #202632602, Tammy L Wargel, @properties. IRMLS
- $167,9003 bd1 ba904 sqft4520 Taylor Ave, Evansville, IN 47714For SaleMLS ID #202625632, Tiffany Bosecker, Catanese Real Estate. IRMLS
- $254,0004 bd2 ba1.5k sqft1223-1225 Culver Dr, Evansville, IN 47713For SaleMLS ID #202634275, Trae Dauby, Dauby Real Estate. IRMLS
