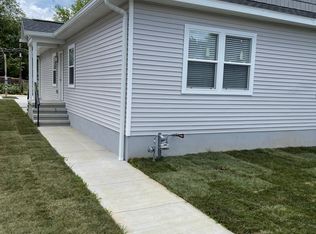
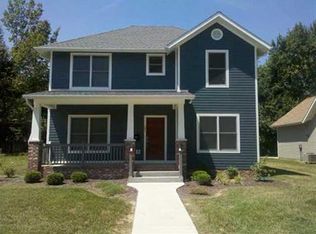
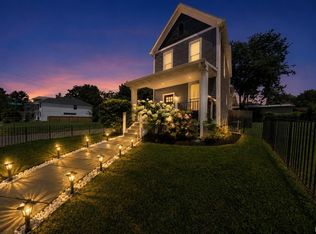
Prime Investment Opportunity in Downtown Evansville! Discover this brand-new duplex ideally located near Haynies Corner and Evansville’s Arts District—a prime downtown setting with strong rental demand. Perfect for investors looking to expand their portfolio or owner-occupants who want to live in one unit while renting the other to help offset the mortgage. Each unit features: * 2 bedrooms | 1 full bath * Open-concept living and kitchen layout * Full kitchen with stainless steel appliances * In-unit laundry with brand-new washer and dryer * High-efficiency HVAC system * Durable, low-maintenance laminate wood flooring throughout * Private fenced yard and patio area * Covered parking Built with modern convenience and efficiency in mind, these low-maintenance units offer excellent long-term value in one of Evansville’s most desirable downtown areas. Each unit is currently being rented for $1000 monthly with tenants paying all utilities. There are 2 other duplexes located at 1207-1/1207-2 and 1227/1229 Culver that are also for sale and can be bought individually or as a package.
Active
$254,000
1223-1225 Culver Dr, Evansville, IN 47713
4beds
1,500sqft
Single Family Residence, Duplex
Built in 2022
-- sqft lot
$252,200 Zestimate®
$--/sqft
$-- HOA
What's special
High-efficiency hvac systemCovered parking
- 8 days
- 73
- 4
Zillow last checked:
Listing updated:
Listed by:
Trae Dauby Cell:812-777-4611,
Dauby Real Estate
Source: IRMLS,MLS#: 202634275
Facts & features
Interior
Bedrooms & bathrooms
- Bedrooms: 4
- Bathrooms: 2
- Full bathrooms: 2
- Main level bedrooms: 4
Bedroom 1
- Level: Main
Bedroom 2
- Level: Main
Kitchen
- Level: Main
- Area: 77
- Dimensions: 11 x 7
Living room
- Level: Main
- Area: 240
- Dimensions: 16 x 15
Heating
- Forced Air
Cooling
- Central Air
Appliances
- Laundry: Main Level
Features
- Ceiling-9+, Ceiling Fan(s), Laminate Counters, Eat-in Kitchen, Open Floorplan, Tub/Shower Combination
- Flooring: Vinyl
- Basement: Crawl Space
- Has fireplace: No
Interior area
- Total structure area: 1,500
- Total interior livable area: 1,500 sqft
- Finished area above ground: 1,500
- Finished area below ground: 0
Video & virtual tour
Property
Parking
- Total spaces: 2
- Parking features: Carport, Concrete, Gravel, Shared Driveway
- Has garage: Yes
- Carport spaces: 2
- Has uncovered spaces: Yes
Features
- Levels: One
- Stories: 1
- Patio & porch: Patio
- Fencing: Partial,Privacy,Vinyl
Lot
- Size: 5,662 Square Feet
- Dimensions: 50X116
- Features: Level, 0-2.9999
Details
- Parcel number: 820632022029.010029
Construction
Type & style
- Home type: MultiFamily
- Property subtype: Single Family Residence, Duplex
Materials
- Vinyl Siding
Condition
- New construction: No
- Year built: 2022
Utilities & green energy
- Sewer: Public Sewer
- Water: Public
Community & HOA
Community
- Subdivision: Johnson(s)
Location
- Region: Evansville
Financial & listing details
- Annual tax amount: $2,604
- Date on market: 8/21/2026
- Listing terms: Cash,Conventional,FHA,VA Loan
Estimated market value
$252,200
$240,000 - $265,000
$1,419/mo
Price history
| Date | Event | Price |
|---|---|---|
| 8/21/2026 | Listed for sale | $254,000 |
Source:  IRMLS #202634275 Report a problem IRMLS #202634275 Report a problem | ||
| 7/21/2026 | Listing removed | $254,000 |
Source: IRMLS #202601958 Report a problem | ||
| 6/15/2026 | Price change | $254,000-0.4% |
Source: IRMLS #202601958 Report a problem | ||
| 4/22/2026 | Price change | $255,000-1.9% |
Source: IRMLS #202601958 Report a problem | ||
| 3/2/2026 | Price change | $260,000-1.9% |
Source: IRMLS #202601958 Report a problem | ||
| 1/19/2026 | Price change | $265,000+3433.3% |
Source: IRMLS #202601958 Report a problem | ||
| 5/24/2022 | Pending sale | $7,500 |
Source: IRMLS #202039200 Report a problem | ||
| 1/6/2022 | Listed for sale | $7,500 |
Source: IRMLS #202039200 Report a problem | ||
| 1/20/2021 | Listing removed | -- |
Source:  IRMLS Report a problem IRMLS Report a problem | ||
| 6/1/2020 | Listed for sale | $7,500$5/sqft |
Source: FC TUCKER EMGE REALTORS #202019825 Report a problem | ||
Public tax history
Tax history is unavailable.
Monthly payment
Est. payment
Payment breakdown
Explore the cost of this home by adjusting the details. Changes won't be saved.Climate risks
Neighborhood: Culver
Nearby schools
Schools provided by the listing agent
- Elementary: Glenwood
- Middle: Washington
- High: Bosse
- District: Evansville-Vanderburgh School Corp.
Source: IRMLS. This data may not be complete. We recommend contacting the local school district to confirm school assignments for this home.

Similar homes
- $258,0004 bd2 ba1.6k sqft1227-1229 Culver Dr, Evansville, IN 47713For Sale
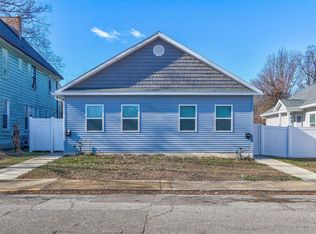 MLS ID #202601960, Trae Dauby, Dauby Real Estate. IRMLS
 - $263,0004 bd2 ba1.6k sqft1207 Culver Dr, Evansville, IN 47713For Sale
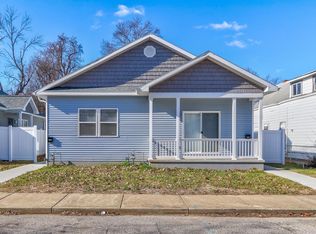 MLS ID #202606514, Trae Dauby, Dauby Real Estate. IRMLS
 - $259,9003 bd3 ba1.8k sqft1312 Parrett St, Evansville, IN 47713For Sale
 MLS ID #202626790, Amanda Conyers, Elite Home and Land Realty. IRMLS
 - $214,9003 bd2 ba1.8k sqft834 S Royal Ave, Evansville, IN 47715For Sale
 MLS ID #202635609, Jeremiah Mominee, Berkshire Hathaway HomeServices Indiana Realty. IRMLS
