Completely renovated from top to bottom, this exceptional property offers a beautifully updated three-bedroom, two-bath main residence along with a separate one-bedroom, one-bath apartment, creating outstanding flexibility and value. Every detail has been thoughtfully updated, providing move-in-ready living in both buildings. Inside the main home, you'll find an inviting open living area featuring vinyl plank flooring, recessed lighting, fresh finishes, and natural light. The beautiful kitchen showcases shaker-style cabinetry, quartz-style countertops, modern tile backsplash, stainless steel appliances, and ample workspace. Spacious bedrooms, updated bathrooms, and contemporary finishes continue throughout the home. The detached apartment has also been completely renovated and includes its own kitchen, living area, bedroom, bathroom, and private entrance, offering a versatile secondary living space. Additional highlights include central heating and air conditioning, updated finishes throughout both residences, an attached garage, and privacy fencing. Move-in ready and completely transformed, this property delivers modern living with exceptional flexibility.
Active
$249,000
1207 E Eichel Ave, Evansville, IN 47711
3beds
1,330sqft
Single Family Residence
Built in 1947
6,534 Square Feet Lot
$240,900 Zestimate®
$--/sqft
$-- HOA
What's special
Attached garagePrivacy fencingQuartz-style countertopsShaker-style cabinetrySpacious bedroomsSeparate one-bedroom one-bath apartmentContemporary finishes
- 43 days |
- 272 |
- 16 |
Zillow last checked:
Listing updated:
Listed by:
Jennifer McBride Cell:812-430-5661,
KELLER WILLIAMS CAPITAL REALTY
Source: IRMLS,MLS#: 202628285
Facts & features
Interior
Bedrooms & bathrooms
- Bedrooms: 3
- Bathrooms: 2
- Full bathrooms: 2
- Main level bedrooms: 2
Bedroom 1
- Level: Main
Bedroom 2
- Level: Main
Kitchen
- Level: Main
- Area: 77
- Dimensions: 11 x 7
Living room
- Level: Main
- Area: 270
- Dimensions: 27 x 10
Heating
- Natural Gas
Cooling
- Central Air, Other
Appliances
- Included: Dishwasher, Microwave, Refrigerator, Gas Range
- Laundry: Main Level
Features
- Ceiling Fan(s), Walk-In Closet(s), Countertops-Solid Surf, Stand Up Shower, Tub/Shower Combination
- Flooring: Laminate
- Doors: Six Panel Doors
- Basement: Crawl Space
- Has fireplace: No
- Fireplace features: None
Interior area
- Total structure area: 1,330
- Total interior livable area: 1,330 sqft
- Finished area above ground: 1,330
- Finished area below ground: 0
Video & virtual tour
Property
Parking
- Total spaces: 1
- Parking features: Attached
- Attached garage spaces: 1
Features
- Levels: Two
- Stories: 2
- Fencing: Partial
Lot
- Size: 6,534 Square Feet
- Dimensions: 129x50
- Features: Level, City/Town/Suburb
Details
- Parcel number: 820621033013.005029
Construction
Type & style
- Home type: SingleFamily
- Property subtype: Single Family Residence
Materials
- Vinyl Siding
- Roof: Asphalt
Condition
- New construction: No
- Year built: 1947
Utilities & green energy
- Electric: CenterPoint Energy
- Gas: CenterPoint Energy
- Sewer: City
- Water: City
Community & HOA
Community
- Subdivision: None
Location
- Region: Evansville
Financial & listing details
- Tax assessed value: $101,300
- Annual tax amount: $2,178
- Date on market: 7/15/2026
- Listing terms: Cash,Conventional
Estimated market value
$240,900
$229,000 - $253,000
$1,298/mo
Price history
| Date | Event | Price |
|---|---|---|
| 7/15/2026 | Listed for sale | $249,000+1.6% |
Source:  IRMLS #202628285 Report a problem IRMLS #202628285 Report a problem | ||
| 1/12/2026 | Listing removed | $244,999 |
Source: IRMLS #202536655 Report a problem | ||
| 1/4/2026 | Price change | $244,999-2% |
Source: IRMLS #202536655 Report a problem | ||
| 11/28/2025 | Price change | $249,900-3.5% |
Source: IRMLS #202536655 Report a problem | ||
| 10/28/2025 | Price change | $259,000-1.9% |
Source: IRMLS #202536655 Report a problem | ||
| 10/1/2025 | Price change | $264,000-1.9% |
Source: IRMLS #202536655 Report a problem | ||
| 9/11/2025 | Listed for sale | $269,000+398.1% |
Source: IRMLS #202536655 Report a problem | ||
| 8/12/2024 | Sold | $54,000-22.7% |
Source: IRMLS #202425274 Report a problem | ||
| 8/1/2024 | Pending sale | $69,900 |
Source: IRMLS #202425274 Report a problem | ||
| 7/9/2024 | Listed for sale | $69,900 |
Source: IRMLS #202425274 Report a problem | ||
Public tax history
| Year | Property taxes | Tax assessment |
|---|---|---|
| 2025 | $1,767 -11.6% | $101,300 +23.7% |
| 2024 | $2,000 -0.9% | $81,900 +0.4% |
| 2023 | $2,017 +5.5% | $81,600 -0.4% |
| 2022 | $1,912 +2.1% | $81,900 +7.1% |
| 2021 | $1,874 -5.3% | $76,500 |
| 2020 | $1,977 -0.3% | $76,500 -4.5% |
| 2019 | $1,984 -2.2% | $80,100 |
| 2018 | $2,029 -2.7% | $80,100 -2.1% |
| 2017 | $2,087 | $81,800 -2.2% |
| 2016 | $2,087 +2.6% | $83,600 +2% |
| 2014 | $2,034 -0.8% | $82,000 -0.5% |
| 2013 | $2,051 +15% | $82,400 +0.2% |
| 2012 | $1,783 +5.6% | $82,200 +0.9% |
| 2011 | $1,689 +1% | $81,500 |
| 2010 | $1,673 +1.5% | $81,500 |
| 2009 | $1,649 | $81,500 -1% |
| 2008 | -- | $82,300 +3.9% |
| 2007 | -- | $79,200 |
| 2006 | -- | -- |
Find assessor info on the county website
Monthly payment
Est. payment
Payment breakdown
Explore the cost of this home by adjusting the details. Changes won't be saved.Climate risks
Neighborhood: Business 41
Nearby schools
GreatSchools rating
- 4/10Evans SchoolGrades: PK-6Distance: 1.1 mi
- 5/10North Junior High SchoolGrades: 7-8Distance: 8.7 mi
- 8/10North High SchoolGrades: 9-12Distance: 8.7 mi
Schools provided by the listing agent
- Elementary: Evans
- Middle: North
- High: North
- District: Evansville-Vanderburgh School Corp.
Source: IRMLS. This data may not be complete. We recommend contacting the local school district to confirm school assignments for this home.
- $97,4002 bd1 ba928 sqft1211 E Eichel Ave, Evansville, IN 47711Off Market
- $61,0002 bd1 ba880 sqft1413 N Fares Ave, Evansville, IN 47711Off Market

- $59,0002 bd1 ba770 sqft1411 N Fares Ave, Evansville, IN 47711Off Market

- $---- bd-- ba-- sqft1415 N Fares Ave, Evansville, IN 47711Off Market
- $3,700-- bd-- ba-- sqft1213 E Eichel Ave, Evansville, IN 47711Off Market
- $132,8003 bd2 ba1.1k sqft1409 N Fares Ave, Evansville, IN 47711Off Market
- $111,300-- bd-- ba-- sqft1215 E Eichel Ave, Evansville, IN 47711Off Market
- $83,6002 bd1 ba1k sqft1217 E Eichel Ave, Evansville, IN 47711Off Market
A local agent can set up tours, give advice and negotiate with sellers.
Similar homes
- $250,0003 bd2 ba1.1k sqft2816 E Morgan Ave, Evansville, IN 47711For Sale
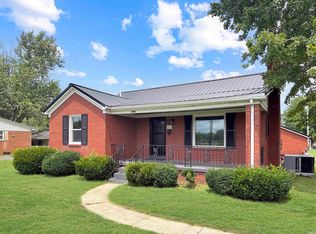 MLS ID #202611863, Donnie Dowell, @properties. IRMLS
 - $229,9004 bd2 ba1.9k sqft3704 Stringtown Rd, Evansville, IN 47711For Sale
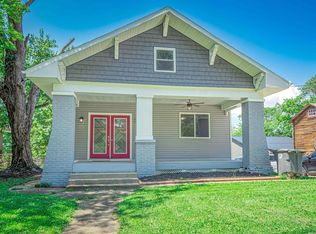 MLS ID #202631647, Austin Loveless, GOEBEL COMMERCIAL REALTY, INC. IRMLS
 - $129,9003 bd2 ba1.1k sqft3428 Wansford Ave, Evansville, IN 47711For Sale
 MLS ID #202634557, Ryan W Mitchell, ERA FIRST ADVANTAGE REALTY, INC. IRMLS
 - $238,0003 bd2 ba1.2k sqft644 Woodall Dr, Evansville, IN 47711For Sale
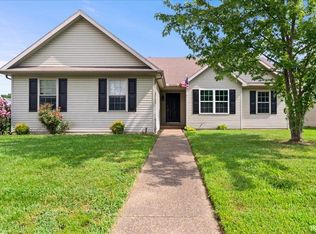 MLS ID #202630138, Carson Lowry, RE/MAX REVOLUTION. IRMLS
 - $215,0002 bd1 ba1.7k sqft1209 N Boeke Rd, Evansville, IN 47711For SaleMLS ID #202632188, Joseph A Wootan, List With Freedom.com LLC. IRMLS
- $234,9003 bd2 ba1.2k sqft17 S Fairlawn Ave, Evansville, IN 47714For SaleMLS ID #202629860, Marcus Duncan, eXp Realty, LLC. IRMLS
- $269,0003 bd2 ba1.4k sqft520 Riecken Dr, Evansville, IN 47711For SaleMLS ID #202624672, Brittany Blume, GOEBEL COMMERCIAL REALTY, INC. IRMLS
- $269,9003 bd2 ba1.9k sqft2015 E Gum St, Evansville, IN 47714For SaleMLS ID #202625475, Mary Wade, RE/MAX Elite. IRMLS
- $182,9002 bd2 ba1.2k sqft1807 N Saint James Blvd, Evansville, IN 47711For SaleMLS ID #202631444, Lisa D Bradshaw, ERA FIRST ADVANTAGE REALTY, INC. IRMLS
- $289,0003 bd2 ba1.5k sqft4934 Heckel Rd, Evansville, IN 47725For SaleMLS ID #202634497, Alexis Acton, @properties. IRMLS
- $183,0002 bd1 ba897 sqft901 N Weinbach Ave, Evansville, IN 47711For SaleMLS ID #202628029, Jennifer Handegard, Catanese Real Estate. IRMLS
- $124,9992 bd1 ba720 sqft1904 E Delaware St, Evansville, IN 47711For SaleMLS ID #202634958, Kalen Ochs, Home & Harvest Properties LLC. IRMLS
- $254,9004 bd2 ba1.8k sqft1937 S Walnut Ln, Evansville, IN 47714For SaleMLS ID #202610759, Michelle Brummett, Acclaim Realty Group. IRMLS
- $160,9004 bd3 ba1.8k sqft1607 Keck Ave, Evansville, IN 47711For SaleMLS ID #202620823, Kate Moore, ERA FIRST ADVANTAGE REALTY, INC. IRMLS
- $254,0004 bd2 ba1.5k sqft1223-1225 Culver Dr, Evansville, IN 47713For SaleMLS ID #202634275, Trae Dauby, Dauby Real Estate. IRMLS
- $157,9002 bd1 ba957 sqft1716 Marie Ave, Evansville, IN 47711For SaleMLS ID #202631815, Beverly A Berry, Berry & Associates Realty. IRMLS
- $229,0002 bd1 ba960 sqft3601 Kansas Rd, Evansville, IN 47725For SaleMLS ID #202634511, Ryan Kingsbury, KELLER WILLIAMS CAPITAL REALTY. IRMLS
- $165,0003 bd3 ba1.3k sqft1324 E Illinois St, Evansville, IN 47711For SaleMLS ID #202519366, Sherry Walker, eXp Realty, LLC. IRMLS
- $184,9004 bd2 ba1.5k sqft724 Sheffield Dr, Evansville, IN 47710For SaleMLS ID #202633395, Jerrod W Eagleson, KELLER WILLIAMS CAPITAL REALTY. IRMLS
- $182,6003 bd1 ba1.4k sqft4413 Kensington Ave, Evansville, IN 47710For SaleMLS ID #202634427, Jaima Graham, Key Associates Signature Realty. IRMLS
