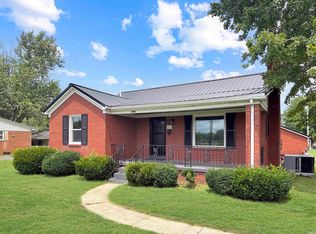
Beautifully renovated 4-bedroom, 2 full bath home located on the North Side of Evansville-just down the road from Evansville Country Club. This move-in-ready property has been thoughtfully updated throughout, offering modern finishes, flexible living space, and exceptional value. Step inside to a spacious living room featuring built-in shelving and a decorative fireplace that adds warmth and character. The oversized eat-in kitchen is a true highlight, complete with granite countertops, brand-new cabinetry, stainless steel appliances, and ample space for a large dining table—perfect for everyday living or entertaining. The main level includes two generously sized bedrooms and a fully updated full bathroom. Upstairs, you’ll find a fully finished level spanning the entire length of the home, featuring a bedroom with two closets and a second full bathroom—ideal as a primary suite or guest retreat. The partially finished walkout basement expands your living options with an additional bedroom plus a versatile finished room that can serve as a home office, gaming room, or playroom. Major updates provide peace of mind, including a new roof, HVAC system, and water heater. Outside, enjoy a covered front porch, ample parking, and a large backyard with a new back deck off the main level—perfect for grilling, relaxing, or entertaining. With space, updates, and flexibility throughout, this home truly checks every box.
Pending
Price cut: $7.6K (8/27)
$229,900
3704 Stringtown Rd, Evansville, IN 47711
4beds
1,912sqft
Single Family Residence
Built in 1901
0.3 Acres Lot
$-- Zestimate®
$--/sqft
$-- HOA
What's special
Decorative fireplaceCovered front porchAmple parkingBedroom with two closetsGranite countertopsLarge backyardOversized eat-in kitchen
- 40 days
- 750
- 71
Zillow last checked:
Listing updated:
Listed by:
Austin Loveless Cell:812-549-5308,
GOEBEL COMMERCIAL REALTY, INC
Source: IRMLS,MLS#: 202631647
Facts & features
Interior
Bedrooms & bathrooms
- Bedrooms: 4
- Bathrooms: 2
- Full bathrooms: 2
- Main level bedrooms: 3
Bedroom 1
- Level: Main
Bedroom 2
- Level: Main
Dining room
- Level: Main
- Area: 168
- Dimensions: 12 x 14
Kitchen
- Level: Main
- Area: 182
- Dimensions: 14 x 13
Living room
- Level: Main
- Area: 182
- Dimensions: 14 x 13
Heating
- Natural Gas, Forced Air
Cooling
- Central Air
Appliances
- Included: Disposal, Dishwasher, Microwave, Refrigerator, Electric Range
- Laundry: Electric Dryer Hookup, Washer Hookup
Features
- Bookcases, Ceiling Fan(s), Stone Counters, Eat-in Kitchen, Tub/Shower Combination
- Flooring: Carpet, Vinyl
- Basement: Full,Walk-Out Access,Partially Finished,Sump Pump
- Number of fireplaces: 1
- Fireplace features: None
Interior area
- Total structure area: 2,732
- Total interior livable area: 1,912 sqft
- Finished area above ground: 1,604
- Finished area below ground: 308
Video & virtual tour
Property
Parking
- Parking features: Gravel
- Has uncovered spaces: Yes
Features
- Levels: One and One Half
- Stories: 1.5
- Patio & porch: Deck, Porch Covered
Lot
- Size: 0.3 Acres
- Dimensions: 50x265
- Features: Few Trees
Details
- Parcel number: 820608034181.024020
Construction
Type & style
- Home type: SingleFamily
- Property subtype: Single Family Residence
Materials
- Vinyl Siding
- Roof: Asphalt
Condition
- New construction: No
- Year built: 1901
Utilities & green energy
- Sewer: Public Sewer
- Water: Public
Community & HOA
Community
- Subdivision: None
Location
- Region: Evansville
Financial & listing details
- Tax assessed value: $120,600
- Annual tax amount: $2,688
- Date on market: 8/4/2026
- Listing terms: Cash,Conventional,FHA,VA Loan
Estimated market value
Not available
Estimated sales range
Not available
Not available
Price history
| Date | Event | Price |
|---|---|---|
| 9/4/2026 | Pending sale | $229,900 |
Source:  IRMLS #202631647 Report a problem IRMLS #202631647 Report a problem | ||
| 8/27/2026 | Price change | $229,900-3.2% |
Source: IRMLS #202631647 Report a problem | ||
| 8/4/2026 | Listed for sale | $237,500 |
Source: IRMLS #202631647 Report a problem | ||
| 8/4/2026 | Listing removed | $237,500$124/sqft |
Source: F.C. Tucker Emge REALTORS #202626750 Report a problem | ||
| 7/27/2026 | Price change | $237,500-3.1% |
Source: IRMLS #202626750 Report a problem | ||
| 7/6/2026 | Listed for sale | $245,000-3.9% |
Source: IRMLS #202626750 Report a problem | ||
| 6/16/2026 | Listing removed | $255,000 |
Source: IRMLS #202600597 Report a problem | ||
| 5/8/2026 | Price change | $255,000-4.8% |
Source: IRMLS #202600597 Report a problem | ||
| 4/29/2026 | Price change | $267,900-0.7% |
Source: IRMLS #202600597 Report a problem | ||
| 3/23/2026 | Price change | $269,900-6.3% |
Source: IRMLS #202600597 Report a problem | ||
| 2/25/2026 | Price change | $288,000-0.3% |
Source: IRMLS #202600597 Report a problem | ||
| 2/11/2026 | Price change | $288,900-0.3% |
Source: IRMLS #202600597 Report a problem | ||
| 1/16/2026 | Price change | $289,900-2.6% |
Source: IRMLS #202600597 Report a problem | ||
| 1/7/2026 | Listed for sale | $297,500 |
Source: IRMLS #202600597 Report a problem | ||
| 12/12/2025 | Listing removed | -- |
Source: Owner Report a problem | ||
| 11/12/2025 | Price change | $297,500-2.5% |
Source: IRMLS #202540356 Report a problem | ||
| 10/6/2025 | Price change | $305,000-12.8% |
Source: IRMLS #202540356 Report a problem | ||
| 9/10/2025 | Listed for sale | $349,900+483.7%$183/sqft |
Source: Owner Report a problem | ||
| 9/30/2021 | Sold | $59,950+33.2%$31/sqft |
Source: Public Record Report a problem | ||
| 3/1/2019 | Listing removed | $45,000$24/sqft |
Source: Keller Williams Capital Realty #201838521 Report a problem | ||
| 10/6/2018 | Price change | $45,000-4.3%$24/sqft |
Source: KELLER WILLIAMS CAPITAL REALTY #201838521 Report a problem | ||
| 9/11/2018 | Price change | $47,000-6%$25/sqft |
Source: KELLER WILLIAMS CAPITAL REALTY #201838521 Report a problem | ||
| 8/26/2018 | Listed for sale | $50,000$26/sqft |
Source: KELLER WILLIAMS CAPITAL REALTY #201838521 Report a problem | ||
Public tax history
| Year | Property taxes | Tax assessment |
|---|---|---|
| 2025 | $2,290 -43.1% | $120,600 +13.7% |
| 2024 | $4,022 +42.7% | $106,100 -42.7% |
| 2023 | $2,819 +9.1% | $185,200 +43.5% |
| 2022 | $2,585 +2.3% | $129,100 +10.7% |
| 2021 | $2,527 +0.6% | $116,600 |
| 2020 | $2,513 -10.3% | $116,600 |
| 2019 | $2,801 +12.1% | $116,600 |
| 2018 | $2,500 -1.1% | $116,600 +1.5% |
| 2017 | $2,528 | $114,900 -0.9% |
| 2016 | $2,528 +2.6% | $116,000 +2.5% |
| 2014 | $2,465 -0.1% | $113,200 -0.9% |
| 2013 | $2,468 +15.1% | $114,200 +12.6% |
| 2012 | $2,144 +160% | $101,400 +4.5% |
| 2011 | $825 +7.2% | $97,000 |
| 2010 | $769 +11.5% | $97,000 |
| 2009 | $690 | $97,000 -1.1% |
| 2008 | -- | $98,100 +0.6% |
| 2007 | -- | $97,500 |
| 2006 | -- | -- |
| 2003 | -- | $34,500 |
| 2001 | -- | $34,500 |
Find assessor info on the county website
Monthly payment
Est. payment
Payment breakdown
Explore the cost of this home by adjusting the details. Changes won't be saved.Climate risks
Neighborhood: 47711
Nearby schools
Schools provided by the listing agent
- Elementary: Evans
- Middle: North
- High: North
- District: Evansville-Vanderburgh School Corp.
Source: IRMLS. This data may not be complete. We recommend contacting the local school district to confirm school assignments for this home.
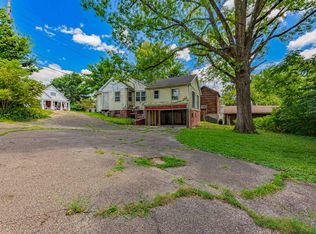
Similar homes
- $219,9003 bd2 ba1.2k sqft644 Woodall Dr, Evansville, IN 47711For Sale
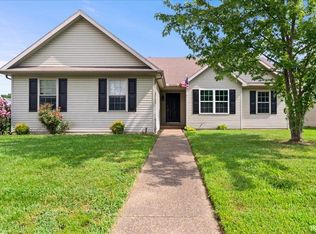 MLS ID #202630138, Carson Lowry, RE/MAX REVOLUTION. IRMLS
 - $130,0004 bd2 ba1.8k sqft232 Fernwood Dr, Evansville, IN 47711For Sale
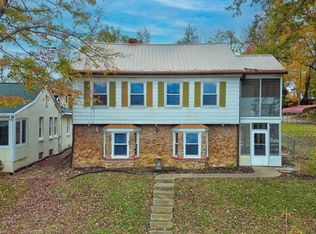 MLS ID #202613532, Kara Hinshaw, Key Associates Signature Realty. IRMLS
 - $264,9003 bd2 ba2.1k sqft707 Wessel Ln, Evansville, IN 47712For Sale
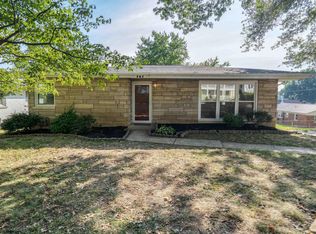 MLS ID #202637453, Philip Dawson, Key Associates Signature Realty. IRMLS
 - $250,0003 bd2 ba1.1k sqft2816 E Morgan Ave, Evansville, IN 47711For Sale
 MLS ID #202611863, Donnie Dowell, @properties. IRMLS
