Skip main navigation
Closed
  • $265,000

    3723 Stringtown Rd, Evansville, IN 47711

    3beds
    2,482sqft
    Single Family Residence
    Built in 1933
    0.6 Acres Lot
    $265,100 Zestimate®
    $--/sqft
    $1,734 Estimated rent

    Home value

    $265,100

    $252,000 - $278,000

    $1,734/mo

    Zestimate® history
    Loading
    Loading...

    Owner options

    List your home for rent

    $1,734/mo

    Rent Zestimate®

    Find your next renter with Zillow Rental Manager. Plus, with online applications, you can quickly screen prospective tenants – for free.

    Learn more

    $1,734/mo

    Rent Zestimate®

    Refinance and save

    $1,615/mo

    Est. payment

    Refinancing to a lower rate could help reduce your monthly payments and save thousands over the life of the loan.

    See today's rates

    $1,615/mo

    Est. payment

    Explore your selling options

    Work with a Zillow partner agent

    Leverage their expertise and Zillow's premium Showcase listings to get your home seen by more buyers.

    Get started

    List with your own agent

    Get your home in front of millions of buyers by listing it on Zillow.

    Learn how to do it

    Sell it yourself

    Take full control of how buyers see your home on Zillow by listing For Sale by Owner (FSBO).

    List your home

    What's special

    Ample closet spaceAccent barn wood wallsBuilt-in storageTiled backsplash
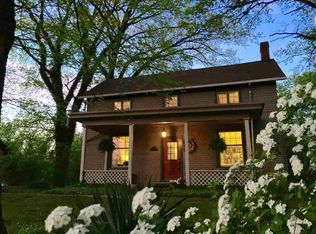
    Welcome home to this cozy Cape Cod–inspired charmer, thoughtfully updated with modern finishes and offering nearly 2,500 sq ft of finished living space. Hardwood flooring extends throughout most of the main and upper levels, complementing the bright and open feel of the home. The living room is filled with natural light, creating a comfortable space for everyday living. The home has been remodeled throughout, highlighted by a modern kitchen featuring quartz countertops, a tiled backsplash, and a full suite of stainless steel appliances. A nicely sized dining room is located just off the kitchen and provides ample space for gatherings and entertaining. Rounding out the remaining main level are a bedroom and a full bathroom. Upstairs are two bedrooms featuring dormer windows, accent barn wood walls, built-in storage, and ample closet space. An additional upper-level room is currently used for storage and, per previous owners, is plumbed for a future bathroom, offering potential for expansion. The finished walk-out basement expands the living area even further, complete with laminate wood flooring—an ideal setting for a media room, man cave, playroom, or second family room. The basement also features a beautifully updated bathroom with a clean, modern design and upscale finishes throughout. The highlight of the space is the large walk-in tiled shower, complete with frameless glass enclosure, built-in shelving, and a raised bench for added comfort and functionality. Stylish vanity with granite countertops and glass vessel sinks adds a contemporary touch while providing ample counter space. This home has been well insulated which brings with it, LOW ENERGY BILLS!! Outside, this Cape Cod sits on a generous 0.6-acre lot. A large deck extends from the home and overlooks the backyard, providing a perfect setting for outdoor entertaining, relaxing, or enjoying seasonal views. The expansive yard offers plenty of room for outdoor activities, gardening, or future improvements. To provide added peace of mind, the sellers are offering a one-year home warranty, ensuring confidence and protection for the new owner.

    Zillow last checked:

    Listing updated:

    Listed by:

    Craig A Elliott Cell:812-480-1353,

    Weichert Realtors-The Schulz Group

    Bought with:

    Brandon Buck, RB23001964

    ERA FIRST ADVANTAGE REALTY, INC

    Source: IRMLS,MLS#: 202603378MLS Logo

    Facts & features

    Interior

    Bedrooms & bathrooms
    • Bedrooms: 3
    • Bathrooms: 2
    • Full bathrooms: 2
    • Main level bedrooms: 1
    Bedroom 1
    • Level: Main
    Bedroom 2
    • Level: Upper
    Dining room
    • Level: Main
    • Area: 100
    • Dimensions: 10 x 10
    Kitchen
    • Level: Main
    • Area: 240
    • Dimensions: 20 x 12
    Living room
    • Level: Main
    • Area: 216
    • Dimensions: 18 x 12
    Heating
    • Natural Gas, Forced Air
    Cooling
    • Central Air
    Appliances
    • Included: Disposal, Dishwasher, Microwave, Refrigerator, Gas Range
    Features
    • Ceiling Fan(s), Stone Counters, Eat-in Kitchen, Stand Up Shower, Formal Dining Room, Custom Cabinetry
    • Flooring: Hardwood, Laminate, Tile
    • Windows: Window Treatments, Blinds
    • Basement: Full,Walk-Out Access,Partially Finished
    • Has fireplace: No
    • Fireplace features: Electric, Basement
    Interior area
    • Total structure area: 2,632
    • Total interior livable area: 2,482 sqft
    • Finished area above ground: 1,594
    • Finished area below ground: 888

    Property

    Parking
    • Parking features: Gravel
    • Has uncovered spaces: Yes
    Features
    • Levels: One and One Half
    • Stories: 1.5
    • Patio & porch: Deck, Porch Covered
    • Fencing: Invisible
    Lot
    • Size: 0.6 Acres
    • Features: Sloped, Landscaped
    Details
    • Additional structures: Shed
    • Parcel number: 820608034167.003020

    Construction

    Type & style
    • Home type: SingleFamily
    • Architectural style: Cape Cod
    • Property subtype: Single Family Residence
    Materials
    • Vinyl Siding
    • Roof: Dimensional Shingles
    Condition
    • New construction: No
    • Year built: 1933
    Details
    • Warranty included: Yes

    Utilities & green energy

    • Gas: CenterPoint Energy
    • Sewer: Public Sewer
    • Water: Public

    Community & HOA

    Community
    • Security: Smoke Detector(s)
    • Subdivision: None
    Location
    • Region: Evansville

    Financial & listing details

    • Tax assessed value: $190,500
    • Annual tax amount: $1,934
    • Date on market: 2/3/2026
    • Listing terms: Cash,Conventional,FHA

    Price history

    DateEventPrice
    7/17/2026Sold$265,000-5.4%
    Source: IRMLS #202603378 Report a problem
    6/17/2026Pending sale$279,999
    Source: IRMLS #202603378 Report a problem
    5/26/2026Price change$279,999-1.8%
    Source: IRMLS #202603378 Report a problem
    4/15/2026Price change$285,000-1.7%
    Source: IRMLS #202603378 Report a problem
    3/4/2026Price change$289,900-1.7%
    Source: IRMLS #202603378 Report a problem
    2/3/2026Listed for sale$295,000+43.2%
    Source: IRMLS #202603378 Report a problem
    12/1/2020Sold$206,000+3.1%$83/sqft
    Source: Agent Provided Report a problem
    10/15/2020Listed for sale$199,900$81/sqft
    Source: Berkshire Hathaway HomeServices Indiana Realty #202041791 Report a problem

    Public tax history

    YearProperty taxesTax assessment
    2025$1,927 +2%$190,500 +6%
    2024$1,889 +12.8%$179,700 +3.6%
    2023$1,675 +35.6%$173,500 +14.1%
    2022$1,235 +26.5%$152,000 +36.2%
    2021$976 +0.4%$111,600 +19%
    2020$972 -1.6%$93,800
    2019$988 +4.2%$93,800 -0.1%
    2018$948 +16.4%$93,900 +1.4%
    2017$815 $92,600 +4.9%
    2016$815 +7.8%$88,300 +1.5%
    2014$755 -2.7%$87,000 -0.8%
    2013$776 -1.6%$87,700 -0.3%
    2012$788 +51.6%$88,000 +10.7%
    2011$520 +7.2%$79,500
    2010$485 +11.5%$79,500
    2009$435 $79,500
    2008-- $79,500 -9.8%
    2007-- $88,100
    2006-- --
    2003-- $24,100
    2001-- $24,100
    Find assessor info on the county website

    Neighborhood: 47711

    Nearby schools

    GreatSchools rating
    Schools provided by the listing agent
    • Elementary: Evans
    • Middle: Thompkins
    • High: Central
    • District: Evansville-Vanderburgh School Corp.

    Source: IRMLS. This data may not be complete. We recommend contacting the local school district to confirm school assignments for this home.

    Get pre-qualified for a loan
    At Zillow Home Loans, we can pre-qualify you in as little as 5 minutes with no impact to your credit score.

    An equal housing lender. NMLS #10287.

    Sell for more on Zillow
    Get a Zillow Showcase℠ listing at no additional cost and you could sell for .
    $265,100
    2% more
    +$5,302
    With Zillow Showcase(estimated)
    $270,402