Check out this unique, north side property. This one-of-a-kind Northside property offers the perfect blend of peaceful country living and city convenience. Nestled on nearly 2.5 acres in the heart of town, you’ll enjoy beautiful scenery, abundant wildlife, and a sense of privacy that’s hard to find! Inside, this charming home features 4 bedrooms, 2 full bathrooms, two spacious living areas, and a partial basement. Original character blends beautifully with modern updates throughout, giving this home a personality all its own. Entire brand new HVAC system and pex water supply lines. Step outside to the incredible two-tier deck, perfect for entertaining, relaxing, or simply taking in the peaceful surroundings. A detached garage adds even more convenience and functionality. Properties like this don’t come along often with acreage, charm, and modern comforts, all while being just minutes from everything Evansville has to offer! This home as been pre inspected for peace of mind
Active
$269,900
3727 Stringtown Rd, Evansville, IN 47711
4beds
1,852sqft
Single Family Residence
Built in 1939
2.46 Acres Lot
$-- Zestimate®
$--/sqft
$-- HOA
What's special
Abundant wildlifeSense of privacyBeautiful sceneryBrand new hvac system
- 1 day
- 683
- 101
Zillow last checked:
Listing updated:
Listed by:
Katelyn Schoettlin cell:812-205-9712,
RyBrand Realty
Source: IRMLS,MLS#: 202644988
Facts & features
Interior
Bedrooms & bathrooms
- Bedrooms: 4
- Bathrooms: 2
- Full bathrooms: 2
- Main level bedrooms: 3
Bedroom 1
- Level: Main
Bedroom 2
- Level: Main
Dining room
- Level: Main
- Area: 132
- Dimensions: 11 x 12
Kitchen
- Level: Main
- Area: 96
- Dimensions: 12 x 8
Living room
- Level: Main
- Area: 260
- Dimensions: 20 x 13
Heating
- Radiant
Cooling
- Window Unit(s)
Features
- Basement: Partial,Brick
- Number of fireplaces: 1
- Fireplace features: Living Room
Interior area
- Total structure area: 2,434
- Total interior livable area: 1,852 sqft
- Finished area above ground: 1,852
- Finished area below ground: 0
Video & virtual tour
Property
Parking
- Total spaces: 2
- Parking features: Detached
- Garage spaces: 2
Features
- Levels: Two
- Stories: 2
Lot
- Size: 2.46 Acres
- Features: Sloped
Details
- Additional parcels included: 8206-08-034-178.022-020
- Parcel number: 820608034167.002020
Construction
Type & style
- Home type: SingleFamily
- Architectural style: Bungalow
- Property subtype: Single Family Residence
Materials
- Brick
Condition
- New construction: No
- Year built: 1939
Utilities & green energy
- Sewer: Public Sewer
- Water: City
Community & HOA
Community
- Subdivision: None
Location
- Region: Evansville
Financial & listing details
- Tax assessed value: $198,500
- Annual tax amount: $1,965
- Date on market: 10/31/2026
Estimated market value
Not available
Estimated sales range
Not available
$2,275/mo
Price history
| Date | Event | Price |
|---|---|---|
| 10/31/2026 | Listed for sale | $269,900+99.9% |
Source:  IRMLS #202644988 Report a problem | ||
| 5/20/2026 | Sold | $135,000-20.1% |
Source: IRMLS #202549861 Report a problem | ||
| 4/24/2026 | Pending sale | $169,000 |
Source: IRMLS #202549861 Report a problem | ||
| 3/6/2026 | Price change | $169,000-6.1% |
Source: IRMLS #202549861 Report a problem | ||
| 1/30/2026 | Price change | $180,000-5.3% |
Source: IRMLS #202549861 Report a problem | ||
| 12/30/2025 | Listed for sale | $190,000 |
Source: IRMLS #202549861 Report a problem | ||
Public tax history
| Year | Property taxes | Tax assessment |
|---|---|---|
| 2025 | $1,970 -9.8% | $198,500 +9.4% |
| 2024 | $2,183 +11.1% | $181,400 +2.8% |
| 2023 | $1,965 +24.1% | $176,500 +10.9% |
| 2022 | $1,583 +1.8% | $159,100 +28.6% |
| 2021 | $1,555 -2.3% | $123,700 -0.2% |
| 2020 | $1,591 -0.6% | $124,000 -0.2% |
| 2019 | $1,601 +0.5% | $124,200 -0.2% |
| 2018 | $1,593 +18.2% | $124,500 +1% |
| 2017 | $1,348 | $123,300 +0.4% |
| 2016 | $1,348 +3% | $122,800 +1.9% |
| 2014 | $1,308 -0.7% | $120,500 +0.2% |
| 2013 | $1,317 +19.4% | $120,300 +14.4% |
| 2012 | $1,104 +13% | $105,200 +4.3% |
| 2011 | $976 +8.2% | $100,900 +0.3% |
| 2010 | $903 +11.5% | $100,600 |
| 2009 | $809 | $100,600 |
Find assessor info on the county website
Monthly payment
Est. payment
Payment breakdown
Explore the cost of this home by adjusting the details. Changes won't be saved.Climate risks
Neighborhood: 47711
Nearby schools
Schools provided by the listing agent
- Elementary: Stringtown
- Middle: Thompkins
- High: Central
- District: Evansville-Vanderburgh School Corp.
Source: IRMLS. This data may not be complete. We recommend contacting the local school district to confirm school assignments for this home.

Similar homes
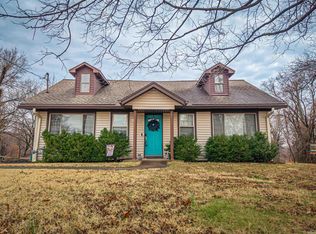
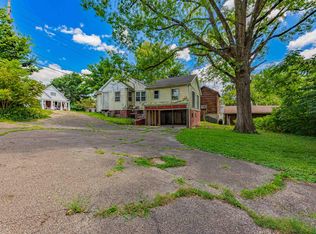
- $279,0003 bd2 ba1.7k sqft818 Harmon Ct, Evansville, IN 47711For Sale
 MLS ID #202640760, Penny Crick, ERA FIRST ADVANTAGE REALTY, INC. IRMLS
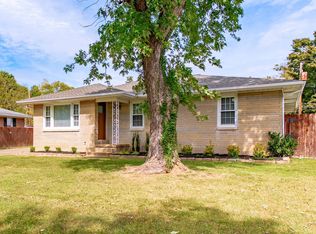
- $198,0004 bd2 ba2.1k sqft407 Maxwell Ave, Evansville, IN 47711For Sale
 MLS ID #202644544, Trae Dauby, Dauby Real Estate. IRMLS
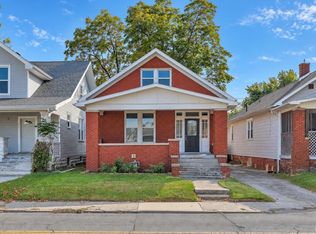
- $245,0003 bd2 ba1.4k sqft7941 Winterbury Dr, Evansville, IN 47711For Sale
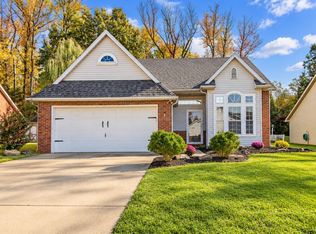 MLS ID #202644391, John Horton, My Agents Realty. IRMLS
- $297,9003 bd3 ba1.7k sqft6576 Green Hill Dr, Evansville, IN 47711For Sale
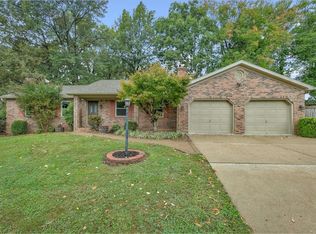 MLS ID #202643234, Julie Bosma, ERA FIRST ADVANTAGE REALTY, INC. IRMLS
- $282,5003 bd2 ba1.5k sqft11600 Roedel Dr, Evansville, IN 47712For Sale
 MLS ID #96149, THE HARRIS GROUP, Keller Williams Elite. Greater Owensboro Realtor Association
