Single-level living with all the work already done. This completely renovated one-story home offers 4 bedrooms, 2 full baths, and 2,046 square feet with no stairs to climb and no projects waiting. Every major system is new: roof, siding, electrical, plumbing, and HVAC. The fully remodeled kitchen features quartz countertops and tile backsplash, flowing into open living space with new LVP flooring throughout. The primary bath showcases a floor-to-ceiling tiled walk-in shower with matte black fixtures, and the second bath offers a new tub surround. The manageable lot means minimal yard upkeep — spend your weekends living, not mowing. A 2-car attached garage keeps you covered year-round. City water, city sewer, and no HOA. One-level convenience on the North Side, minutes from Evansville Regional Airport and less than half a mile from the new commercial development at Boonville-New Harmony Road and Highway 57, with easy access to shopping, dining, and everyday conveniences.
Active
Price cut: $9.1K (7/9)
$289,900
11120 State Route 57, Evansville, IN 47725
4beds
2,046sqft
:
Get pre-qualified$1,877/mo
Single Family Residence
Built in 1950
0.8 Acres Lot
$284,400 Zestimate®
$--/sqft
$-- HOA
What's special
New tub surroundNew quartz countertopsNew sidingFully remodeled kitchenUpdated bathroomsNew tiled showerNew roof
- 43 days |
- 2,555 |
- 263 |
Likely to sell faster than
Zillow last checked:
Listing updated:
Listed by:
Eric Walker 812-598-0982,
Catanese Real Estate
Source: IRMLS,MLS#: 202623890
Facts & features
Interior
Bedrooms & bathrooms
- Bedrooms: 4
- Bathrooms: 2
- Full bathrooms: 2
- Main level bedrooms: 4
Bedroom 1
- Level: Main
Bedroom 2
- Level: Main
Heating
- Natural Gas, Forced Air
Cooling
- Central Air
Features
- Ceiling Fan(s), Stone Counters
- Basement: Crawl Space
- Number of fireplaces: 1
- Fireplace features: Living Room, Electric
Interior area
- Total structure area: 2,046
- Total interior livable area: 2,046 sqft
- Finished area above ground: 2,046
- Finished area below ground: 0
Video & virtual tour
Property
Parking
- Total spaces: 2
- Parking features: Attached
- Attached garage spaces: 2
Features
- Levels: One
- Stories: 1
Lot
- Size: 0.8 Acres
- Dimensions: 280 X 113
- Features: Rolling Slope
Details
- Parcel number: 820414009078.013030
Construction
Type & style
- Home type: SingleFamily
- Property subtype: Single Family Residence
Materials
- Brick, Vinyl Siding
Condition
- New construction: No
- Year built: 1950
Utilities & green energy
- Sewer: City
- Water: City
Community & HOA
Community
- Subdivision: None
Location
- Region: Evansville
Financial & listing details
- Tax assessed value: $151,400
- Annual tax amount: $2,997
- Date on market: 6/17/2026
Estimated market value
$284,400
$270,000 - $299,000
$1,989/mo
Price history
| Date | Event | Price |
|---|---|---|
| 7/9/2026 | Price change | $289,900-3% |
Source:  IRMLS #202623890 Report a problem IRMLS #202623890 Report a problem | ||
| 6/25/2026 | Price change | $299,000-0.3% |
Source: IRMLS #202623890 Report a problem | ||
| 6/17/2026 | Listed for sale | $299,900+156.3% |
Source: IRMLS #202623890 Report a problem | ||
| 1/6/2026 | Sold | $117,000-2.4% |
Source: IRMLS #202547926 Report a problem | ||
| 12/5/2025 | Pending sale | $119,900 |
Source: IRMLS #202547926 Report a problem | ||
| 12/3/2025 | Listed for sale | $119,900 |
Source: IRMLS #202547926 Report a problem | ||
Public tax history
| Year | Property taxes | Tax assessment |
|---|---|---|
| 2025 | $2,991 -0.8% | $151,400 +9.2% |
| 2024 | $3,015 -1% | $138,600 +0.1% |
| 2023 | $3,044 -0.8% | $138,500 -0.4% |
| 2022 | $3,070 +179.2% | $139,100 +0.9% |
| 2021 | $1,100 +0.4% | $137,800 -1.5% |
| 2020 | $1,096 +3.2% | $139,900 -0.1% |
| 2019 | $1,062 +1.3% | $140,000 |
| 2018 | $1,048 -10.1% | $140,000 +0.6% |
| 2017 | $1,165 | $139,200 -5.9% |
| 2016 | $1,165 +11.4% | $148,000 +2.6% |
| 2014 | $1,046 +0.7% | $144,200 +11.7% |
| 2013 | $1,039 -8.7% | $129,100 +0.2% |
| 2012 | $1,138 -2.1% | $128,800 -13.4% |
| 2011 | $1,162 +14.6% | $148,800 +1.8% |
| 2010 | $1,014 +26.2% | $146,200 +10% |
| 2009 | $804 | $132,900 -1.7% |
| 2007 | -- | $135,200 |
| 2006 | -- | -- |
| 2003 | -- | $54,700 |
| 2001 | -- | $54,700 |
Find assessor info on the county website
Monthly payment
Est. payment
Payment breakdown
Explore the cost of this home by adjusting the details. Changes won't be saved.Climate risks
Neighborhood: 47725
Nearby schools
GreatSchools rating
- 9/10McCutchanville Elementary SchoolGrades: PK-6Distance: 1 mi
- 9/10North Junior High SchoolGrades: 7-8Distance: 3.8 mi
- 9/10North High SchoolGrades: 9-12Distance: 3.8 mi
Schools provided by the listing agent
- Elementary: McCutchanville
- Middle: North
- High: North
- District: Evansville-Vanderburgh School Corp.
Source: IRMLS. This data may not be complete. We recommend contacting the local school district to confirm school assignments for this home.
- $302,5003 bd2 ba1.4k sqft11144 State Route 57, Evansville, IN 47725Off Market
- $260,9003 bd2 ba1.4k sqft11144 Highway 57, Evansville, IN 47725Sold
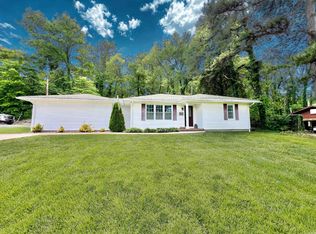
- $275,1003 bd2 ba1.4k sqft11200 Highway 57, Evansville, IN 47725Off Market
- $309,3003 bd2 ba2.8k sqft11200 State Route 57, Evansville, IN 47725Off Market

- $19,500-- bd-- ba-- sqft11127 Summer Hill Dr, Evansville, IN 47725Off Market
- $274,9003 bd2 ba-- sqft11220 Highway 57, Evansville, IN 47725Off Market
- $144,1003 bd2 ba1.4k sqft11220 State Route 57, Evansville, IN 47725Off Market
- $239,4003 bd1 ba1.7k sqft11300 State Route 57, Evansville, IN 47725Off Market
A local agent can set up tours, give advice and negotiate with sellers.
Similar homes
- $277,5003 bd2 ba1.8k sqft11617 Park Rd, Evansville, IN 47725For Sale
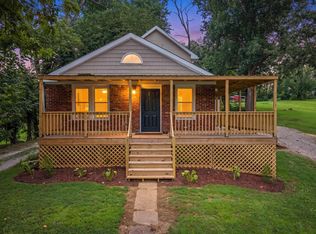 MLS ID #202627556, Chris Harney, Keller Williams Elite. IRMLS
 - $349,9003 bd2 ba1.9k sqft13232 Prairie Dr, Evansville, IN 47725For Sale
 MLS ID #202629604, Mitch Schulz, Weichert Realtors-The Schulz Group. IRMLS
 - $348,0004 bd3 ba2.1k sqft8811 Old State Rd, Evansville, IN 47711For Sale
 MLS ID #202629343, Alexis Acton, @properties. IRMLS
 - $315,0004 bd3 ba2.3k sqft701 S Boeke Rd, Evansville, IN 47714For Sale
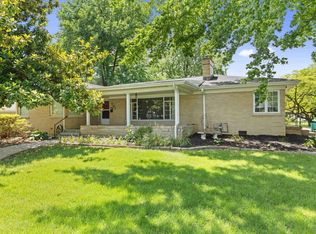 MLS ID #202629583, John Kissel, @properties. IRMLS
 - $339,9504 bd3 ba2.4k sqft13918 Persimmon Ln, Evansville, IN 47725New ConstructionMLS ID #202621926, Ray Stallings, DHI Realty Inc. IRMLS
- $350,0003 bd2 ba1.9k sqft8721 Clear Creek Dr, Evansville, IN 47711For SaleMLS ID #202630038, Anne M Walker, KELLER WILLIAMS CAPITAL REALTY. IRMLS
- from $285,0003 bd2 ba1.5k sqftThe Delaney Plan, Creekside Meadows, Evansville, IN 47725New ConstructionThompson Homes
- $398,0005 bd3 ba2.8k sqft11346 Naas Dr, Evansville, IN 47725For SaleMLS ID #202620623, Lauren Lagenour, Catanese Real Estate. IRMLS
- from $299,0003 bd2 ba1.8k sqftThe Camelia Plan, Creekside Meadows, Evansville, IN 47725New ConstructionThompson Homes
- $258,9004 bd3 ba2.5k sqft407 S 8th St, Boonville, IN 47601For SaleMLS ID #202629766, Jamie Wilson, Jessica Mason Real Estate. IRMLS
- $237,5004 bd2 ba1.9k sqft3704 Stringtown Rd, Evansville, IN 47711For SaleMLS ID #202626750, Austin Loveless, F.C. TUCKER EMGE. IRMLS
- $295,0003 bd2 ba1.6k sqft805 Criterion Way, Evansville, IN 47711For SaleMLS ID #202621731, Jacy Gowen, Weichert Realtors-The Schulz Group. IRMLS
- from $334,0004 bd3 ba2.5k sqftThe Andover Plan, Creekside Meadows, Evansville, IN 47725New ConstructionThompson Homes
- $308,0003 bd2 ba2.4k sqft1816 Bayard Park Dr, Evansville, IN 47714For SaleMLS ID #202625273, Katelyn Schoettlin, RyBrand Realty. IRMLS
- $414,9004 bd3 ba2.6k sqft10210 Brook Meadow Dr, Evansville, IN 47711For SaleMLS ID #202628994, Troy White, KELLER WILLIAMS CAPITAL REALTY. IRMLS
- $424,9004 bd3 ba2.1k sqft4300 Chaska Dr, Evansville, IN 47725For SaleMLS ID #202620244, Steven L Dossett, F.C. TUCKER EMGE. IRMLS
- from $342,4003 bd2 ba1.8k sqftCamelia Plan, Green River Meadows, Evansville, IN 47725New ConstructionThompson Homes
- from $366,0003 bd2 ba1.8k sqftMulberry Craftsman Plan, Goldfinch Cove, Evansville, IN 47725New ConstructionJagoe Homes
- $389,9993 bd3 ba2.2k sqft2615 Buchanan Rd, Evansville, IN 47720For SaleMLS ID #202625592, Miranda Molinet, Key Associates Signature Realty. IRMLS
- $359,9004 bd3 ba2.4k sqft500 Key West Dr, Evansville, IN 47712For SaleMLS ID #202630605, Ryan W Mitchell, ERA FIRST ADVANTAGE REALTY, INC. IRMLS
