Thoughtfully upgraded and move-in ready, this home offers the perfect blend of comfort, style, and functionality for everyday living. Located in McCutchanville on a corner lot, this home features 5 bedrooms and an additional living area equally suited for a home office, playroom, or flex space. With two spacious living areas, there's plenty of room for everyone to spread out while still feeling connected. The layout is ideal for both everyday living and hosting. A formal dining room provides the perfect space for shared meals and celebrations, while the stone fireplace with mantle adds warmth and character to the main living area. The kitchen blends style and function with granite countertops, an upgraded appliance package, large island with accent cabinetry, generous pantry space, and a butler’s pantry that doubles as a coffee bar, perfect for morning routines or entertaining with ease. Bedrooms are generously sized, offering comfort and privacy throughout the home. Upstairs bathrooms feature double vanities, a cabinet vanity sink, and a larger stone shower, while the laundry room includes a convenient countertop for added functionality. Outdoor spaces are just as inviting. Enjoy the covered back patio for quiet evenings or casual gatherings, along with a spacious yard offering endless possibilities. The 2-car garage provides convenience and extra storage, while details like cedar posts on the front porch, decorative stair accents, and holiday light plug-ins add charm and thoughtful touches throughout. The sellers carefully selected upgrades that truly set this home apart from new construction, including striking black windows, sleek black hardware, and beautifully cased entries. Conveniently located near schools, shopping, and dining, this home offers the perfect balance of comfort, style, and practicality. Designed to be lived in, celebrated, and enjoyed season after season, 11346 Naas Dr invites you to settle in and make it your own. A home warranty is included for added peace of mind.
Active
$398,000
11346 Naas Dr, Evansville, IN 47725
5beds
2,842sqft
Single Family Residence
Built in 2022
0.28 Acres Lot
$392,600 Zestimate®
$--/sqft
$-- HOA
What's special
Sleek black hardwareFormal dining roomStriking black windowsGranite countertopsBeautifully cased entriesDecorative stair accentsCorner lot
- 90 days |
- 305 |
- 22 |
Zillow last checked:
Listing updated:
Listed by:
Lauren Lagenour 812-449-8037,
Catanese Real Estate
Source: IRMLS,MLS#: 202620623
Facts & features
Interior
Bedrooms & bathrooms
- Bedrooms: 5
- Bathrooms: 3
- Full bathrooms: 2
- 1/2 bathrooms: 1
- Main level bedrooms: 1
Bedroom 1
- Level: Upper
Bedroom 2
- Level: Upper
Dining room
- Level: Main
- Area: 144
- Dimensions: 12 x 12
Kitchen
- Level: Main
- Area: 286
- Dimensions: 22 x 13
Living room
- Level: Main
- Area: 304
- Dimensions: 16 x 19
Office
- Level: Main
- Area: 100
- Dimensions: 10 x 10
Heating
- Forced Air
Cooling
- Central Air
Appliances
- Included: Dishwasher, Microwave, Refrigerator, Electric Range, Tankless Water Heater
Features
- Walk-In Closet(s), Entrance Foyer, Kitchen Island, Open Floorplan, Formal Dining Room
- Has basement: No
- Number of fireplaces: 1
- Fireplace features: Living Room
Interior area
- Total structure area: 2,842
- Total interior livable area: 2,842 sqft
- Finished area above ground: 2,842
- Finished area below ground: 0
Video & virtual tour
Property
Parking
- Total spaces: 2
- Parking features: Attached, Garage Door Opener
- Attached garage spaces: 2
Features
- Levels: Two
- Stories: 2
- Patio & porch: Covered, Porch Covered
Lot
- Size: 0.28 Acres
- Dimensions: 89x135
- Features: Other
Details
- Parcel number: 820415009427.056030
Construction
Type & style
- Home type: SingleFamily
- Property subtype: Single Family Residence
Materials
- Vinyl Siding
- Foundation: Slab
Condition
- New construction: No
- Year built: 2022
Details
- Warranty included: Yes
Utilities & green energy
- Sewer: City
- Water: City
Community & HOA
Community
- Subdivision: McCutchan Trace
Location
- Region: Evansville
Financial & listing details
- Tax assessed value: $413,500
- Annual tax amount: $3,998
- Date on market: 5/29/2026
- Listing terms: Cash,Conventional,FHA,USDA Loan,Indiana Housing Authority,VA Loan
Estimated market value
$392,600
$373,000 - $412,000
$2,794/mo
Price history
| Date | Event | Price |
|---|---|---|
| 5/29/2026 | Listed for sale | $398,000 |
Source:  IRMLS #202620623 Report a problem IRMLS #202620623 Report a problem | ||
| 4/7/2026 | Listing removed | $398,000 |
Source: IRMLS #202535310 Report a problem | ||
| 12/20/2025 | Price change | $398,000-0.3% |
Source: IRMLS #202535310 Report a problem | ||
| 10/13/2025 | Price change | $399,000-2.4% |
Source: IRMLS #202535310 Report a problem | ||
| 9/12/2025 | Price change | $409,000-2.4% |
Source: IRMLS #202535310 Report a problem | ||
| 9/3/2025 | Listed for sale | $419,000+2.3% |
Source: IRMLS #202535310 Report a problem | ||
| 5/28/2025 | Listing removed | $409,500 |
Source: IRMLS #202438684 Report a problem | ||
| 2/6/2025 | Price change | $409,500-2.4% |
Source: IRMLS #202438684 Report a problem | ||
| 10/4/2024 | Price change | $419,500+11% |
Source: IRMLS #202438684 Report a problem | ||
| 4/13/2022 | Pending sale | $377,781 |
Source: IRMLS #202212881 Report a problem | ||
| 4/13/2022 | Listed for sale | $377,781 |
Source: IRMLS #202212881 Report a problem | ||
Public tax history
| Year | Property taxes | Tax assessment |
|---|---|---|
| 2025 | $3,991 -9% | $413,500 +12.5% |
| 2024 | $4,386 +43936.1% | $367,600 -8.6% |
| 2023 | $10 | $402,100 +100425% |
| 2022 | -- | $400 |
Find assessor info on the county website
Monthly payment
Est. payment
Payment breakdown
Explore the cost of this home by adjusting the details. Changes won't be saved.Climate risks
Neighborhood: 47725
Nearby schools
GreatSchools rating
- 8/10McCutchanville Elementary SchoolGrades: PK-6Distance: 0.6 mi
- 5/10North Junior High SchoolGrades: 7-8Distance: 3.1 mi
- 8/10North High SchoolGrades: 9-12Distance: 3.1 mi
Schools provided by the listing agent
- Elementary: McCutchanville
- Middle: North
- High: North
- District: Evansville-Vanderburgh School Corp.
Source: IRMLS. This data may not be complete. We recommend contacting the local school district to confirm school assignments for this home.
- $329,4003 bd2 ba1.5k sqft11332 Naas Dr, Evansville, IN 47725Off Market
- $365,5004 bd2 ba2.6k sqft11420 Naas Dr, Evansville, IN 47725Off Market
- $600-- bd-- ba-- sqft11345 Naas Dr, Evansville, IN 47725Off Market
- $390,0004 bd2 ba2.5k sqft11333 Naas Dr, Evansville, IN 47725Off Market
- from $384,1003 bd3 ba2k sqftCumberland Craftsman w/ 3-Car Plan, McCutchan Trace, McCutchanville, IN 47725New Construction
- from $417,3004 bd3 ba2.6k sqftNational Farmhouse w/ 3-Car Plan, McCutchan Trace, McCutchanville, IN 47725New Construction
- from $409,6004 bd3 ba2.5k sqftPatriot Craftsman w/ 3-Car Plan, McCutchan Trace, McCutchanville, IN 47725New Construction
- from $416,7004 bd3 ba2.5k sqftPatriot Farmhouse w/ 3-Car Plan, McCutchan Trace, McCutchanville, IN 47725New Construction
A local agent can set up tours, give advice and negotiate with sellers.
Similar homes
- $439,9005 bd3 ba2.7k sqft11401 Goshen Dr, Evansville, IN 47725For Sale
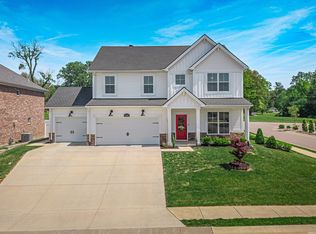 MLS ID #202614283, Ryan Kingsbury, KELLER WILLIAMS CAPITAL REALTY. IRMLS
 - $424,9004 bd3 ba2.5k sqft2935 Tipperary Dr, Evansville, IN 47725For Sale
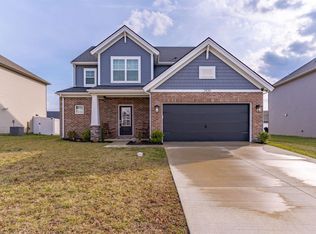 MLS ID #202606914, Rebecca M Demastus, ERA FIRST ADVANTAGE REALTY, INC. IRMLS
 - $404,8004 bd3 ba2.4k sqft11301 Goshen Dr Lot 42, McCutchanville, IN 47725New Construction
 Jagoe Homes
 - from $379,6004 bd3 ba2.5k sqftPatriot Craftsman Plan, McCutchan Trace, Evansville, IN 47725New Construction
 Jagoe Homes
 - $379,9004 bd2 ba2.1k sqft2742 Charlestown Ct, Evansville, IN 47725For SaleMLS ID #202626226, Suzanne Ready-Pierce, ERA FIRST ADVANTAGE REALTY, INC. IRMLS
- from $409,6004 bd3 ba2.5k sqftPatriot Craftsman w/ 3-Car Plan, McCutchan Trace, McCutchanville, IN 47725New ConstructionJagoe Homes
- $455,0003 bd2 ba2.3k sqft10848 Sable Ridge Dr, Evansville, IN 47725For SaleMLS ID #202625338, Nikki Davis, F.C. TUCKER EMGE. IRMLS
- from $416,7004 bd3 ba2.5k sqftPatriot Farmhouse w/ 3-Car Plan, McCutchan Trace, McCutchanville, IN 47725New ConstructionJagoe Homes
- $354,9004 bd3 ba2.6k sqft15508 Shakespeare Dr, Evansville, IN 47725For SaleMLS ID #202631605, Austin Loveless, GOEBEL COMMERCIAL REALTY, INC. IRMLS
- $473,9005 bd3 ba2.6k sqft2938 Donna Dee Dr, Evansville, IN 47725For SaleMLS ID #202614216, Melanie Quates, ERA FIRST ADVANTAGE REALTY, INC. IRMLS
- from $375,3003 bd3 ba2.4k sqftMorgan Craftsman Plan, McCutchan Trace, McCutchanville, IN 47725New ConstructionJagoe Homes
- from $377,8003 bd3 ba2.4k sqftMorgan Farmhouse Plan, McCutchan Trace, McCutchanville, IN 47725New ConstructionJagoe Homes
- $424,9004 bd3 ba2.1k sqft4300 Chaska Dr, Evansville, IN 47725For SaleMLS ID #202620244, Steven L Dossett, F.C. TUCKER EMGE. IRMLS
- $389,8004 bd3 ba2.6k sqft5110 Goldfinch Dr, Evansville, IN 47725New ConstructionMLS ID #202539126, Will Smith, @properties. IRMLS
- from $386,6004 bd3 ba2.5k sqftPatriot Craftsman Plan, Goldfinch Cove, Evansville, IN 47725New ConstructionJagoe Homes
- from $466,9004 bd3 ba2.8k sqftLittle Rock Craftsman Plan, McCutchan Trace, Evansville, IN 47725New ConstructionJagoe Homes
- $423,9004 bd3 ba2.3k sqft3333 Jaylynn Ct, Evansville, IN 47725For SaleMLS ID #202629849, Christie L Martin, ERA FIRST ADVANTAGE REALTY, INC. IRMLS
- $360,0003 bd2 ba2.1k sqft3103 Fehme Ct, Evansville, IN 47725For SaleMLS ID #202630859, Trae Dauby, Dauby Real Estate. IRMLS
- $320,0003 bd2 ba1.5k sqft3103 Torboy Dr, Evansville, IN 47725For SaleMLS ID #202615562, Trae Dauby, Dauby Real Estate. IRMLS
- from $414,0004 bd3 ba2.5k sqftAndover Plan, Saddle Creek, Evansville, IN 47725New ConstructionThompson Homes
