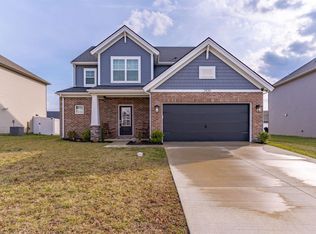
Need space without the wait of building? This nearly new 5-bedroom home in desirable McCutchan Trace offers over 2,600 square feet of thoughtfully designed living space and is move-in ready today! The open-concept main level is perfect for everyday living and entertaining, featuring a spacious family room, beautiful kitchen with a large center island, granite countertops, tile backsplash, gas range, stainless steel appliances, and an oversized walk-in pantry. The dining area opens to the patio, creating the perfect space for grilling, relaxing, or gathering with family and friends. The main-level owner's suite provides a private retreat with a spacious walk-in closet, double vanity, and tiled walk-in shower, while the convenient first-floor laundry adds everyday practicality. Upstairs you'll find what truly sets this home apart—four generously sized bedrooms, each with its own walk-in closet, plus an additional walk-in linen closet, giving everyone the storage they need. Complete with a 3-car garage, modern finishes, and located in the highly sought-after McCutchanville/North school district, this home offers the space, flexibility, and value you have have been searching for. Why wait months to build when you can move right into a nearly new home?
Active
Price cut: $3K (7/6)
$473,900
2938 Donna Dee Dr, Evansville, IN 47725
5beds
2,610sqft
Single Family Residence
Built in 2025
8,276 Square Feet Lot
$467,600 Zestimate®
$--/sqft
$13/mo HOA
What's special
Modern finishesConvenient first-floor laundryOpen-concept main levelDouble vanitySpacious family roomGranite countertopsSpacious walk-in closet
- 127 days |
- 151 |
- 1 |
Zillow last checked:
Listing updated:
Listed by:
Melanie Quates Office:812-473-4663,
ERA FIRST ADVANTAGE REALTY, INC
Source: IRMLS,MLS#: 202614216
Facts & features
Interior
Bedrooms & bathrooms
- Bedrooms: 5
- Bathrooms: 3
- Full bathrooms: 2
- 1/2 bathrooms: 1
- Main level bedrooms: 1
Bedroom 1
- Level: Main
Bedroom 2
- Level: Upper
Dining room
- Level: Main
- Area: 154
- Dimensions: 14 x 11
Kitchen
- Level: Main
- Area: 112
- Dimensions: 14 x 8
Living room
- Level: Main
- Area: 360
- Dimensions: 18 x 20
Heating
- Natural Gas, Forced Air
Cooling
- Central Air
Appliances
- Included: Dishwasher, Microwave, Refrigerator, Gas Range
Features
- Windows: Blinds
- Has basement: No
- Has fireplace: No
Interior area
- Total structure area: 2,610
- Total interior livable area: 2,610 sqft
- Finished area above ground: 2,610
- Finished area below ground: 0
Video & virtual tour
Property
Parking
- Total spaces: 3
- Parking features: Attached
- Attached garage spaces: 3
Features
- Levels: Two
- Stories: 2
Lot
- Size: 8,276 Square Feet
- Dimensions: 64x113
- Features: Corner Lot, Level
Details
- Parcel number: 820415009432.038030
Construction
Type & style
- Home type: SingleFamily
- Property subtype: Single Family Residence
Materials
- Brick, Vinyl Siding
- Foundation: Slab
Condition
- New construction: No
- Year built: 2025
Utilities & green energy
- Sewer: City
- Water: City
Community & HOA
Community
- Subdivision: McCutchan Trace
HOA
- Has HOA: Yes
- HOA fee: $160 annually
Location
- Region: Evansville
Financial & listing details
- Tax assessed value: $500
- Annual tax amount: $17
- Date on market: 4/22/2026
- Listing terms: Conventional,FHA,VA Loan
Estimated market value
$467,600
$444,000 - $491,000
$2,812/mo
Price history
| Date | Event | Price |
|---|---|---|
| 7/6/2026 | Price change | $473,900-0.6% |
Source:  IRMLS #202614216 Report a problem IRMLS #202614216 Report a problem | ||
| 6/15/2026 | Price change | $476,900-0.2% |
Source: IRMLS #202614216 Report a problem | ||
| 5/16/2026 | Price change | $478,000-0.4% |
Source: IRMLS #202614216 Report a problem | ||
| 4/22/2026 | Listed for sale | $479,900+2.8% |
Source: IRMLS #202614216 Report a problem | ||
| 7/24/2025 | Sold | $466,727 |
Source: IRMLS #202513936 Report a problem | ||
| 4/22/2025 | Pending sale | $466,727 |
Source: IRMLS #202513936 Report a problem | ||
Public tax history
| Year | Property taxes | Tax assessment |
|---|---|---|
| 2025 | $9 -13.4% | $500 +25% |
| 2024 | $10 | $400 |
| 2023 | -- | $400 |
Find assessor info on the county website
Monthly payment
Est. payment
Payment breakdown
Explore the cost of this home by adjusting the details. Changes won't be saved.Climate risks
Neighborhood: 47725
Nearby schools
GreatSchools rating
- 8/10McCutchanville Elementary SchoolGrades: PK-6Distance: 0.6 mi
- 5/10North Junior High SchoolGrades: 7-8Distance: 3.3 mi
- 8/10North High SchoolGrades: 9-12Distance: 3.3 mi
Schools provided by the listing agent
- Elementary: McCutchanville
- Middle: North
- High: North
- District: Evansville-Vanderburgh School Corp.
Source: IRMLS. This data may not be complete. We recommend contacting the local school district to confirm school assignments for this home.
- $400-- bd-- ba-- sqft2926 Donna Dee Dr, Evansville, IN 47725Off Market
- $413,9004 bd3 ba2.6k sqft11246 Yerkes Dr LOT 129, McCutchanville, IN 47725Off Market
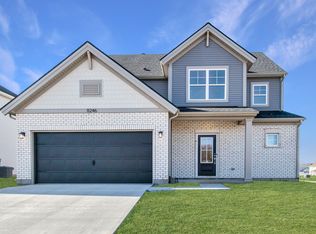
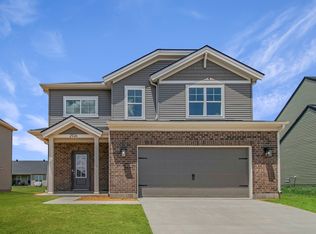
- $369,3004 bd3 ba2.1k sqft2926 Donna Dee Dr LOT 111, McCutchanville, IN 47725Off Market
- $400-- bd-- ba-- sqft2916 Donna Dee Dr, Evansville, IN 47725Off Market
- $389,2004 bd3 ba2.5k sqft2916 Donna Dee Dr LOT 112, McCutchanville, IN 47725Off Market
- $410,0004 bd3 ba2.6k sqft11246 Yerkes Dr, Evansville, IN 47725Sold
- $342,0004 bd2 ba2.1k sqft11317 Yerkes Dr, Evansville, IN 47725Off Market
- $500-- bd-- ba-- sqft11329 Yerkes Dr, Evansville, IN 47725Off Market
A local agent can set up tours, give advice and negotiate with sellers.
Similar homes
- $454,9005 bd3 ba2.7k sqft11440 Yerkes Dr, Evansville, IN 47725For Sale
 MLS ID #202624258, Sheena Baumgart, F.C. TUCKER EMGE. IRMLS
 - $439,9005 bd3 ba2.7k sqft11401 Goshen Dr, Evansville, IN 47725For Sale
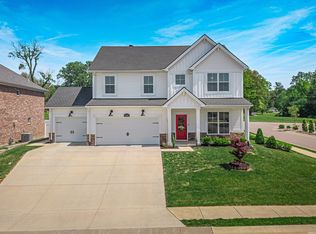 MLS ID #202614283, Ryan Kingsbury, KELLER WILLIAMS CAPITAL REALTY. IRMLS
 - $398,0005 bd3 ba2.8k sqft11346 Naas Dr, Evansville, IN 47725For Sale
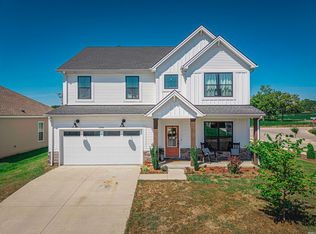 MLS ID #202620623, Lauren Lagenour, Catanese Real Estate. IRMLS
 - $424,9004 bd3 ba2.5k sqft2935 Tipperary Dr, Evansville, IN 47725For Sale
 MLS ID #202606914, Rebecca M Demastus, ERA FIRST ADVANTAGE REALTY, INC. IRMLS
 - $404,8004 bd3 ba2.4k sqft11301 Goshen Dr Lot 42, McCutchanville, IN 47725New ConstructionJagoe Homes
- $464,9004 bd3 ba2.8k sqft3240 Heseman Ave, Evansville, IN 47725For SaleMLS ID #202628756, Christie L Martin, ERA FIRST ADVANTAGE REALTY, INC. IRMLS
- from $416,7004 bd3 ba2.5k sqftPatriot Farmhouse w/ 3-Car Plan, McCutchan Trace, McCutchanville, IN 47725New ConstructionJagoe Homes
- $424,9004 bd3 ba2.1k sqft4300 Chaska Dr, Evansville, IN 47725For SaleMLS ID #202620244, Steven L Dossett, F.C. TUCKER EMGE. IRMLS
- $423,9004 bd3 ba2.3k sqft3333 Jaylynn Ct, Evansville, IN 47725For SaleMLS ID #202629849, Christie L Martin, ERA FIRST ADVANTAGE REALTY, INC. IRMLS
- $359,8004 bd3 ba2.1k sqft11328 Goshen Dr, Evansville, IN 47725For SaleMLS ID #202618739, Ryan W Mitchell, ERA FIRST ADVANTAGE REALTY, INC. IRMLS
- from $377,8003 bd3 ba2.4k sqftMorgan Farmhouse Plan, McCutchan Trace, McCutchanville, IN 47725New ConstructionJagoe Homes
- $564,9004 bd4 ba3.3k sqft8831 Jenkins Dr, Evansville, IN 47725For SaleMLS ID #202620638, Kristi D Held, F.C. TUCKER EMGE. IRMLS
- from $375,3003 bd3 ba2.4k sqftMorgan Craftsman Plan, McCutchan Trace, McCutchanville, IN 47725New ConstructionJagoe Homes
- $539,9003 bd3 ba1.9k sqft12422 Browning Manor Cir, Evansville, IN 47725New ConstructionMLS ID #202632085, Johnna M Hancock-Blake, Berkshire Hathaway HomeServices Indiana Realty. IRMLS
- $320,0003 bd2 ba1.5k sqft3103 Torboy Dr, Evansville, IN 47725For SaleMLS ID #202615562, Trae Dauby, Dauby Real Estate. IRMLS
- $354,9004 bd3 ba2.6k sqft15508 Shakespeare Dr, Evansville, IN 47725For SaleMLS ID #202631605, Austin Loveless, GOEBEL COMMERCIAL REALTY, INC. IRMLS
- $368,0004 bd3 ba2.4k sqft1120 Watership Dr, Evansville, IN 47725For SaleMLS ID #202611632, Charles L Butler, KELLER WILLIAMS CAPITAL REALTY. IRMLS
- from $414,0004 bd3 ba2.5k sqftAndover Plan, Saddle Creek, Evansville, IN 47725New ConstructionThompson Homes
- $349,8003 bd2 ba1.7k sqft11317 Goshen Dr Lot 41, McCutchanville, IN 47725New ConstructionJagoe Homes
- from $326,6003 bd2 ba1.4k sqftNorwegian Craftsman Plan, McCutchan Trace, Evansville, IN 47725New ConstructionJagoe Homes
