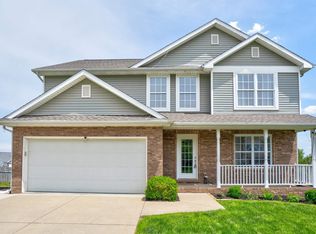
Welcome home to this well cared-for, one owner residence located on the highly sought-after northeast side. Offering the perfect blend of suburban tranquility and city convenience, this property provides a peaceful, quiet environment while remaining just minutes from medical, shopping, recreation, and schools. From the moment you arrive, the striking curb appeal, covered box columned front porch with grand double door entry, irrigation sprinkler system, and 3-car side-load garage set the tone for the quality within. Step inside to discover exceptional craftsmanship and high-end finishes. This quality construction home with modern luxury is an absolute must-see. The main level boasts gorgeous solid engineered hardwood flooring, elegant crown molding, and custom wood plantation shutters throughout. The entry off of the garage includes a spacious laundry room with counter tops, storage and built-in cubbies conveniently located just off the garage and laundry areas. The heart of the home features an expansive kitchen equipped with Custom Graber Cabinetry, a pantry, and full 3cm granite beveled edge countertops with custom tiled backsplash. The kitchen also includes a grand bar for casual seating and Whirlpool appliances, an attached breakfast room, and a formal dining room for seamless entertaining. Cozy up in the living area by the large corner fireplace or enjoy the peaceful setting while enjoying a beverage on the screened porch. The desirable first-floor primary suite offers the ultimate convenience and privacy. The accompanying primary bath is dynamic, featuring a custom tiled walk-in shower, his and hers high boy sinks, and a large walk-in closet with wood shelves and rod systems. Upstairs, you will find three additional bedrooms, two full baths, and a large bonus room ideal for a home theater, playroom, or private gym. The second floor includes a second ensuite bedroom which provides the flexibility to have a primary suite on the first or second floor. All bedrooms are generous in size and offer a walk-in closet. A walk-in attic provides ample storage.
Active
Price cut: $15K (8/18)
$564,900
8831 Jenkins Dr, Evansville, IN 47725
4beds
3,348sqft
Single Family Residence
Built in 2017
0.35 Acres Lot
$-- Zestimate®
$--/sqft
$-- HOA
What's special
Large corner fireplaceExceptional craftsmanshipScreened porchStriking curb appealCustom tiled walk-in showerAttached breakfast roomHigh-end finishes
- 82 days |
- 830 |
- 22 |
Likely to sell faster than
Zillow last checked:
Listing updated:
Listed by:
Kristi D Held Office:812-853-3381,
F.C. TUCKER EMGE
Source: IRMLS,MLS#: 202620638
Facts & features
Interior
Bedrooms & bathrooms
- Bedrooms: 4
- Bathrooms: 4
- Full bathrooms: 3
- 1/2 bathrooms: 1
- Main level bedrooms: 1
Bedroom 1
- Level: Main
Bedroom 2
- Level: Upper
Dining room
- Level: Main
- Area: 156
- Dimensions: 13 x 12
Kitchen
- Level: Main
- Area: 204
- Dimensions: 17 x 12
Living room
- Level: Main
- Area: 420
- Dimensions: 21 x 20
Heating
- Natural Gas, Forced Air
Cooling
- Central Air
Appliances
- Included: Disposal, Range/Oven Hook Up Gas, Dishwasher, Microwave, Refrigerator, Gas Cooktop, Electric Oven, Gas Range
- Laundry: Main Level
Features
- Ceiling-9+, Ceiling Fan(s), Walk-In Closet(s), Stone Counters, Crown Molding, Eat-in Kitchen, Entrance Foyer, Kitchen Island, Open Floorplan, Pantry, Main Level Bedroom Suite, Formal Dining Room, Great Room, Custom Cabinetry
- Flooring: Hardwood, Carpet, Tile
- Doors: Pocket Doors
- Basement: Crawl Space
- Number of fireplaces: 1
- Fireplace features: Family Room, Insert
Interior area
- Total structure area: 3,348
- Total interior livable area: 3,348 sqft
- Finished area above ground: 3,348
- Finished area below ground: 0
Video & virtual tour
Property
Parking
- Total spaces: 3.5
- Parking features: Attached, Garage Door Opener, Aggregate
- Attached garage spaces: 3.5
- Has uncovered spaces: Yes
Features
- Levels: Two
- Stories: 2
- Patio & porch: Porch Covered, Porch
- Exterior features: Irrigation System
Lot
- Size: 0.35 Acres
- Dimensions: 110x140
- Features: Level, City/Town/Suburb, Landscaped
Details
- Parcel number: 820426002866.038019
Construction
Type & style
- Home type: SingleFamily
- Property subtype: Single Family Residence
Materials
- Brick, Vinyl Siding
- Roof: Composition
Condition
- New construction: No
- Year built: 2017
Utilities & green energy
- Electric: CenterPoint Energy
- Gas: CenterPoint Energy
- Sewer: City
- Water: City
Green energy
- Energy efficient items: HVAC, Insulation
Community & HOA
Community
- Subdivision: Windham Estates
Location
- Region: Evansville
Financial & listing details
- Tax assessed value: $484,600
- Annual tax amount: $5,221
- Date on market: 5/29/2026
- Listing terms: Cash,Conventional,FHA,VA Loan
Estimated market value
Not available
Estimated sales range
Not available
Not available
Price history
| Date | Event | Price |
|---|---|---|
| 8/18/2026 | Price change | $564,900-2.6% |
Source:  IRMLS #202620638 Report a problem IRMLS #202620638 Report a problem | ||
| 8/1/2026 | Price change | $579,900-1.5% |
Source: IRMLS #202620638 Report a problem | ||
| 7/9/2026 | Price change | $589,000-1.8% |
Source: IRMLS #202620638 Report a problem | ||
| 5/29/2026 | Listed for sale | $599,900 |
Source: IRMLS #202620638 Report a problem | ||
Public tax history
| Year | Property taxes | Tax assessment |
|---|---|---|
| 2025 | $5,221 +2.2% | $484,600 +1.1% |
| 2024 | $5,107 +12.5% | $479,500 +2.6% |
| 2023 | $4,540 +11.5% | $467,500 +13.9% |
| 2022 | $4,071 +14.2% | $410,400 +13.6% |
| 2021 | $3,565 -0.6% | $361,400 +11.1% |
| 2020 | $3,586 -0.1% | $325,200 -1.2% |
| 2019 | $3,588 +23444.1% | $329,200 +0.4% |
| 2018 | $15 -40.3% | $328,000 +46757.1% |
| 2017 | $26 | $700 -41.7% |
| 2016 | $26 -8.4% | $1,200 -7.7% |
| 2014 | $28 | $1,300 |
Find assessor info on the county website
Monthly payment
Est. payment
Payment breakdown
Explore the cost of this home by adjusting the details. Changes won't be saved.Climate risks
Neighborhood: 47725
Nearby schools
GreatSchools rating
- 8/10Oak Hill ElementaryGrades: K-6Distance: 0.9 mi
- 5/10North Junior High SchoolGrades: 7-8Distance: 4.9 mi
- 8/10North High SchoolGrades: 9-12Distance: 4.9 mi
Schools provided by the listing agent
- Elementary: Oakhill
- Middle: North
- High: North
- District: Evansville-Vanderburgh School Corp.
Source: IRMLS. This data may not be complete. We recommend contacting the local school district to confirm school assignments for this home.
- $476,9003 bd3 ba3.2k sqft8811 Jenkins Dr, Evansville, IN 47725Off Market
- $800-- bd-- ba-- sqft8849 Jenkins Dr, Evansville, IN 47725Off Market
- $590,9004 bd3 ba3.1k sqft8830 Claiborne Dr, Evansville, IN 47725Off Market
- $829,9005 bd4 ba3.7k sqft8818 Jenkins Dr, Evansville, IN 47725New Construction
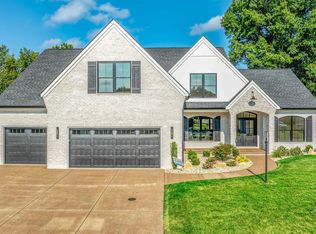
- $527,0003 bd2 ba2.3k sqft8848 Claiborne Dr, Evansville, IN 47725Off Market
- $800-- bd-- ba-- sqft8840 Jenkins Dr, Evansville, IN 47725Off Market
- $800-- bd-- ba-- sqft8810 Claiborne Dr, Evansville, IN 47725Off Market
- $800-- bd-- ba-- sqft8909 Jenkins Dr, Evansville, IN 47725Off Market
A local agent can set up tours, give advice and negotiate with sellers.
Similar homes
- $399,0004 bd3 ba2.8k sqft8910 Hedgewood Ct, Evansville, IN 47725For Sale
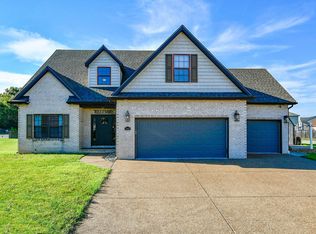 MLS ID #202633813, JD Opel, F.C. TUCKER EMGE. IRMLS
 - $574,5005 bd4 ba3.2k sqft4507 Violet Dr, Evansville, IN 47725For Sale
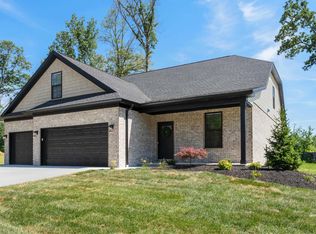 MLS ID #202623533, Anita Corne, F.C. TUCKER EMGE. IRMLS
 - $447,8004 bd3 ba2.7k sqft11201 Sugarberry Dr Lot 80, Evansville, IN 47725New Construction
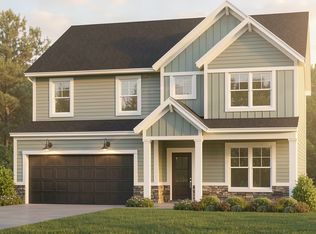 Jagoe Homes
 - $449,9004 bd4 ba3.3k sqft9633 Blyth Dr, Evansville, IN 47725For Sale
 MLS ID #202617266, Emma Ellison, Key Associates Signature Realty. IRMLS
 - $414,9003 bd3 ba2.9k sqft2644 Waterstone Dr, Evansville, IN 47725For SaleMLS ID #202619756, Kenneth G Haynie, F.C. TUCKER EMGE. IRMLS
- $539,9003 bd3 ba1.9k sqft12422 Browning Manor Cir, Evansville, IN 47725New ConstructionMLS ID #202632085, Johnna M Hancock-Blake, Berkshire Hathaway HomeServices Indiana Realty. IRMLS
- $464,9994 bd3 ba2.7k sqft10111 Gallop Way, Evansville, IN 47725For Sale By Owner
- $455,0003 bd2 ba2.3k sqft10848 Sable Ridge Dr, Evansville, IN 47725For SaleMLS ID #202625338, Nikki Davis, F.C. TUCKER EMGE. IRMLS
- $425,0004 bd3 ba2.4k sqft1034 Johannes Ct, Evansville, IN 47725For SaleMLS ID #202632697, Kent Brenneman, eXp Realty, LLC. IRMLS
- $565,0004 bd3 ba4.1k sqft2901 Orchard Rd, Evansville, IN 47720For SaleMLS ID #202608521, Jessica Williams, F.C. TUCKER EMGE. IRMLS
- $509,8884 bd3 ba4k sqft8931 Whispering Tree Ln, Evansville, IN 47711For SaleMLS ID #202623481, John P Czoer, FIRST CLASS REALTY. IRMLS
- $349,0003 bd2 ba2.4k sqft4449 Winsley Cv, Evansville, IN 47725For SaleMLS ID #202629410, John Briscoe, F.C. TUCKER EMGE. IRMLS
- $539,9004 bd4 ba4.3k sqft6909 Tonia Ct, Evansville, IN 47710For SaleMLS ID #202627659, Nichole Cullen, Berkshire Hathaway HomeServices Indiana Realty. IRMLS
- $575,0004 bd3 ba2.9k sqft2700 Secretariat Ct, Evansville, IN 47720For SaleMLS ID #202623606, Laureen Ludwig, F.C. TUCKER EMGE. IRMLS
- $398,0005 bd3 ba2.8k sqft11346 Naas Dr, Evansville, IN 47725For SaleMLS ID #202620623, Lauren Lagenour, Catanese Real Estate. IRMLS
- $364,9004 bd3 ba2.4k sqft4104 Eagle Watch Dr, Evansville, IN 47725For SaleMLS ID #202618780, Deanne S Naas, F.C. TUCKER EMGE. IRMLS
- $379,9004 bd2 ba2.1k sqft2742 Charlestown Ct, Evansville, IN 47725For SaleMLS ID #202626226, Suzanne Ready-Pierce, ERA FIRST ADVANTAGE REALTY, INC. IRMLS
- $424,9004 bd3 ba2.5k sqft2935 Tipperary Dr, Evansville, IN 47725For SaleMLS ID #202606914, Rebecca M Demastus, ERA FIRST ADVANTAGE REALTY, INC. IRMLS
- $579,8005 bd4 ba4.4k sqft4019 Jennings Ln, Evansville, IN 47720For SaleMLS ID #202624565, Christie L Martin, ERA FIRST ADVANTAGE REALTY, INC. IRMLS
- from $466,9004 bd3 ba2.8k sqftLittle Rock Craftsman Plan, McCutchan Trace, Evansville, IN 47725New ConstructionJagoe Homes
