Privacy, space, and room to grow—all on Evansville's desirable West Side. This beautifully maintained 5-bedroom home offers over 3,000 square feet of comfortable living with 2 full baths, 2 half baths, multiple living areas, and exceptional outdoor spaces. Inside, you'll find a spacious living room and family room, each with its own fireplace, an eat-in kitchen featuring Amish-crafted cabinetry, stainless steel appliances, tiled backsplash, updated flooring, and a hidden planning desk, plus a formal dining room with beautiful backyard views. The generous primary suite is a true retreat with a fireplace, sitting area, walk-in closet, dual vanities, soaking tub, and separate walk-in shower. Four additional bedrooms provide plenty of space for family, guests, or a home office. The finished basement adds even more flexibility with a large recreation room, hobby room, half bath, laundry area, and abundant storage. Outside, enjoy a screened porch, above-ground pool with surrounding deck, firepit, and beautifully landscaped backyard—perfect for relaxing or entertaining.
Active
Price cut: $4.5K (7/21)
$585,000
4019 Jennings Ln, Evansville, IN 47720
5beds
4,426sqft
:
Get pre-qualified$3,750/mo
Single Family Residence
Built in 1960
0.56 Acres Lot
$570,200 Zestimate®
$--/sqft
$-- HOA
What's special
Laundry areaScreened porchFour additional bedroomsHobby roomAbundant storageSoaking tubDual vanities
- 47 days |
- 1,324 |
- 52 |
Likely to sell faster than
Zillow last checked:
Listing updated:
Listed by:
Christie L Martin Office:812-858-2400,
ERA FIRST ADVANTAGE REALTY, INC
Source: IRMLS,MLS#: 202624565
Facts & features
Interior
Bedrooms & bathrooms
- Bedrooms: 5
- Bathrooms: 4
- Full bathrooms: 2
- 1/2 bathrooms: 2
Bedroom 1
- Level: Upper
Bedroom 2
- Level: Upper
Dining room
- Level: Main
- Area: 299
- Dimensions: 23 x 13
Family room
- Level: Main
- Area: 460
- Dimensions: 23 x 20
Kitchen
- Level: Main
- Area: 276
- Dimensions: 23 x 12
Living room
- Level: Main
- Area: 364
- Dimensions: 28 x 13
Office
- Level: Basement
- Area: 168
- Dimensions: 14 x 12
Heating
- Forced Air
Cooling
- Central Air
Appliances
- Included: Dishwasher, Microwave, Refrigerator, Washer, Dryer-Electric, Exhaust Fan, Gas Range, Gas Water Heater
Features
- 1st Bdrm En Suite, Bookcases, Ceiling Fan(s), Walk-In Closet(s), Countertops-Solid Surf, Eat-in Kitchen, Entrance Foyer, Kitchen Island, Stand Up Shower, Tub and Separate Shower, Tub/Shower Combination, Formal Dining Room, Great Room
- Flooring: Carpet, Laminate, Tile
- Basement: Partially Finished,Block
- Number of fireplaces: 3
- Fireplace features: Family Room, Living Room, 1st Bdrm
Interior area
- Total structure area: 4,626
- Total interior livable area: 4,426 sqft
- Finished area above ground: 3,676
- Finished area below ground: 750
Video & virtual tour
Property
Parking
- Total spaces: 2
- Parking features: Attached, Garage Door Opener, Concrete
- Attached garage spaces: 2
- Has uncovered spaces: Yes
Features
- Levels: Two
- Stories: 2
- Patio & porch: Deck, Porch Covered, Screened
- Fencing: Full
Lot
- Size: 0.56 Acres
- Features: Sloped, City/Town/Suburb, Landscaped
Details
- Additional structures: Shed
- Parcel number: 820509003067.011022
Construction
Type & style
- Home type: SingleFamily
- Property subtype: Single Family Residence
Materials
- Stone, Vinyl Siding
- Roof: Shingle
Condition
- New construction: No
- Year built: 1960
Details
- Warranty included: Yes
Utilities & green energy
- Sewer: Septic Tank
- Water: Public
Community & HOA
Community
- Subdivision: None
Location
- Region: Evansville
Financial & listing details
- Tax assessed value: $243,100
- Annual tax amount: $2,366
- Date on market: 6/22/2026
- Listing terms: Cash,Conventional,FHA,VA Loan
Estimated market value
$570,200
$542,000 - $599,000
$2,997/mo
Price history
| Date | Event | Price |
|---|---|---|
| 7/21/2026 | Price change | $585,000-0.8% |
Source:  IRMLS #202624565 Report a problem IRMLS #202624565 Report a problem | ||
| 7/7/2026 | Price change | $589,500-1.7% |
Source: IRMLS #202624565 Report a problem | ||
| 6/22/2026 | Listed for sale | $599,500+6.9% |
Source: IRMLS #202624565 Report a problem | ||
| 5/24/2024 | Sold | $561,000+2% |
Source: IRMLS #202412572 Report a problem | ||
| 4/20/2024 | Pending sale | $550,000 |
Source: IRMLS #202412572 Report a problem | ||
| 4/15/2024 | Listed for sale | $550,000 |
Source: IRMLS #202412572 Report a problem | ||
Public tax history
| Year | Property taxes | Tax assessment |
|---|---|---|
| 2025 | $2,487 +24% | $243,100 +5.4% |
| 2024 | $2,006 -9.4% | $230,700 +10.6% |
| 2023 | $2,215 +1.6% | $208,600 -0.4% |
| 2022 | $2,179 +0.2% | $209,400 +7.2% |
| 2021 | $2,175 +0.4% | $195,400 -2.7% |
| 2020 | $2,166 +0.9% | $200,900 -0.2% |
| 2019 | $2,146 +0.9% | $201,300 -0.2% |
| 2018 | $2,127 -16.3% | $201,700 +0.2% |
| 2017 | $2,542 | $201,300 -14.7% |
| 2016 | $2,542 +3.7% | $235,900 +2% |
| 2014 | $2,451 -0.3% | $231,300 +6.1% |
| 2013 | $2,458 +11.9% | $218,000 +0.9% |
| 2012 | $2,196 -4.1% | $216,100 -17.3% |
| 2011 | $2,290 +23.3% | $261,400 +9.6% |
| 2010 | $1,858 +49% | $238,500 +25.9% |
| 2009 | $1,247 | $189,500 |
| 2008 | -- | $189,500 +3.9% |
| 2007 | -- | $182,400 |
| 2006 | -- | -- |
| 2003 | -- | $84,700 |
| 2001 | -- | $84,700 |
Find assessor info on the county website
Monthly payment
Est. payment
Payment breakdown
Explore the cost of this home by adjusting the details. Changes won't be saved.Climate risks
Neighborhood: 47720
Nearby schools
GreatSchools rating
- 9/10Cynthia Heights Elementary SchoolGrades: K-5Distance: 2 mi
- 7/10Helfrich Park Stem AcademyGrades: 6-8Distance: 3 mi
- 9/10Francis Joseph Reitz High SchoolGrades: 9-12Distance: 3.8 mi
Schools provided by the listing agent
- Elementary: Cynthia Heights
- Middle: Helfrich
- High: Francis Joseph Reitz
- District: Evansville-Vanderburgh School Corp.
Source: IRMLS. This data may not be complete. We recommend contacting the local school district to confirm school assignments for this home.
- $331,2003 bd2 ba2.8k sqft4015 Jennings Ln, Evansville, IN 47720Off Market
- $278,1003 bd2 ba1.8k sqft4111 Jennings Ln, Evansville, IN 47720Off Market
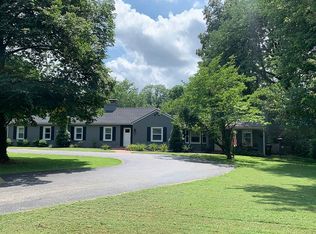
- $563,0004 bd3 ba4.4k sqft4110 Jennings Ln, Evansville, IN 47720Off Market
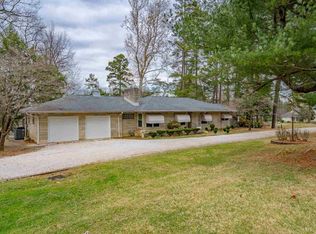
- $273,3004 bd2 ba2.4k sqft4000 Jennings Ln, Evansville, IN 47720Off Market
- $33,000-- bd-- ba-- sqft5649 New Harmony Rd, Evansville, IN 47720Off Market
- $6,900-- bd-- ba-- sqftJennings Ln, Evansville, IN 47720Off Market
- $5,7004 bd3 ba4.4k sqft4110 Jennings Ln, Evansville, IN 47720Off Market
- $252,3002 bd1 ba1.2k sqft5611 New Harmony Rd, Evansville, IN 47720Off Market
A local agent can set up tours, give advice and negotiate with sellers.
Similar homes
- $575,0004 bd3 ba2.9k sqft2700 Secretariat Ct, Evansville, IN 47720For Sale
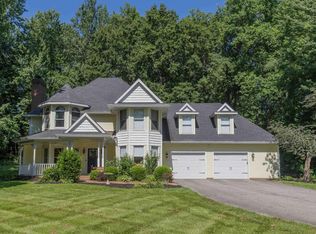 MLS ID #202623606, Laureen Ludwig, F.C. TUCKER EMGE. IRMLS
 - $559,9005 bd3 ba5.2k sqft4800 Hoelscher Blvd, Evansville, IN 47712For Sale
 MLS ID #202624082, Michael W Melton, ERA FIRST ADVANTAGE REALTY, INC. IRMLS
 - $565,0004 bd3 ba4.1k sqft2901 Orchard Rd, Evansville, IN 47720For Sale
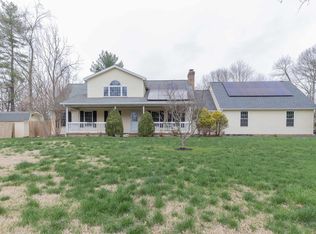 MLS ID #202608521, Jessica Williams, F.C. TUCKER EMGE. IRMLS
 - $575,0004 bd4 ba4.3k sqft6916 Tonia Ct, Evansville, IN 47710For Sale
 MLS ID #202621939, Anne M Walker, KELLER WILLIAMS CAPITAL REALTY. IRMLS
 - $475,0004 bd2 ba2.6k sqft9410 N Saint Joseph Rd, Evansville, IN 47720For SaleMLS ID #202629539, Trae Dauby, Dauby Real Estate. IRMLS
- $539,9004 bd4 ba4.3k sqft6909 Tonia Ct, Evansville, IN 47710For SaleMLS ID #202627659, Nichole Cullen, Berkshire Hathaway HomeServices Indiana Realty. IRMLS
- $419,9003 bd3 ba3.4k sqft11111 Karendale Ct, Evansville, IN 47720For SaleMLS ID #202625955, Stephanie Morris, F.C. TUCKER EMGE. IRMLS
- $695,0004 bd3 ba2.8k sqft1630 Mohr Rd, Evansville, IN 47720For SaleMLS ID #202616144, Randal L Folz, FOLZ REALTORS. IRMLS
- $455,0004 bd3 ba2.6k sqft10550 Saint Wendel Rd, Evansville, IN 47720For SaleMLS ID #202608627, Cori Walton, Catanese Real Estate. IRMLS
- $614,9004 bd4 ba4k sqft2300 E Mulberry St, Evansville, IN 47714For SaleMLS ID #202630850, Mindy Word, F.C. TUCKER EMGE. IRMLS
- $485,0004 bd3 ba3.1k sqft11240 Blue Grass Rd, Evansville, IN 47725For SaleMLS ID #202631719, Mitch Schulz, Weichert Realtors-The Schulz Group. IRMLS
- $524,8884 bd3 ba4k sqft8931 Whispering Tree Ln, Evansville, IN 47711For SaleMLS ID #202623481, John P Czoer, FIRST CLASS REALTY. IRMLS
- $609,8884 bd4 ba3.8k sqft331 Mount Ashley Rd, Evansville, IN 47711For SaleMLS ID #202612155, John P Czoer, FIRST CLASS REALTY. IRMLS
- $569,9004 bd4 ba4k sqft2209 Duffers Ln, Evansville, IN 47725For SaleMLS ID #202614136, John Briscoe, F.C. TUCKER EMGE. IRMLS
- $499,9003 bd3 ba4.2k sqft9615 Old State Rd, Evansville, IN 47711For SaleMLS ID #202630791, Jacy Gowen, Weichert Realtors-The Schulz Group. IRMLS
- $579,9004 bd4 ba3.3k sqft8831 Jenkins Dr, Evansville, IN 47725For SaleMLS ID #202620638, Kristi D Held, F.C. TUCKER EMGE. IRMLS
- $389,9993 bd3 ba2.2k sqft2615 Buchanan Rd, Evansville, IN 47720For SaleMLS ID #202625592, Miranda Molinet, Key Associates Signature Realty. IRMLS
- $645,0004 bd3 ba4.2k sqft520 Scenic Dr, Evansville, IN 47715For SaleMLS ID #202621763, Jill Lucy, ERA FIRST ADVANTAGE REALTY, INC. IRMLS
- $724,9003 bd3 ba4.9k sqft10348 Oglesby Dr, Evansville, IN 47720For SaleMLS ID #202616123, Johnna M Hancock-Blake, Berkshire Hathaway HomeServices Indiana Realty. IRMLS
- $389,9004 bd3 ba2.8k sqft1536 Breezy Creek Dr, Evansville, IN 47720For SaleMLS ID #202629578, Suzanne Ready-Pierce, ERA FIRST ADVANTAGE REALTY, INC. IRMLS
