Nestled on 1.44+/- acres in “Oglesby” subdivision on Evansville’s north side, this home offers a rare blend of privacy, lake frontage, and a walkout lower level—complete with a private dock and an exceptional 6-car attached garage. Designed to capture the beauty of its surroundings, nearly every rear-facing room showcases stunning lake views. A welcoming foyer with hardwood flooring opens into a spacious great room featuring soaring ceilings, a dramatic two-story stone gas fireplace, and a wall of windows overlooking the water. The kitchen is both functional and refined, offering quality cabinetry, a built-in pantry, updated appliances, and a spacious breakfast nook with direct access to the covered rear deck. An oversized dining area provides additional space for gatherings.The main-level owner’s suite is a true retreat, featuring a sitting area, dual oversized walk-in closets, and a well-appointed ensuite bath with double vanities, jetted tub, and walk-in shower. Upstairs, two oversized bedrooms, a full bath, and a large bonus room are centered around an open mezzanine that overlooks the main living space.The finished walkout lower level expands the home’s versatility with a spacious family and game room, wet bar, and ample room for media, recreation, or fitness. Storage is abundant throughout, complemented by multiple oversized closets and the expansive garage space. Outdoor living is equally impressive, with a 35-foot covered deck, a sheltered flagstone patio with firepit and hot tub, a massive retaining wall, partially fenced yard, and direct access to the lake and dock. The property also features extensive exposed aggregate parking and a large covered front porch, creating both functionality and curb appeal. This impeccably maintained home offers a private, lakefront lifestyle while remaining just minutes from shopping, dining, and Evansville conveniences.
Active
Price cut: $75K (8/3)
$724,900
10348 Oglesby Dr, Evansville, IN 47720
3beds
4,972sqft
Single Family Residence
Built in 1995
1.44 Acres Lot
$708,300 Zestimate®
$--/sqft
$27/mo HOA
What's special
- 123 days
- 1,324
- 40
Zillow last checked:
Listing updated:
Listed by:
Johnna M Hancock-Blake Cell:812-449-9056,
Berkshire Hathaway HomeServices Indiana Realty
Source: IRMLS,MLS#: 202616123
Facts & features
Interior
Bedrooms & bathrooms
- Bedrooms: 3
- Bathrooms: 3
- Full bathrooms: 2
- 1/2 bathrooms: 1
- Main level bedrooms: 1
Bedroom 1
- Level: Main
Bedroom 2
- Level: Upper
Dining room
- Level: Main
- Area: 255
- Dimensions: 17 x 15
Kitchen
- Level: Main
- Area: 400
- Dimensions: 25 x 16
Living room
- Level: Main
- Area: 660
- Dimensions: 33 x 20
Heating
- Natural Gas, Forced Air, Zoned
Cooling
- Central Air, Zoned
Appliances
- Included: Disposal, Dishwasher, Microwave, Refrigerator, Electric Oven, Electric Range
- Laundry: Sink, Main Level
Features
- 1st Bdrm En Suite, Bar, Breakfast Bar, Ceiling Fan(s), Vaulted Ceiling(s), Walk-In Closet(s), Crown Molding, Eat-in Kitchen, Double Vanity, Tub and Separate Shower, Tub/Shower Combination, Main Level Bedroom Suite, Formal Dining Room
- Flooring: Hardwood
- Windows: Blinds
- Basement: Walk-Out Access,Finished
- Number of fireplaces: 1
- Fireplace features: Living Room, Wood Burning
Interior area
- Total structure area: 4,972
- Total interior livable area: 4,972 sqft
- Finished area above ground: 4,025
- Finished area below ground: 947
Video & virtual tour
Property
Parking
- Total spaces: 6
- Parking features: Attached, Aggregate
- Attached garage spaces: 6
- Has uncovered spaces: Yes
Features
- Levels: One and One Half
- Stories: 1.5
- Patio & porch: Deck, Covered, Porch Covered
- Exterior features: Fire Pit, Basketball Goal
- Has spa: Yes
- Spa features: Private, Jet Tub
- Fencing: Partial
- On waterfront: Yes
- Waterfront features: Lake, Pier/Dock
- Body of water: Kahre Lake
- Frontage length: Water Frontage(0)
Lot
- Size: 1.44 Acres
- Features: 0-2.9999, Landscaped
Details
- Parcel number: 820324002592.002019
Construction
Type & style
- Home type: SingleFamily
- Property subtype: Single Family Residence
Materials
- Brick
Condition
- New construction: No
- Year built: 1995
Utilities & green energy
- Sewer: Septic Tank
- Water: Public
Community & HOA
Community
- Subdivision: Oglesby Estates
HOA
- Has HOA: Yes
- HOA fee: $325 annually
Location
- Region: Evansville
Financial & listing details
- Tax assessed value: $585,400
- Annual tax amount: $6,087
- Date on market: 5/1/2026
- Listing terms: Cash,Conventional
Estimated market value
$708,300
$673,000 - $744,000
$2,775/mo
Price history
| Date | Event | Price |
|---|---|---|
| 8/7/2026 | Listed for sale | $724,900 |
Source:  IRMLS #202616123 Report a problem IRMLS #202616123 Report a problem | ||
| 8/6/2026 | Pending sale | $724,900 |
Source: IRMLS #202616123 Report a problem | ||
| 8/3/2026 | Price change | $724,900-9.4% |
Source: IRMLS #202616123 Report a problem | ||
| 6/11/2026 | Price change | $799,900-5.3% |
Source: IRMLS #202616123 Report a problem | ||
| 5/4/2026 | Listed for sale | $845,000+48.2% |
Source: IRMLS #202616123 Report a problem | ||
| 3/29/2024 | Sold | $570,000-8.8% |
Source: IRMLS #202400286 Report a problem | ||
| 2/21/2024 | Pending sale | $625,000 |
Source: IRMLS #202400286 Report a problem | ||
| 1/30/2024 | Price change | $625,000-3.8% |
Source: IRMLS #202400286 Report a problem | ||
| 1/3/2024 | Listed for sale | $649,900 |
Source: IRMLS #202400286 Report a problem | ||
Public tax history
| Year | Property taxes | Tax assessment |
|---|---|---|
| 2025 | $5,729 +13.4% | $585,400 +9.5% |
| 2024 | $5,053 -6.9% | $534,600 +8.2% |
| 2023 | $5,431 +38.8% | $494,200 -0.4% |
| 2022 | $3,912 -0.3% | $496,400 +38.7% |
| 2021 | $3,924 +0.5% | $358,000 -3.2% |
| 2020 | $3,905 +0.9% | $369,900 |
| 2019 | $3,869 +2.1% | $369,900 |
| 2018 | $3,791 +7% | $369,900 +1.1% |
| 2017 | $3,543 | $365,800 +1.6% |
| 2016 | $3,543 -10.2% | $360,000 -2.1% |
| 2014 | $3,948 -2.6% | $367,700 +1.4% |
| 2013 | $4,054 +0.1% | $362,500 +0.1% |
| 2012 | $4,050 +4.9% | $362,200 -10.6% |
| 2011 | $3,860 +5.9% | $405,300 |
| 2010 | $3,644 +10.1% | $405,300 |
| 2009 | $3,311 | $405,300 -0.5% |
| 2008 | -- | $407,300 +1.4% |
| 2007 | -- | $401,600 |
| 2006 | -- | -- |
Find assessor info on the county website
Monthly payment
Est. payment
Payment breakdown
Explore the cost of this home by adjusting the details. Changes won't be saved.Climate risks
Neighborhood: 47720
Nearby schools
Schools provided by the listing agent
- Elementary: Highland
- Middle: Thompkins
- High: Central
- District: Evansville-Vanderburgh School Corp.
Source: IRMLS. This data may not be complete. We recommend contacting the local school district to confirm school assignments for this home.


Similar homes
- $699,0003 bd5 ba5.1k sqft11051 Kahre Ct, Evansville, IN 47710For Sale
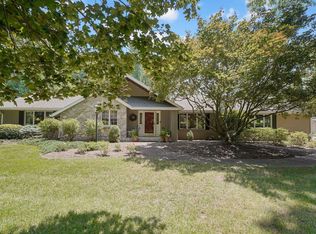 MLS ID #202627623, Cara Gile, Berkshire Hathaway HomeServices Indiana Realty. IRMLS
 - $675,0004 bd5 ba4.5k sqft45 Oak Meadow Rd, Evansville, IN 47725For Sale
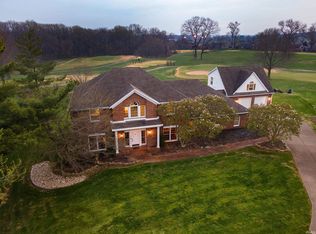 MLS ID #202610546, Randal L Folz, FOLZ REALTORS. IRMLS
 - $600,0004 bd3 ba4.1k sqft301 W Inglefield Rd, Evansville, IN 47725For Sale
 MLS ID #202632626, Jennifer Duckworth, Hahn Kiefer Real Estate Services. IRMLS
 - $509,0004 bd3 ba4.1k sqft2901 Orchard Rd, Evansville, IN 47720For Sale
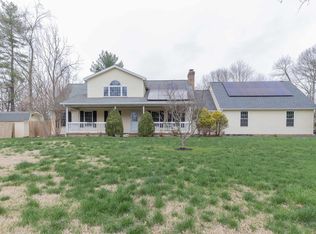 MLS ID #202608521, Jessica Williams, F.C. TUCKER EMGE. IRMLS
