Perched on a picturesque 2.75-acre hilltop, this one-of-a-kind brick home offers a peaceful, country setting just minutes from everything! With over 4,000 square feet of living space, this 3-bedroom, 3 full-bath home features oversized rooms and exceptional storage throughout. The showpiece is the dramatic open-concept living and dining area with soaring wood-beamed ceiling, stunning fireplace, brass-topped bar, and a wall of windows overlooking the expansive deck and scenic backyard (including pecan and persimmon trees). The kitchen offers an eat-in area, walk-in pantry, abundant cabinetry, and additional storage for dishes and small appliances. Featuring a split-bedroom layout, the spacious primary suite includes a massive walk-in closet and private bath. Across the home, the second bedroom also features an ensuite bath and walk-in closet. The third bedroom, third full bath, large laundry room with utility sink, countless closets and storage spaces complete the interior provide abundant practical space. Rounding out the interior, an expansive family room, with an additional entrance from the driveway, provides exception flex space for entertaining, home office, or guests. The attached two-car garage is complemented by a generous workshop and storage area with double-door access beneath the rear deck, offering the perfect space for hobbies, lawn equipment, recreational vehicles, or additional storage. Offering an unmatched combination of acreage, character, space, and convenience, this exceptional property is truly a rare find. A home warranty is buying offered for buyers' peace of mind.
Active
Price cut: $24.9K (9/8)
$475,000
9615 Old State Rd, Evansville, IN 47711
3beds
4,235sqft
Single Family Residence
Built in 1965
2.75 Acres Lot
$454,800 Zestimate®
$--/sqft
$-- HOA
What's special
Oversized roomsStunning fireplaceBrass-topped barAttached two-car garageSpacious primary suiteSplit-bedroom layoutExpansive deck
- 57 days
- 731
- 32
Zillow last checked:
Listing updated:
Listed by:
Jacy Gowen cell:812-499-8470,
Weichert Realtors-The Schulz Group
Source: IRMLS,MLS#: 202630791
Facts & features
Interior
Bedrooms & bathrooms
- Bedrooms: 3
- Bathrooms: 3
- Full bathrooms: 3
- Main level bedrooms: 3
Bedroom 1
- Level: Main
Bedroom 2
- Level: Main
Dining room
- Level: Main
- Area: 209
- Dimensions: 19 x 11
Family room
- Level: Main
- Area: 625
- Dimensions: 25 x 25
Kitchen
- Level: Main
Living room
- Level: Main
- Area: 864
- Dimensions: 32 x 27
Heating
- Electric, Heat Pump
Cooling
- Heat Pump
Appliances
- Included: Disposal, Range/Oven Hook Up Elec, Microwave, Refrigerator, Electric Oven, Electric Range, Electric Water Heater
- Laundry: Electric Dryer Hookup, Main Level, Washer Hookup
Features
- 1st Bdrm En Suite, Bar, Ceiling Fan(s), Beamed Ceilings, Walk-In Closet(s), Eat-in Kitchen, Entrance Foyer, Pantry, Split Br Floor Plan, Tub and Separate Shower, Tub/Shower Combination, Formal Dining Room
- Flooring: Carpet, Vinyl
- Has basement: No
- Number of fireplaces: 1
- Fireplace features: Living Room
Interior area
- Total structure area: 4,235
- Total interior livable area: 4,235 sqft
- Finished area above ground: 4,235
- Finished area below ground: 0
Video & virtual tour
Property
Parking
- Total spaces: 2
- Parking features: Attached, Garage Door Opener, Gravel
- Attached garage spaces: 2
- Has uncovered spaces: Yes
Features
- Levels: One
- Stories: 1
- Patio & porch: Deck
Lot
- Size: 2.75 Acres
- Features: Irregular Lot, Rolling Slope, 0-2.9999, Landscaped
Details
- Parcel number: 820420002112.028019
Construction
Type & style
- Home type: SingleFamily
- Architectural style: Ranch
- Property subtype: Single Family Residence
Materials
- Brick
- Foundation: Slab
Condition
- New construction: No
- Year built: 1965
Utilities & green energy
- Electric: CenterPoint Energy
- Sewer: Septic Tank
- Water: Public
Community & HOA
Community
- Subdivision: None
Location
- Region: Evansville
Financial & listing details
- Tax assessed value: $409,900
- Annual tax amount: $4,157
- Date on market: 7/30/2026
- Listing terms: Cash,Conventional,FHA,VA Loan
Estimated market value
$454,800
$432,000 - $478,000
Not available
Price history
| Date | Event | Price |
|---|---|---|
| 9/8/2026 | Price change | $475,000-5% |
Source:  IRMLS #202630791 Report a problem IRMLS #202630791 Report a problem | ||
| 7/30/2026 | Listed for sale | $499,900 |
Source: IRMLS #202630791 Report a problem | ||
Public tax history
| Year | Property taxes | Tax assessment |
|---|---|---|
| 2025 | $4,152 +4.2% | $409,900 +8.8% |
| 2024 | $3,986 +66.8% | $376,900 +3.4% |
| 2023 | $2,389 -2.7% | $364,400 +62.9% |
| 2022 | $2,456 +3.4% | $223,700 +1.4% |
| 2021 | $2,374 +0.5% | $220,700 |
| 2020 | $2,363 +0.9% | $220,700 |
| 2019 | $2,343 +2.1% | $220,700 |
| 2018 | $2,295 +2.3% | $220,700 +1.1% |
| 2017 | $2,243 | $218,200 -0.4% |
| 2016 | $2,243 -3.1% | $219,000 -3.5% |
| 2014 | $2,314 -0.6% | $227,000 -3.2% |
| 2013 | $2,328 -3.9% | $234,400 +0.4% |
| 2012 | $2,423 +20.8% | $233,400 -1.1% |
| 2011 | $2,006 +6.1% | $236,100 -6.9% |
| 2010 | $1,891 +0.6% | $253,700 -0.1% |
| 2009 | $1,881 | $254,000 +6.2% |
| 2008 | -- | $239,200 +1% |
| 2007 | -- | $236,900 |
| 2006 | -- | -- |
| 2003 | -- | $93,300 |
| 2001 | -- | $93,300 |
Find assessor info on the county website
Monthly payment
Est. payment
Payment breakdown
Explore the cost of this home by adjusting the details. Changes won't be saved.Climate risks
Neighborhood: 47711
Nearby schools
Schools provided by the listing agent
- Elementary: Highland
- Middle: Thompkins
- High: Central
- District: Evansville-Vanderburgh School Corp.
Source: IRMLS. This data may not be complete. We recommend contacting the local school district to confirm school assignments for this home.
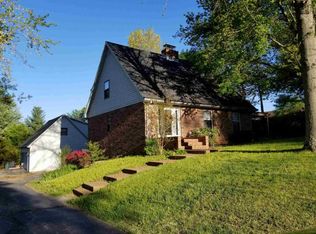
- $395,0004 bd4 ba2.9k sqft9911 Old State Rd, Evansville, IN 47711Off Market
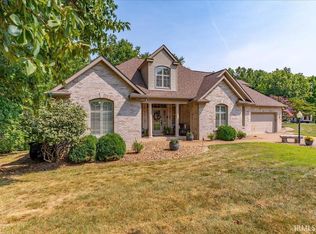
- $567,2004 bd4 ba3.8k sqft222 Mount Ashley Rd, Evansville, IN 47711Off Market
- $459,6003 bd3 ba2.6k sqft200 Mount Ashley Rd, Evansville, IN 47711Off Market
- $494,6003 bd3 ba2.5k sqft300 Mount Ashley Rd, Evansville, IN 47711Off Market
Similar homes
- $499,8884 bd3 ba4k sqft8931 Whispering Tree Ln, Evansville, IN 47711For Sale
 MLS ID #202623481, John P Czoer, FIRST CLASS REALTY. IRMLS
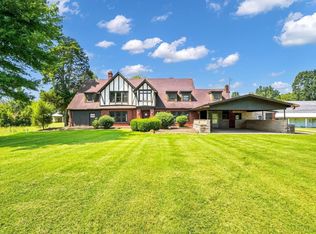
 - $499,9004 bd5 ba4.6k sqft236 Knollview Dr, Evansville, IN 47711For Sale
 MLS ID #202633540, Sarah Rosenmeier, ERA FIRST ADVANTAGE REALTY, INC. IRMLS
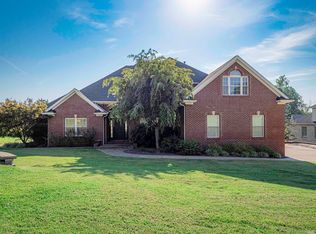
 - $429,9005 bd2 ba5.2k sqft11000 Old State Rd, Evansville, IN 47711For Sale
 MLS ID #202635787, Kelly Martin, Berkshire Hathaway HomeServices Indiana Realty. IRMLS
 - $569,9004 bd3 ba3.1k sqft8425 Carrington Dr, Evansville, IN 47711For Sale
 MLS ID #202636108, Brooklyn Buchanan, KELLER WILLIAMS CAPITAL REALTY. IRMLS
