Welcome to this one-of-a-kind custom remodeled home offering 3,774 finished square feet on 2.66 peaceful acres. With 3 bedrooms, 3 full baths, a 2.5-car attached garage, plus a 30' x 30' detached garage, and an additional flex room in the lower level. This property offers endless possibilities for entertaining, or second living space. Completely remodeled with updated electrical and plumbing throughout, every detail was exceptionally designed with quality and craftsmanship in mind. The home features French oak hardwood floors, porcelain tile flooring, custom Kight Design cabinetry, quartz countertops, Andersen replacement windows, updated interior and exterior doors, hand-selected custom lighting, imported European bath vanity, European-style toilets, and a beautifully designed porcelain shower with urethane grout. Each bedroom is ample size with large closets, in the basement there is a flex room that could be used as a second master. The heart of the home includes a fully equipped custom kitchen, featuring a 6-burner gas range with dual ovens, an expansive quartz island, a large pantry and a separate bar for coffee, making this property ideal for large gatherings. The walk-out lower-level kitchen is truly exceptional, featuring a commercial pizza oven, one-of-a-kind commercial-style hood, a second commercial six-burner range, dishwasher drawers, ice maker, prep refrigerator, in-counter outlets, and expansive prep space that any chef would appreciate. A return air system adds comfort when using the big oven. Outside, you'll enjoy impressive curb appeal with stone accents and pillars, professional landscaping, stamped concrete patios in both the front and rear, plus an extended patio overlooking the scenic acreage. You'll find the property also offers well water access for watering gardens or animals. Whether you're hosting holidays, entertaining friends under one roof, or simply looking for a beautifully crafted home with room to spread out, this exceptional property offers a rare combination of luxury, functionality, and privacy.
Active
Price cut: $20K (9/11)
$630,000
15703 Old State Rd, Evansville, IN 47725
3beds
2,374sqft
Single Family Residence
Built in 1967
2.66 Acres Lot
$606,900 Zestimate®
$--/sqft
$-- HOA
What's special
Andersen replacement windowsImported european bath vanityQuartz countertopsWalk-out lower-level kitchenCommercial pizza ovenOne-of-a-kind commercial-style hoodSecond commercial six-burner range
- 83 days
- 898
- 22
Zillow last checked:
Listing updated:
Listed by:
Cathie Spalding Cell:812-449-1005,
Dauby Real Estate
Source: IRMLS,MLS#: 202626520
Facts & features
Interior
Bedrooms & bathrooms
- Bedrooms: 3
- Bathrooms: 3
- Full bathrooms: 3
- Main level bedrooms: 3
Bedroom 1
- Level: Main
Bedroom 2
- Level: Main
Dining room
- Level: Main
- Area: 208
- Dimensions: 16 x 13
Family room
- Level: Basement
- Area: 336
- Dimensions: 21 x 16
Kitchen
- Level: Main
- Area: 300
- Dimensions: 25 x 12
Living room
- Level: Main
- Area: 340
- Dimensions: 20 x 17
Heating
- Natural Gas, Conventional
Cooling
- Central Air
Appliances
- Included: Gas Cooktop, Ice Maker, Exhaust Fan
Features
- Windows: Blinds
- Basement: Walk-Out Access
- Has fireplace: No
Interior area
- Total structure area: 2,374
- Total interior livable area: 2,374 sqft
- Finished area above ground: 1,187
- Finished area below ground: 1,187
Video & virtual tour
Property
Parking
- Total spaces: 2.5
- Parking features: Attached
- Attached garage spaces: 2.5
Features
- Levels: One
- Stories: 1
Lot
- Size: 2.66 Acres
- Dimensions: 1x1
- Features: Rolling Slope, 0-2.9999
Details
- Parcel number: 820404009129.005030
Construction
Type & style
- Home type: SingleFamily
- Property subtype: Single Family Residence
Materials
- Brick
Condition
- New construction: No
- Year built: 1967
Utilities & green energy
- Sewer: Septic Tank
- Water: City
Green energy
- Energy efficient items: Appliances, Doors
Community & HOA
Community
- Subdivision: Old State Park
Location
- Region: Evansville
Financial & listing details
- Tax assessed value: $315,200
- Annual tax amount: $3,103
- Date on market: 7/3/2026
Estimated market value
$606,900
$577,000 - $637,000
$2,306/mo
Price history
| Date | Event | Price |
|---|---|---|
| 9/11/2026 | Price change | $630,000-3.1% |
Source:  IRMLS #202626520 Report a problem IRMLS #202626520 Report a problem | ||
| 8/22/2026 | Price change | $650,000-2.3% |
Source: IRMLS #202626520 Report a problem | ||
| 7/25/2026 | Price change | $665,000-0.7% |
Source: IRMLS #202626520 Report a problem | ||
| 7/3/2026 | Listed for sale | $670,000+185.1% |
Source: IRMLS #202626520 Report a problem | ||
| 11/30/2018 | Sold | $235,000-6%$99/sqft |
Source: Agent Provided Report a problem | ||
| 8/30/2018 | Listed for sale | $250,000-1.9%$105/sqft |
Source: KELLER WILLIAMS CAPITAL REALTY #201839213 Report a problem | ||
| 11/16/2017 | Listing removed | $254,888$107/sqft |
Source: FIRST CLASS REALTY #201726628 Report a problem | ||
| 10/26/2017 | Price change | $254,888-1.9%$107/sqft |
Source: FIRST CLASS REALTY #201726628 Report a problem | ||
| 8/5/2017 | Price change | $259,888-3.7%$109/sqft |
Source: FIRST CLASS REALTY #201726628 Report a problem | ||
| 6/13/2017 | Listed for sale | $269,888-6.9%$114/sqft |
Source: FIRST CLASS REALTY #201726628 Report a problem | ||
| 5/2/2017 | Listing removed | $289,900$122/sqft |
Source: Owner Report a problem | ||
| 2/1/2017 | Listed for sale | $289,900+34.8%$122/sqft |
Source: Owner Report a problem | ||
| 10/7/2014 | Sold | $215,000-2.3%$91/sqft |
Source: Agent Provided Report a problem | ||
| 8/19/2014 | Price change | $220,000-10.2%$93/sqft |
Source: ERA First Advantage Realty, Inc. #201432764 Report a problem | ||
| 6/7/2014 | Price change | $244,900-9.2%$103/sqft |
Source: F.C. Tucker Emge Realtors #204917 Report a problem | ||
| 4/22/2014 | Price change | $269,800-3.6%$114/sqft |
Source: F.C. Tucker Emge Realtors #204917 Report a problem | ||
| 1/29/2014 | Listed for sale | $279,800+57.2%$118/sqft |
Source: F.C. Tucker Emge Realtors #204917 Report a problem | ||
| 4/11/2003 | Sold | $178,000$75/sqft |
Source: Agent Provided Report a problem | ||
Public tax history
| Year | Property taxes | Tax assessment |
|---|---|---|
| 2025 | $2,560 +3.4% | $315,200 +32.8% |
| 2024 | $2,477 -1.8% | $237,300 +3.6% |
| 2023 | $2,521 +20.4% | $229,000 -0.4% |
| 2022 | $2,094 +2.2% | $230,000 +21.6% |
| 2021 | $2,048 +0.6% | $189,200 |
| 2020 | $2,036 -7.7% | $189,200 |
| 2019 | $2,207 -5.8% | $189,200 -7.2% |
| 2018 | $2,343 -0.5% | $203,900 -5.1% |
| 2017 | $2,356 | $214,900 -0.4% |
| 2016 | $2,356 +7.7% | $215,700 +22.9% |
| 2014 | $2,188 +45.3% | $175,500 +8.1% |
| 2013 | $1,506 +9.3% | $162,300 -5.7% |
| 2012 | $1,378 +41.5% | $172,100 +9.5% |
| 2011 | $974 +7.8% | $157,200 +0.9% |
| 2010 | $904 -10.6% | $155,800 |
| 2009 | $1,011 | $155,800 |
Find assessor info on the county website
Monthly payment
Est. payment
Payment breakdown
Explore the cost of this home by adjusting the details. Changes won't be saved.Climate risks
Neighborhood: 47725
Nearby schools
Schools provided by the listing agent
- Elementary: McCutchanville
- Middle: North
- High: North
- District: Evansville-Vanderburgh School Corp.
Source: IRMLS. This data may not be complete. We recommend contacting the local school district to confirm school assignments for this home.
Similar homes

- $584,9004 bd5 ba3.5k sqft2918 Lenox Dr, Evansville, IN 47725For Sale
 MLS ID #202637824, Johnna M Hancock-Blake, Berkshire Hathaway HomeServices Indiana Realty. IRMLS
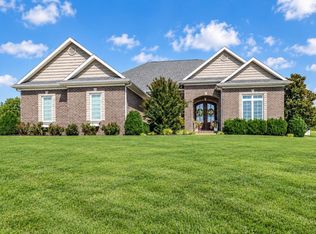
 - $399,9003 bd4 ba3.1k sqft1051 Pine Gate Rd, Evansville, IN 47725For Sale
 MLS ID #202629237, Janice E Miller, ERA FIRST ADVANTAGE REALTY, INC. IRMLS
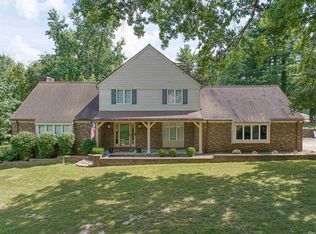
 - $649,0004 bd2 ba2.6k sqft289 E 750 S, Fort Branch, IN 47648For Sale
 MLS ID #202636769, Anita J Waldroup, F.C. TUCKER EMGE. IRMLS
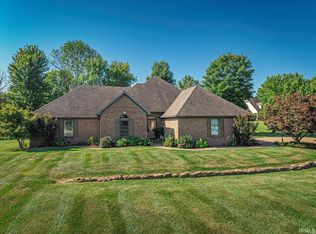
 - $539,9003 bd3 ba1.9k sqft12422 Browning Manor Cir, Evansville, IN 47725New Construction
 MLS ID #202632085, Johnna M Hancock-Blake, Berkshire Hathaway HomeServices Indiana Realty. IRMLS
