Skip main navigation
Off market
  • $554,700

    1220 Ladbrooke Dr, Evansville, IN 47725

    4beds
    3,513sqft
    Townhouse
    Built in 2018
    1.73 Acres Lot
    $554,700 Zestimate®
    $158/sqft
    $3,200 Estimated rent

    Home value

    $554,700

    $521,000 - $594,000

    $3,200/mo

    Zestimate® history
    Loading
    Loading...

    Owner options

    List your home for rent

    $3,200/mo

    Rent Zestimate®

    Find your next renter with Zillow Rental Manager. Plus, with online applications, you can quickly screen prospective tenants – for free.

    Learn more

    $3,200/mo

    Rent Zestimate®

    Refinance and save

    $3,444/mo

    Est. payment

    Refinancing to a lower rate could help reduce your monthly payments and save thousands over the life of the loan.

    See today's rates

    $3,444/mo

    Est. payment

    Explore your selling options

    Work with a Zillow partner agent

    Leverage their expertise and Zillow's premium Showcase listings to get your home seen by more buyers.

    Get started

    List with your own agent

    Get your home in front of millions of buyers by listing it on Zillow.

    Learn how to do it

    Sell it yourself

    Take full control of how buyers see your home on Zillow by listing For Sale by Owner (FSBO).

    List your home

    What's special

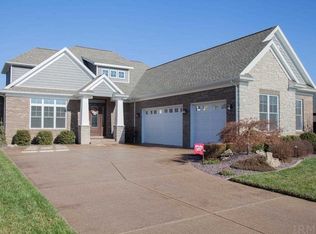
    Live the lifestyle in this custom-built Craftsman-style home in Cambridge Woods! Enjoy all the amenities this upscale neighborhood offers including a clubhouse with in-ground pool, activity center, playground, tennis and basketball courts, restaurant and banquet hall. The crown jewel of this community is the 170 acre, Tim Liddy professional golf course. Imagine living in this wonderful neighborhood with so many things to do! You can enjoy country living nicely situated near rolling farmland, Blue Grass Fish and Wildlife but also close to the city, Interstates 64 and 69, and Toyota. This 1.5story luxury home boasts over 3500 square feet with 4 bedrooms, a bonus room and 3.5 bathrooms. As you enter the home, you will be greeted by the spacious great room with gas fireplace that even has been wired for cable directly above it, high ceilings, crown molding and lots of windows for natural light. The beautiful hardwood flooring continues into a kitchen that will delight the chef in your family featuring a breakfast bar/island that's perfect for entertaining or your next family meal. The kitchen is equipped with stainless steel appliances (even a smart oven), granite countertops, soft close cabinets, 5 burner gas stove and stainless hood, subway tile backsplash, pantry and pendant lighting, The master suite is conveniently located on the main level with a beautiful tray ceiling and window placement that offers design options for your furniture. The master bath has dual vanities, custom walk-in closet which has access to the crawl space via a trap door, tiled shower with glass doors and soaker tub. To finish out the main floor, you will find an additional main floor bedroom, a full bath, a half bath, mud room, laundry room and a 3.5 car side load garage. As a surprise bonus within the garage, there is a huge 30x12 floored attic that is accessible from a nice full staircase. Imagine storing all your holiday and other items in such an easy to get to but out of the way place? Now on to the second level of the home. You will love the wide staircase, which is perfect for getting all of your furniture upstairs. There you will find the additional 2 bedrooms, full bath and a bonus room. Additional features that you will love are the tankless water heater,soft close cabinets, recessed lights, pocket doors, professionally landscaped, sodded and irrigated yard, exposed aggregate driveway, sidewalk and covered back patio with ceiling fan. HOA fees $600/year.

    This property is not currently displayed as for sale or rent on Zillow. This may be different from what's on other websites or public sources.
    Facts & features

    Interior

    Bedrooms & bathrooms
    • Bedrooms: 4
    • Bathrooms: 4
    • Full bathrooms: 3
    • 1/2 bathrooms: 1
    • Main level bathrooms: 3
    Heating
    • Forced air, Gas
    Cooling
    • Central
    Appliances
    • Included: Dishwasher, Microwave, Range / Oven, Refrigerator
    • Laundry: Main Level
    Features
    • Ceiling Fan(s), Breakfast Bar, Kitchen Island, Walk-In Closet(s), Garden Tub, Stone Counters, Eat-in Kitchen, Crown Molding, Entrance Foyer, Tray Ceiling(s), Open Floorplan, 1st Bdrm En Suite, Ceiling-9+, Main Level Bedroom Suite, Stand Up Shower, Tub and Separate Shower, Twin Sink Vanity
    • Flooring: Tile, Carpet, Hardwood
    • Doors: Pocket Doors
    • Basement: Crawl Space
    • Attic: Walk-up
    • Has fireplace: Yes
    • Fireplace features: Gas Log, Living/Great Rm
    Interior area
    • Structure area source: Public Records
    • Total interior livable area: 3,513 sqft
    • Finished area below ground: 0

    Property

    Parking
    • Total spaces: 3
    • Parking features: Garage - Attached
    Features
    • Patio & porch: Porch Covered, Patio Covered
    • Exterior features: Shingle (Not Wood), Brick
    • Waterfront features: Walk to Lake Access
    Lot
    • Size: 1.73 Acres
    • Topography: Level
    Details
    • Parcel number: 820228009322041030
    • Other equipment: Irrigation Equipment

    Construction

    Type & style
    • Home type: Townhouse
    • Architectural style: Craftsman, One and Half Story
    Materials
    • masonry
    • Foundation: Crawl/Raised
    • Roof: Asphalt
    Condition
    • New Construction
    • Year built: 2018

    Utilities & green energy

    • Gas: Gas
    • Sewer: Public Sewer
    • Water: Public
    • Utilities for property: Cable Available
    Green energy
    • Energy efficient items: Water Heater, HVAC, Appliances

    Community & HOA

    Community
    • Security: Smoke Detector(s)
    HOA
    • Has HOA: Yes
    • HOA fee: $50 monthly
    Location
    • Region: Evansville

    Financial & listing details

    • Price per square foot: $158/sqft
    • Tax assessed value: $528,200
    • Annual tax amount: $5,990

    Price history

    DateEventPrice
    4/17/2020Sold$370,000$105/sqft
    Source: Agent Provided Report a problem
    1/22/2020Listed for sale$370,000+0.3%$105/sqft
    Source: KELLER WILLIAMS CAPITAL REALTY #202002547 Report a problem
    11/27/2019Listing removed$369,000$105/sqft
    Source: RE/MAX REVOLUTION #201905020 Report a problem
    10/2/2019Price change$369,000-2.6%$105/sqft
    Source: RE/MAX REVOLUTION #201905020 Report a problem
    7/11/2019Price change$379,000-2.6%$108/sqft
    Source: RE/MAX REVOLUTION #201905020 Report a problem
    2/14/2019Listed for sale$389,000$111/sqft
    Source: RE/MAX REVOLUTION #201905020 Report a problem

    Public tax history

    YearProperty taxesTax assessment
    2025$5,990 -4.5%$528,200 -3.9%
    2024$6,271 +10.6%$549,500 -4.1%
    2023$5,668 +21.8%$573,000 +12%
    2022$4,655 +2.5%$511,700 +23.9%
    2021$4,541 -38.6%$413,000
    2020$7,399 +38158.7%$413,000 +20.5%
    2019$19 -10.8%$342,700 +57016.7%
    2018$22 -23.8%$600 -14.3%
    2017$28 $700 -41.7%
    2016$28 -17.7%$1,200 +9.1%
    2014$35 +41.6%$1,100
    2013$24 +24%$1,100 +22.2%
    2012$20 +20%$900
    2011$16 +19.9%$900 +12.5%
    2010$14 +19.5%$800 +14.3%
    2009$11 $700 +40%
    2008-- $500
    2007-- $500
    2006-- --
    Find assessor info on the county website

    Neighborhood: 47725

    Nearby schools

    GreatSchools rating
    Schools provided by the listing agent
    • Elementary: Scott
    • Middle: North
    • High: North
    • District: Evansville-Vanderburgh School Corp.

    Source: The MLS. This data may not be complete. We recommend contacting the local school district to confirm school assignments for this home.

    Get pre-qualified for a loan
    At Zillow Home Loans, we can pre-qualify you in as little as 5 minutes with no impact to your credit score.

    An equal housing lender. NMLS #10287.

    Sell for more on Zillow
    Get a Zillow Showcase℠ listing at no additional cost and you could sell for .
    $554,700
    2% more
    +$11,094
    With Zillow Showcase(estimated)
    $565,794