Skip main navigation
Off market
  • $626,100

    1210 Ladbrooke Dr, Evansville, IN 47725

    4beds
    3,203sqft
    SingleFamily
    Built in 2016
    0.36 Acres Lot
    $626,100 Zestimate®
    $195/sqft
    $3,582 Estimated rent

    Home value

    $626,100

    $589,000 - $664,000

    $3,582/mo

    Zestimate® history
    Loading
    Loading...

    Owner options

    List your home for rent

    $3,582/mo

    Rent Zestimate®

    Find your next renter with Zillow Rental Manager. Plus, with online applications, you can quickly screen prospective tenants – for free.

    Learn more

    $3,582/mo

    Rent Zestimate®

    Refinance and save

    $3,078/mo

    Est. payment

    Refinancing to a lower rate could help reduce your monthly payments and save thousands over the life of the loan.

    See today's rates

    $3,078/mo

    Est. payment

    Explore your selling options

    Work with a Zillow partner agent

    Leverage their expertise and Zillow's premium Showcase listings to get your home seen by more buyers.

    Get started

    List with your own agent

    Get your home in front of millions of buyers by listing it on Zillow.

    Learn how to do it

    Sell it yourself

    Take full control of how buyers see your home on Zillow by listing For Sale by Owner (FSBO).

    List your home

    What's special

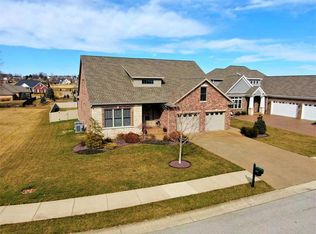
    Beautiful home in Cambridge Village. This home is located in the highly desired Woods Section of fine homes & offers an open concept living area. The great room w/fireplace, dining room & Chef's Kitchen which offers high end Viking Stainless Appliances Refrigerator, Dishwasher, Dual ovens, Gas Cook-top w/hood, Beverage Chiller & Microwave. An instant hot water dispenser for coffee/etc. Quartz countertops, large breakfast bar...loads of cabinetry w/soft close drawers/doors. Throughout the first floor 10' ceilings, 8' doors, crown molding. First floor Owners Suite w/french doors, tray ceiling, glass/tiled shower, & free-standing tub, dual sink vanity. A separate first floor bedroom/w/bath is just down the hall (perfect for In-law or Nursery). Upstairs a large family room awaits as well as 2 bedrooms w/large closets, 2 additional full baths. A 400 +/- sq ft partially finished storage area is also provided. The large laundry is located just across from the Owners Suite. A huge backyard, beautiful professional landscaping, fully sodded/irrigated yard, covered/screened rear porch & 3 car attached garage (w/tankless water heater & a water softener) round out this very impressive home. Cambridge is home to the Tim Liddy designed 18 hole Golf Course, Pro Shop, Driving Range & Grill w/bar & full menu. $600 HOA: Pool, Activity Center w/Fitness, Pickleball/tennis, Basketball, Streetlights & Trash Pickup. All measurements are approximate. $620 2-10 Home Warranty provided.

    This property is not currently displayed as for sale or rent on Zillow. This may be different from what's on other websites or public sources.

    Facts & features

    Interior

    Bedrooms & bathrooms
    • Bedrooms: 4
    • Bathrooms: 5
    • Full bathrooms: 4
    • 1/2 bathrooms: 1
    Heating
    • Other, Other
    Cooling
    • Central
    Appliances
    • Included: Dishwasher, Microwave, Refrigerator
    Features
    • Flooring: Tile, Carpet, Hardwood
    • Has fireplace: Yes
    Interior area
    • Total interior livable area: 3,203 sqft

    Property

    Parking
    • Total spaces: 3
    • Parking features: Garage - Attached
    Lot
    • Size: 0.36 Acres
    Details
    • Parcel number: 820228009322039030

    Construction

    Type & style
    • Home type: SingleFamily
    Materials
    • brick
    • Foundation: Crawl/Raised
    • Roof: Asphalt
    Condition
    • Year built: 2016

    Community & HOA

    HOA
    • Has HOA: Yes
    • HOA fee: $50 monthly
    Location
    • Region: Evansville

    Financial & listing details

    • Price per square foot: $195/sqft
    • Tax assessed value: $573,300
    • Annual tax amount: $6,256

    Price history

    DateEventPrice
    2/28/2023Sold$562,500-2.2%
    Source: IRMLS #202301761 Report a problem
    1/27/2023Pending sale$575,000
    Source: IRMLS #202301761 Report a problem
    1/20/2023Listed for sale$575,000
    Source: IRMLS #202301761 Report a problem

    Public tax history

    YearProperty taxesTax assessment
    2025$6,256 -0.3%$573,300 -0.1%
    2024$6,277 -8.1%$573,700 -16.1%
    2023$6,831 +22%$684,000 +11.1%
    2022$5,600 +2.7%$615,600 +24.2%
    2021$5,453 +11.5%$495,500
    2020$4,889 +5.5%$495,500 +10.7%
    2019$4,635 -2.3%$447,700 +6%
    2018$4,744 +10075.5%$422,400 -1.6%
    2017$47 +63.8%$429,400 +35683.3%
    2016$28 -17.7%$1,200 +9.1%
    2014$35 +41.6%$1,100
    2013$24 +24%$1,100 +22.2%
    2012$20 +20%$900
    2011$16 +19.9%$900 +12.5%
    2010$14 +19.5%$800 +14.3%
    2009$11 $700 +40%
    2008-- $500
    2007-- $500
    2006-- --
    Find assessor info on the county website

    Neighborhood: 47725

    Nearby schools

    GreatSchools rating
    Schools provided by the listing agent
    • Elementary: Scott
    • Middle: North
    • High: North
    • District: Evansville-Vanderburgh School Corp.

    Source: The MLS. This data may not be complete. We recommend contacting the local school district to confirm school assignments for this home.

    Get pre-qualified for a loan
    At Zillow Home Loans, we can pre-qualify you in as little as 5 minutes with no impact to your credit score.

    An equal housing lender. NMLS #10287.

    Sell for more on Zillow
    Get a Zillow Showcase℠ listing at no additional cost and you could sell for .
    $626,100
    2% more
    +$12,522
    With Zillow Showcase(estimated)
    $638,622