Skip main navigation
Closed
  • $952,100

    1211 Harbridge Vw, Evansville, IN 47725

    4beds
    5,572sqft
    Single Family Residence
    Built in 2017
    0.8 Acres Lot
    $952,100 Zestimate®
    $--/sqft
    $3,538 Estimated rent

    Home value

    $952,100

    $895,000 - $1.01M

    $3,538/mo

    Zestimate® history
    Loading
    Loading...

    Owner options

    List your home for rent

    $3,538/mo

    Rent Zestimate®

    Find your next renter with Zillow Rental Manager. Plus, with online applications, you can quickly screen prospective tenants – for free.

    Learn more

    $3,538/mo

    Rent Zestimate®

    Refinance and save

    $5,204/mo

    Est. payment

    Refinancing to a lower rate could help reduce your monthly payments and save thousands over the life of the loan.

    See today's rates

    $5,204/mo

    Est. payment

    Explore your selling options

    Work with a Zillow partner agent

    Leverage their expertise and Zillow's premium Showcase listings to get your home seen by more buyers.

    Get started

    List with your own agent

    Get your home in front of millions of buyers by listing it on Zillow.

    Learn how to do it

    Sell it yourself

    Take full control of how buyers see your home on Zillow by listing For Sale by Owner (FSBO).

    List your home

    What's special

    Lawn equipmentWet barRec roomSaltwater poolLaundry roomGourmet kitchenExercise room

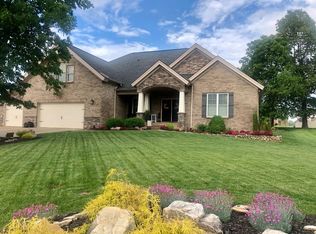
    This magnificent custom-built ranch home is situated on a professionally landscaped double lot in the prestigious Woods section of Cambridge. This stunning property features exceptional craftsmanship and is designed to offer a comfortable lifestyle. This home offers a magnificent outdoor oasis with a saltwater pool, an abundance of patio space, and lush landscaping providing breathtaking views. Hosting outdoor fun is easy with the two covered porches with access to a one of a kind indoor area featuring a kitchenette with refrigerator, ice maker, wine rack, beverage area, guest bath, and pool laundry. Inside, no detail has been overlooked of this impressive home which is obvious from the moment you enter the foyer which opens to the inviting great room with fireplace, custom built-ins, and wall of windows creating a perfect space for gatherings. The open floor plan seamlessly connects the great room to the gourmet kitchen that is a dream, featuring top-of-the-line appliances, custom cabinetry, pot filler, large pantry, a spacious center island, and a large dining area. There is spacious dining room perfect for entertaining. The private owner’s suite with spacious bedroom offers a spa-like bathroom featuring a luxurious tiled walk-in shower and dual vanities. It also includes two walk-in closets and laundry room with sink & cabinetry. The split bedroom design features two additional bedrooms with a Jack & Jill bath. The home office with closet is the perfect option for guest bedroom. Attention to detail continues to the finished lower level with access to the pool featuring a rec room offering wet bar with appliances, exercise room, and full bath. There are two additional rooms for workshop and storage. The unfinished second level offers many options. This luxurious custom-built home was meticulously designed with a 3 car side load garage + additional overhead door for golf cart, lawn equipment, or workshop.

    This property is off market, which means it's not currently listed for sale or rent on Zillow. This may be different from what's available on other websites or public sources.

    Zillow last checked:

    Listing updated:

    Listed by:

    Penny Crick Office:812-473-4663,

    ERA FIRST ADVANTAGE REALTY, INC

    Bought with:

    Penny Crick, RB14041864

    ERA FIRST ADVANTAGE REALTY, INC

    Source: IRMLS,MLS#: 202318276MLS Logo

    Facts & features

    Interior

    Bedrooms & bathrooms
    • Bedrooms: 4
    • Bathrooms: 4
    • Full bathrooms: 3
    • 1/2 bathrooms: 1
    • Main level bedrooms: 4
    Bedroom 1
    • Level: Main
    Bedroom 2
    • Level: Main
    Dining room
    • Level: Main
    • Area: 195
    • Dimensions: 13 x 15
    Kitchen
    • Level: Main
    • Area: 330
    • Dimensions: 11 x 30
    Living room
    • Level: Main
    • Area: 400
    • Dimensions: 20 x 20
    Heating
    • Natural Gas, Forced Air
    Cooling
    • Central Air
    Appliances
    • Included: Disposal, Dishwasher, Microwave, Refrigerator, Electric Cooktop, Ice Maker, Electric Oven
    • Laundry: Main Level
    Features
    • 1st Bdrm En Suite, Bar, Bookcases, Ceiling Fan(s), Beamed Ceilings, Walk-In Closet(s), Stone Counters, Eat-in Kitchen, Entrance Foyer, Open Floorplan, Pantry, Split Br Floor Plan, Wet Bar, Stand Up Shower, Tub/Shower Combination, Main Level Bedroom Suite, Formal Dining Room, Great Room, Custom Cabinetry
    • Flooring: Carpet, Laminate, Tile
    • Windows: Blinds
    • Basement: Full,Finished,Walk-Up Access
    • Number of fireplaces: 1
    • Fireplace features: Living Room
    Interior area
    • Total structure area: 5,572
    • Total interior livable area: 5,572 sqft
    • Finished area above ground: 3,478
    • Finished area below ground: 2,094

    Property

    Parking
    • Total spaces: 3.5
    • Parking features: Attached, Garage Door Opener, Aggregate
    • Attached garage spaces: 3.5
    • Has uncovered spaces: Yes
    Features
    • Levels: One
    • Stories: 1
    • Patio & porch: Patio, Porch Covered
    • Pool features: In Ground
    Lot
    • Size: 0.8 Acres
    • Dimensions: 80 X 200
    • Features: Level, City/Town/Suburb, Landscaped
    Details
    • Additional structures: None
    • Parcel number: 820228009322.047030
    • Other equipment: Pool Equipment

    Construction

    Type & style
    • Home type: SingleFamily
    • Architectural style: Ranch
    • Property subtype: Single Family Residence
    Materials
    • Brick, Stone
    • Roof: Dimensional Shingles
    Condition
    • New construction: No
    • Year built: 2017

    Utilities & green energy

    • Sewer: Public Sewer
    • Water: Public

    Community & HOA

    Community
    • Features: Clubhouse, Fitness Center, Playground, Pool, Swing Set, Tennis Court(s), Sidewalks
    • Subdivision: Cambridge
    HOA
    • Has HOA: Yes
    • HOA fee: $600 annually
    Location
    • Region: Evansville

    Financial & listing details

    • Tax assessed value: $897,200
    • Annual tax amount: $8,857
    • Date on market: 7/26/2023
    • Listing terms: Cash,Conventional,FHA,VA Loan

    Price history

    DateEventPrice
    7/25/2023Sold$850,000
    Source: IRMLS #202318276 Report a problem
    6/3/2023Pending sale$850,000
    Source: IRMLS #202318276 Report a problem
    6/1/2023Listed for sale$850,000
    Source: IRMLS #202318276 Report a problem

    Public tax history

    YearProperty taxesTax assessment
    2025$8,782 -9.4%$897,200 +12%
    2024$9,698 +9.5%$801,400 -4.8%
    2023$8,853 +20.1%$841,700 +10.4%
    2022$7,372 +2%$762,600 +23.3%
    2021$7,229 +9.8%$618,600 -0.8%
    2020$6,583 +2.9%$623,800 +9.9%
    2019$6,397 +29405.3%$567,800 +4.3%
    2018$22 -23.8%$544,300 +77657.1%
    2017$28 $700 -41.7%
    2016$28 -17.7%$1,200 +9.1%
    2014$35 +41.6%$1,100
    2013$24 +24%$1,100 +22.2%
    2012$20 +20%$900
    2011$16 +19.9%$900 +12.5%
    2010$14 +19.5%$800 +14.3%
    2009$11 $700 +40%
    2008-- $500
    2007-- $500
    2006-- --
    Find assessor info on the county website

    Neighborhood: 47725

    Nearby schools

    GreatSchools rating
    Schools provided by the listing agent
    • Elementary: Scott
    • Middle: North
    • High: North
    • District: Evansville-Vanderburgh School Corp.

    Source: IRMLS. This data may not be complete. We recommend contacting the local school district to confirm school assignments for this home.

    Get pre-qualified for a loan
    At Zillow Home Loans, we can pre-qualify you in as little as 5 minutes with no impact to your credit score.

    An equal housing lender. NMLS #10287.

    Sell for more on Zillow
    Get a Zillow Showcase℠ listing at no additional cost and you could sell for .
    $952,100
    2% more
    +$19,042
    With Zillow Showcase(estimated)
    $971,142