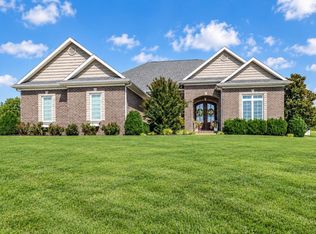
As you drive up, the beautiful scenic wooded drive and established landscaping create a grand first impression. This spacious 3-bedroom, 3.5-bath home offers over 4,200 square feet of living space and plenty of room to spread out. The generous floor plan provides comfortable living spaces, spacious bedrooms, and room to accommodate the needs of today’s busy household. This basement includes a wet bar and built-in movie theatre with 4K projector perfect for movie nights or entertaining. Step outside and enjoy a backyard designed for summer fun, complete with an above-ground pool and fire pit—perfect for relaxing evenings, gathering with friends, and making memories with family. Situated on approximately half an acre, this property offers a great combination of space, and functionality. Includes: bamboo flooring, recently painted, sunroom with skylights, private deck with scenic backyard views,
Active
$539,900
12512 Red Gate Rd, Evansville, IN 47725
3beds
4,268sqft
Single Family Residence
Built in 1990
0.54 Acres Lot
$-- Zestimate®
$--/sqft
$-- HOA
What's special
Approximately half an acreFire pitSunroom with skylightsSpacious bedroomsAbove-ground poolComfortable living spacesGenerous floor plan
- 27 days
- 1,349
- 139
Zillow last checked:
Listing updated:
Listed by:
Gretchen Riddle Cell:812-568-3206,
F.C. TUCKER EMGE
Source: IRMLS,MLS#: 202635951
Facts & features
Interior
Bedrooms & bathrooms
- Bedrooms: 3
- Bathrooms: 4
- Full bathrooms: 3
- 1/2 bathrooms: 1
- Main level bedrooms: 3
Bedroom 1
- Level: Main
Bedroom 2
- Level: Main
Dining room
- Level: Main
- Area: 154
- Dimensions: 14 x 11
Kitchen
- Level: Main
- Area: 221
- Dimensions: 17 x 13
Living room
- Level: Main
- Area: 323
- Dimensions: 19 x 17
Heating
- Forced Air
Cooling
- Central Air
Appliances
- Laundry: Main Level
Features
- Built-in Desk, Ceiling-9+, Tray Ceiling(s), Walk-In Closet(s), Eat-in Kitchen, Entrance Foyer, Soaking Tub, Kitchen Island, Main Level Bedroom Suite, Formal Dining Room
- Basement: Walk-Out Access,Finished
- Number of fireplaces: 2
- Fireplace features: Two
Interior area
- Total structure area: 5,344
- Total interior livable area: 4,268 sqft
- Finished area above ground: 2,672
- Finished area below ground: 1,596
Video & virtual tour
Property
Parking
- Total spaces: 2.5
- Parking features: Attached, Concrete
- Attached garage spaces: 2.5
- Has uncovered spaces: Yes
Features
- Levels: One
- Stories: 1
- Patio & porch: Deck, Porch Covered, Screened
- Pool features: Above Ground
- Fencing: Partial,Privacy
Lot
- Size: 0.54 Acres
- Dimensions: 111x218
- Features: Many Trees, 0-2.9999, Landscaped
Details
- Parcel number: 820416009181.003030
- Other equipment: Home Theater
Construction
Type & style
- Home type: SingleFamily
- Architectural style: Ranch
- Property subtype: Single Family Residence
Materials
- Brick
- Roof: Shingle
Condition
- New construction: No
- Year built: 1990
Utilities & green energy
- Electric: CenterPoint Energy
- Gas: CenterPoint Energy
- Sewer: City
- Water: City
Community & HOA
Community
- Subdivision: Browning Road Estates
Location
- Region: Evansville
Financial & listing details
- Tax assessed value: $536,600
- Annual tax amount: $5,482
- Date on market: 9/1/2026
Estimated market value
Not available
Estimated sales range
Not available
Not available
Price history
| Date | Event | Price |
|---|---|---|
| 9/27/2026 | Listed for sale | $539,900 |
Source:  IRMLS #202635951 Report a problem IRMLS #202635951 Report a problem | ||
| 9/8/2026 | Pending sale | $539,900 |
Source: IRMLS #202635951 Report a problem | ||
| 9/1/2026 | Listed for sale | $539,900+20% |
Source: IRMLS #202635951 Report a problem | ||
| 11/12/2021 | Sold | $450,000-9.8%$105/sqft |
Source: Agent Provided Report a problem | ||
| 9/30/2021 | Pending sale | $499,000 |
Source: IRMLS #202130934 Report a problem | ||
| 9/22/2021 | Listed for sale | $499,000+58.4% |
Source: IRMLS #202130934 Report a problem | ||
| 8/9/2019 | Sold | $315,000-4.8%$74/sqft |
Source: Agent Provided Report a problem | ||
| 6/14/2019 | Price change | $330,900-4.3%$78/sqft |
Source: BERKSHIRE HATHAWAY HOMESERVICES, INDIANA REALTY #201913389 Report a problem | ||
| 5/20/2019 | Price change | $345,900-1.1%$81/sqft |
Source: BERKSHIRE HATHAWAY HOMESERVICES, INDIANA REALTY #201913389 Report a problem | ||
| 4/13/2019 | Price change | $349,900+3.9%$82/sqft |
Source: BERKSHIRE HATHAWAY HOMESERVICES, INDIANA REALTY #201913389 Report a problem | ||
| 12/26/2017 | Listed for sale | $336,900+11.6%$79/sqft |
Source: Owner Report a problem | ||
| 9/18/2010 | Listing removed | $301,900$71/sqft |
Source: Prudential Real Estate #175330 Report a problem | ||
| 8/21/2010 | Price change | $301,900-3.2%$71/sqft |
Source: Prudential Real Estate #175330 Report a problem | ||
| 7/20/2010 | Price change | $311,900-6.8%$73/sqft |
Source: Prudential Real Estate #175330 Report a problem | ||
| 7/9/2010 | Price change | $334,800-1.5%$78/sqft |
Source: Prudential Real Estate #175330 Report a problem | ||
| 6/18/2010 | Price change | $339,800-1.7%$80/sqft |
Source: Prudential Real Estate #175330 Report a problem | ||
| 4/9/2010 | Price change | $345,800-1.2%$81/sqft |
Source: RE/MAX Above and Beyond #485 Report a problem | ||
| 2/20/2010 | Price change | $350,000-1.6%$82/sqft |
Source: RE/MAX Above and Beyond #485 Report a problem | ||
| 12/30/2009 | Price change | $355,800-1.9%$83/sqft |
Source: RE/MAX ABOVE & BEYOND #169185 Report a problem | ||
| 10/19/2009 | Listed for sale | $362,800$85/sqft |
Source: RE/MAX Services #169185 Report a problem | ||
Public tax history
| Year | Property taxes | Tax assessment |
|---|---|---|
| 2025 | $5,529 +3.2% | $536,600 +5% |
| 2024 | $5,357 +12.6% | $511,100 +3.5% |
| 2023 | $4,755 +19.1% | $494,000 +10.6% |
| 2022 | $3,991 -7.8% | $446,600 +19.9% |
| 2021 | $4,329 +0.8% | $372,400 -2.3% |
| 2020 | $4,295 -1.6% | $381,200 +1.4% |
| 2019 | $4,365 +3.1% | $376,000 |
| 2018 | $4,234 -0.3% | $376,000 +3.8% |
| 2017 | $4,245 | $362,200 -0.1% |
| 2016 | $4,245 +0.3% | $362,700 -1.2% |
| 2014 | $4,232 -0.3% | $367,200 -0.9% |
| 2013 | $4,245 +8.8% | $370,600 +6.7% |
| 2012 | $3,902 +11.3% | $347,200 -1.9% |
| 2011 | $3,505 +5.6% | $354,100 +0.3% |
| 2010 | $3,319 +8.5% | $353,000 |
| 2009 | $3,059 | $353,000 -1.8% |
| 2008 | -- | $359,300 |
| 2007 | -- | $359,300 |
| 2006 | -- | -- |
| 2003 | -- | $152,400 |
| 2001 | -- | $152,400 |
Find assessor info on the county website
Monthly payment
Est. payment
Payment breakdown
Explore the cost of this home by adjusting the details. Changes won't be saved.Climate risks
Neighborhood: 47725
Nearby schools
Schools provided by the listing agent
- Elementary: McCutchanville
- Middle: North
- High: North
- District: Evansville-Vanderburgh School Corp.
Source: IRMLS. This data may not be complete. We recommend contacting the local school district to confirm school assignments for this home.
Similar homes
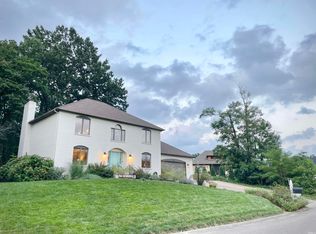
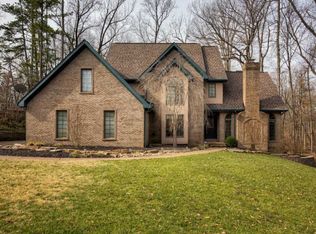
- $399,9003 bd4 ba3.1k sqft1051 Pine Gate Rd, Evansville, IN 47725For Sale
 MLS ID #202629237, Janice E Miller, ERA FIRST ADVANTAGE REALTY, INC. IRMLS
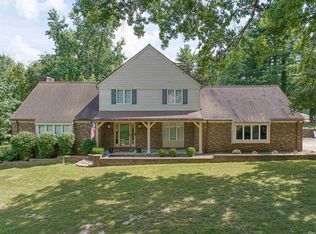
 - $499,9004 bd4 ba3.7k sqft2616 Thornhill Dr, Evansville, IN 47725For Sale
 MLS ID #202627242, Lee Riddle, F.C. TUCKER EMGE. IRMLS
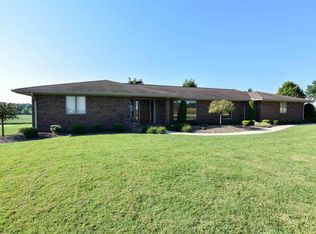
 - $574,8883 bd3 ba4.3k sqft2000 W Boonville New Harmony Rd, Evansville, IN 47725For Sale
 MLS ID #202638375, John P Czoer, FIRST CLASS REALTY. IRMLS
 - $584,9004 bd5 ba3.5k sqft2918 Lenox Dr, Evansville, IN 47725For Sale
 MLS ID #202637824, Johnna M Hancock-Blake, Berkshire Hathaway HomeServices Indiana Realty. IRMLS
