Desirable Darmstadt area! This immaculate one-owner, full-brick ranch with finished basement sits on a beautiful 1.24 acre lot with private views of the surrounding fields. If you’re looking for space, privacy, and a home that has been lovingly cared for, this one checks a lot of boxes. The main level offers a very large family room with a brick hearth fireplace, plus a dining room just off the kitchen with pretty wood cabinetry and a newer microwave. The bedrooms are nicely separated from the main living areas, and the primary bedroom has a walk-in closet and half bath. There are also two full hall baths, a large laundry room and a little bonus room that would make a great home office, exercise room, hobby space or whatever you need it to be. The full finished basement adds even more living space and features new carpet, a wet bar and another brick hearth fireplace. It’s a great place to spread out, watch the game, entertain or just have a little extra room. And the covered patio may be one of the best parts! It’s huge, overlooks the fields and gives you a private place to sit and enjoy the beautiful setting. The yard is nicely landscaped with azaleas, dogwood and a redbud tree. The garage setup features a 1.5-car attached garage plus a 30x30 detached brick garage with attic storage and one 10’ garage door for larger vehicles, toys, equipment or whatever you need to store. That gives you 3 total garage spaces, plus new sidewalks and lots of new concrete driveway for plenty of parking. Per seller: HVAC new in 2024, water heater 2020 and roof ‘11. One owner, beautifully maintained and truly move-in ready. A great opportunity to enjoy the space and privacy of an acre in the desirable Darmstadt area.
Active
$574,888
2000 W Boonville New Harmony Rd, Evansville, IN 47725
3beds
4,386sqft
Single Family Residence
Built in 1972
1.24 Acres Lot
$554,200 Zestimate®
$--/sqft
$-- HOA
What's special
Finished basementTwo full hall bathsImmaculate one-owner full-brick ranchLarge laundry room
- 23 days
- 2,188
- 153
Likely to sell faster than
Zillow last checked:
Listing updated:
Listed by:
John P Czoer Cell:812-457-1432,
FIRST CLASS REALTY
Source: IRMLS,MLS#: 202638375
Facts & features
Interior
Bedrooms & bathrooms
- Bedrooms: 3
- Bathrooms: 3
- Full bathrooms: 2
- 1/2 bathrooms: 1
- Main level bedrooms: 3
Bedroom 1
- Level: Main
Bedroom 2
- Level: Main
Dining room
- Level: Main
- Area: 169
- Dimensions: 13 x 13
Family room
- Level: Basement
- Area: 928
- Dimensions: 32 x 29
Kitchen
- Level: Main
- Area: 165
- Dimensions: 15 x 11
Living room
- Level: Main
- Area: 522
- Dimensions: 29 x 18
Heating
- Natural Gas
Cooling
- Central Air
Appliances
- Included: Dishwasher, Microwave, Electric Oven, Electric Range
- Laundry: Main Level, Washer Hookup
Features
- Bar, Laminate Counters, Open Floorplan, Wet Bar, Stand Up Shower, Formal Dining Room, Great Room
- Flooring: Hardwood, Concrete, Laminate, Tile
- Basement: Full,Finished,Block,Sump Pump
- Number of fireplaces: 2
- Fireplace features: Family Room, Living Room, Wood Burning, Basement
Interior area
- Total structure area: 4,796
- Total interior livable area: 4,386 sqft
- Finished area above ground: 2,398
- Finished area below ground: 1,988
Video & virtual tour
Property
Parking
- Total spaces: 3
- Parking features: Attached, Garage Door Opener, Concrete
- Attached garage spaces: 3
- Has uncovered spaces: Yes
Features
- Levels: One
- Stories: 1
- Patio & porch: Covered
- Fencing: None
Lot
- Size: 1.24 Acres
- Dimensions: 254 x 206
- Features: Level, 0-2.9999, Rural
Details
- Additional structures: Second Garage
- Parcel number: 820312035204.001031
Construction
Type & style
- Home type: SingleFamily
- Architectural style: Ranch
- Property subtype: Single Family Residence
Materials
- Brick
- Roof: Shingle
Condition
- New construction: No
- Year built: 1972
Utilities & green energy
- Electric: CenterPoint Energy
- Gas: CenterPoint Energy
- Sewer: City
- Water: Well
Community & HOA
Community
- Subdivision: None
Location
- Region: Evansville
Financial & listing details
- Tax assessed value: $547,600
- Annual tax amount: $5,541
- Date on market: 9/16/2026
- Listing terms: Cash,Conventional,FHA,VA Loan
Estimated market value
$554,200
$526,000 - $582,000
$2,447/mo
Price history
| Date | Event | Price |
|---|---|---|
| 9/16/2026 | Listed for sale | $574,888 |
Source:  IRMLS #202638375 Report a problem IRMLS #202638375 Report a problem | ||
Public tax history
| Year | Property taxes | Tax assessment |
|---|---|---|
| 2025 | $5,428 +3.2% | $547,600 +9.1% |
| 2024 | $5,262 +40.1% | $501,900 +5.2% |
| 2023 | $3,756 +7.1% | $476,900 +43.1% |
| 2022 | $3,507 +2.4% | $333,300 +8.1% |
| 2021 | $3,425 +1.4% | $308,200 |
| 2020 | $3,379 +5.5% | $308,200 |
| 2019 | $3,204 -1.3% | $308,200 +17% |
| 2018 | $3,247 | $263,400 -0.8% |
| 2017 | -- | $265,400 |
Find assessor info on the county website
Monthly payment
Est. payment
Payment breakdown
Explore the cost of this home by adjusting the details. Changes won't be saved.Climate risks
Neighborhood: 47725
Nearby schools
Schools provided by the listing agent
- Elementary: Scott
- Middle: North
- High: North
- District: Evansville-Vanderburgh School Corp.
Source: IRMLS. This data may not be complete. We recommend contacting the local school district to confirm school assignments for this home.
- $268,3003 bd3 ba4.3k sqft2000 W Boonville New Harmony Rd, Evansville, IN 47725Off Market
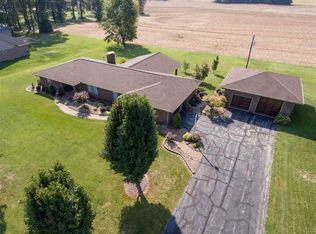
- $540,3005 bd3 ba1.8k sqft1930 W Boonville New Harmony Rd, Evansville, IN 47725Off Market
- $487,0003 bd2 ba2k sqft2020 W Boonville New Harmony Rd, Evansville, IN 47725Off Market
- $228,8003 bd2 ba2k sqft2040 W Boonville New Harmony Rd, Evansville, IN 47725Off Market

Similar homes
- $539,9003 bd4 ba4.2k sqft12512 Red Gate Rd, Evansville, IN 47725For Sale
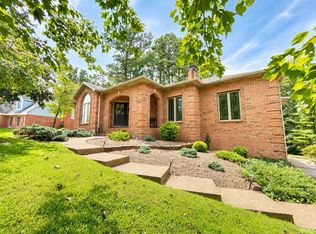 MLS ID #202635951, Gretchen Riddle, F.C. TUCKER EMGE. IRMLS
 - $549,5003 bd3 ba2.6k sqft12505 Petersburg Rd, Evansville, IN 47725For Sale
 MLS ID #202640223, Stacy J Stevens, Landmark Realty & Development, Inc. IRMLS
 - $599,0003 bd3 ba3.7k sqft15703 Old State Rd, Evansville, IN 47725For Sale
 MLS ID #202626520, Cathie Spalding, Dauby Real Estate. IRMLS
 - $600,0004 bd3 ba4.1k sqft301 W Inglefield Rd, Evansville, IN 47725For Sale
 MLS ID #202632626, Jennifer Book, Hahn Kiefer Real Estate Services. IRMLS
