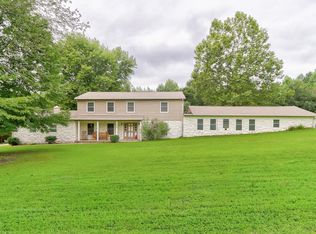
This 4 bedroom, 3.5 bath home located off Petersburg Road just South of McCutchanville Park is fabulous. As you pull up you are charmed by the setting. On 3/4 of an acre this home has trees, a shared pond, a large yard, and is loaded with character. The amazing solid wood front door welcomes you into the open floorplan in this beautifully updated home. The Mexican tile and wood floors throughout add to the clean open look. The eat in kitchen has been totally updated with granite tops, loads of cabinets, and stainless appliances. The kitchen is open the large family room with a fireplace and a large window. The deck is off the kitchen and overlooks the large fenced yard. There is another family room just down the stairs from the kitchen with a half bath and door to the back yard. The laundry room is on the first floor with a full bath off a bedroom and living area with its own door, perfect for a mother in law suite. The second level has a main bedroom with a full bath, walk in closet, a fireplace, and an attached sun room with a hot tub. There are two more nice sized bedrooms and a full bath on the second level. The back yard has a firepit, multiple sitting areas, and a large second garage perfect for storage or hobbies, in addition to the 3 car garage. So much to offer and no HOA. The fence is encroaching on the property to the North. See the aerial photo for an estimation of the property lines.
Pending
$414,500
2251 Viehe Dr, Evansville, IN 47725
4beds
2,715sqft
Single Family Residence
Built in 1973
1 Acres Lot
$401,900 Zestimate®
$--/sqft
$-- HOA
What's special
Large yardStainless appliancesBeautifully updated homeShared pondLoads of cabinetsWalk in closetOpen floorplan
- 58 days
- 301
- 9
Likely to sell faster than
Zillow last checked:
Listing updated:
Listed by:
Stacy J Stevens Cell:812-305-5594,
Landmark Realty & Development, Inc
Source: IRMLS,MLS#: 202626488
Facts & features
Interior
Bedrooms & bathrooms
- Bedrooms: 4
- Bathrooms: 4
- Full bathrooms: 3
- 1/2 bathrooms: 1
- Main level bedrooms: 1
Bedroom 1
- Level: Upper
Bedroom 2
- Level: Main
Dining room
- Level: Main
- Area: 130
- Dimensions: 13 x 10
Family room
- Level: Upper
- Area: 247
- Dimensions: 19 x 13
Kitchen
- Level: Main
- Area: 120
- Dimensions: 12 x 10
Living room
- Level: Main
- Area: 299
- Dimensions: 13 x 23
Heating
- Natural Gas, Forced Air
Cooling
- Central Air
Appliances
- Included: Range/Oven Hook Up Elec, Dishwasher, Refrigerator, Washer, Dryer-Electric, Electric Range
- Laundry: Electric Dryer Hookup, Washer Hookup
Features
- Ceiling Fan(s), Walk-In Closet(s), Countertops-Solid Surf, Kitchen Island, Stand Up Shower, Tub/Shower Combination, Main Level Bedroom Suite
- Flooring: Hardwood, Carpet, Tile
- Basement: Crawl Space,Partial
- Number of fireplaces: 2
- Fireplace features: Two
Interior area
- Total structure area: 2,715
- Total interior livable area: 2,715 sqft
- Finished area above ground: 2,715
- Finished area below ground: 0
Video & virtual tour
Property
Parking
- Total spaces: 3
- Parking features: Attached, Garage Door Opener, Garage Utilities
- Attached garage spaces: 3
Features
- Levels: Two
- Stories: 2
- Patio & porch: Deck, Covered, Porch Covered
- Fencing: Chain Link,Privacy,Wood
- On waterfront: Yes
- Waterfront features: Pond
Lot
- Size: 1 Acres
- Dimensions: 154X209
- Features: Wooded
Details
- Parcel number: 820422002464.005019
Construction
Type & style
- Home type: SingleFamily
- Property subtype: Single Family Residence
Materials
- Stone, Wood Siding
- Roof: Shingle
Condition
- New construction: No
- Year built: 1973
Utilities & green energy
- Sewer: Septic Tank
- Water: City
Community & HOA
Community
- Subdivision: None
Location
- Region: Evansville
Financial & listing details
- Tax assessed value: $227,100
- Annual tax amount: $1,980
- Date on market: 7/3/2026
Estimated market value
$401,900
$382,000 - $422,000
$2,847/mo
Price history
| Date | Event | Price |
|---|---|---|
| 8/4/2026 | Pending sale | $414,500 |
Source:  IRMLS #202626488 Report a problem IRMLS #202626488 Report a problem | ||
| 7/3/2026 | Listed for sale | $414,500+134% |
Source: IRMLS #202626488 Report a problem | ||
| 5/17/2005 | Sold | $177,112$65/sqft |
Source: Public Record Report a problem | ||
Public tax history
| Year | Property taxes | Tax assessment |
|---|---|---|
| 2025 | $2,070 +6.7% | $227,100 +8.1% |
| 2024 | $1,940 -6.5% | $210,000 +7.7% |
| 2023 | $2,075 +7% | $194,900 -0.6% |
| 2022 | $1,939 +3.9% | $196,100 +9.1% |
| 2021 | $1,865 +0.5% | $179,800 |
| 2020 | $1,856 -2.9% | $179,800 |
| 2019 | $1,911 +1.4% | $179,800 -2.8% |
| 2018 | $1,885 -18% | $185,000 +0.6% |
| 2017 | $2,298 | $183,900 -16.3% |
| 2016 | $2,298 +4.6% | $219,600 +2.5% |
| 2014 | $2,197 -0.5% | $214,200 +13.5% |
| 2013 | $2,208 +17.5% | $188,800 -0.1% |
| 2012 | $1,879 +88% | $188,900 +34.4% |
| 2011 | $999 +1.1% | $140,500 |
| 2010 | $988 +15.2% | $140,500 |
| 2009 | $858 | $140,500 -2% |
| 2008 | -- | $143,300 |
| 2007 | -- | -- |
| 2006 | -- | -- |
| 2003 | -- | $100,100 |
| 2001 | -- | $100,100 |
Find assessor info on the county website
Monthly payment
Est. payment
Payment breakdown
Explore the cost of this home by adjusting the details. Changes won't be saved.Climate risks
Neighborhood: 47725
Nearby schools
Schools provided by the listing agent
- Elementary: McCutchanville
- Middle: North
- High: North
- District: Evansville-Vanderburgh School Corp.
Source: IRMLS. This data may not be complete. We recommend contacting the local school district to confirm school assignments for this home.
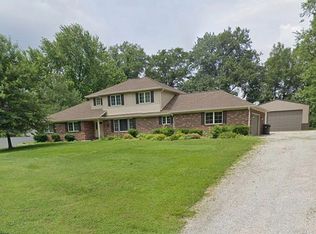
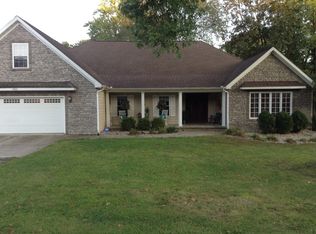
Similar homes
- $419,9004 bd3 ba2.8k sqft2701 W Mill Rd, Evansville, IN 47720For Sale By Owner
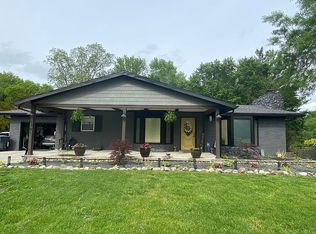
- $499,9004 bd2 ba3.4k sqft10845 Browning Rd, Evansville, IN 47725For Sale
 MLS ID #202618341, Abbi E Hughes, 4Realty, LLC. IRMLS
 - $544,0005 bd4 ba3.4k sqft10306 Browning Rd, Evansville, IN 47725For Sale
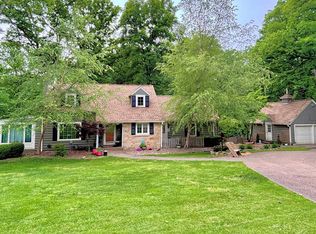 MLS ID #202618118, Lorinda Mull, F.C. TUCKER EMGE. IRMLS
 - $368,9005 bd4 ba3.9k sqft13800 Browning Rd, Evansville, IN 47725For Sale
 MLS ID #202533482, Johnnie Stewart, Dauby Real Estate. IRMLS
