Location, Location, Location is just a start to describing this all brick, 4 bedroom, 3 bath home on Lombard Avenue between Bellemeade and Washington Avenues. This home has been well loved, cared for, and updated. The curb appeal is inviting and fresh. The screened porch, with exterior ceiling fan, welcomes you into this charming home, loaded with character. The large living room has book shelves loads of windows and a wood burning fireplace. The dining room is adjacent to the to the living room with glass doors for creating separation. The kitchen is off the dining room and opens on to the main hall and back hall to the side door. The kitchen has nice appliances with the refrigerator and microwave both new in 2022. There are two bedrooms on the main floor and two full baths, one en suite to the large bedroom. There are two large bedrooms on the second floor with another full bath. The basement is finished with a large recreation room and a large hobby room. The garage is 22’x30’ was new in 2019 and has a double wide garage door to the west and another overhead door and a service door to the south for easy access to the huge yard. Some of the updates include: New Owens Corning “Duration” (Impact Resistant) roof for insurance premium discount and oversized gutters in 2020, majority of plumbing replaced with copper in 2009, new water line from the street in 2024, front yard concrete replaced and knee wall built in 2024, basement refinished in 2021, new Amana upstairs HVAC in 2022, Nest thermostats up and down, hard wired battery back up Fire/Smoke/Carbon Monoxide detectors on all floors, Comfort Zone Installed Attic in 2025, transferrable Lifetime Orkin Termite Contract $20/year, and new attic ventilation fan 2025. Minutes from parks, shopping, dining, and entertainment. Seller is offering a $5000 flooring allowance.
Active
Price cut: $10K (7/20)
$365,000
768 S Lombard Ave, Evansville, IN 47714
4beds
3,051sqft
Single Family Residence
Built in 1925
0.45 Acres Lot
$359,200 Zestimate®
$--/sqft
$-- HOA
What's special
Wood burning fireplaceLoads of windows
- 146 days |
- 646 |
- 15 |
Zillow last checked:
Listing updated:
Listed by:
Stacy J Stevens Cell:812-305-5594,
Landmark Realty & Development, Inc
Source: IRMLS,MLS#: 202609794
Facts & features
Interior
Bedrooms & bathrooms
- Bedrooms: 4
- Bathrooms: 3
- Full bathrooms: 3
- Main level bedrooms: 2
Bedroom 1
- Level: Main
Bedroom 2
- Level: Main
Dining room
- Level: Main
- Area: 168
- Dimensions: 14 x 12
Family room
- Level: Lower
- Area: 450
- Dimensions: 30 x 15
Kitchen
- Level: Main
- Area: 168
- Dimensions: 14 x 12
Living room
- Level: Main
- Area: 304
- Dimensions: 19 x 16
Heating
- Natural Gas, Forced Air
Cooling
- Central Air
Appliances
- Included: Range/Oven Hook Up Elec, Dishwasher, Microwave, Refrigerator, Washer, Dryer-Electric, Electric Range
- Laundry: Electric Dryer Hookup, Washer Hookup
Features
- 1st Bdrm En Suite, Stand Up Shower, Tub/Shower Combination, Main Level Bedroom Suite, Formal Dining Room
- Flooring: Hardwood, Carpet, Tile, Vinyl
- Basement: Full,Partially Finished
- Number of fireplaces: 1
- Fireplace features: One
Interior area
- Total structure area: 3,051
- Total interior livable area: 3,051 sqft
- Finished area above ground: 2,151
- Finished area below ground: 900
Video & virtual tour
Property
Parking
- Total spaces: 2
- Parking features: Detached
- Garage spaces: 2
Features
- Levels: One
- Stories: 1
- Patio & porch: Screened
Lot
- Size: 0.45 Acres
- Dimensions: 50X395
- Features: Level
Details
- Parcel number: 820626011030.025027
Construction
Type & style
- Home type: SingleFamily
- Property subtype: Single Family Residence
Materials
- Brick
- Roof: Asphalt,Shingle
Condition
- New construction: No
- Year built: 1925
Utilities & green energy
- Sewer: City
- Water: City
Community & HOA
Community
- Subdivision: None
Location
- Region: Evansville
Financial & listing details
- Tax assessed value: $223,500
- Annual tax amount: $2,228
- Date on market: 3/24/2026
Estimated market value
$359,200
$341,000 - $377,000
$2,579/mo
Price history
| Date | Event | Price |
|---|---|---|
| 7/20/2026 | Price change | $365,000-2.7% |
Source:  IRMLS #202609794 Report a problem IRMLS #202609794 Report a problem | ||
| 6/25/2026 | Price change | $375,000-5.1% |
Source: IRMLS #202609794 Report a problem | ||
| 4/29/2026 | Price change | $395,000-7.9% |
Source: IRMLS #202609794 Report a problem | ||
| 3/24/2026 | Listed for sale | $429,000 |
Source: IRMLS #202609794 Report a problem | ||
Public tax history
| Year | Property taxes | Tax assessment |
|---|---|---|
| 2025 | $2,221 +2% | $223,500 +8.2% |
| 2024 | $2,178 +31.7% | $206,500 +2.7% |
| 2023 | $1,654 +6.3% | $201,000 +30.9% |
| 2022 | $1,556 +11.1% | $153,500 +7.7% |
| 2021 | $1,401 +0.5% | $142,500 +8% |
| 2020 | $1,394 -2.6% | $131,900 |
| 2019 | $1,431 +1.2% | $131,900 |
| 2018 | $1,414 -0.4% | $131,900 +1.4% |
| 2017 | $1,419 | $130,100 -0.2% |
| 2016 | $1,419 +2.8% | $130,400 +1.9% |
| 2014 | $1,381 -0.4% | $128,000 -0.9% |
| 2013 | $1,387 +2.1% | $129,100 +0.8% |
| 2012 | $1,358 +8% | $128,100 +4.5% |
| 2011 | $1,257 +5.7% | $122,600 |
| 2010 | $1,189 +11.4% | $122,600 |
| 2009 | $1,067 | $122,600 +210.4% |
| 2003 | -- | $39,500 |
| 2001 | -- | $39,500 |
Find assessor info on the county website
Monthly payment
Est. payment
Payment breakdown
Explore the cost of this home by adjusting the details. Changes won't be saved.Climate risks
Neighborhood: 47714
Nearby schools
GreatSchools rating
- 4/10Dexter Elementary SchoolGrades: PK-5Distance: 0.4 mi
- 4/10Washington Middle SchoolGrades: 6-8Distance: 1.4 mi
- 2/10Benjamin Bosse High SchoolGrades: PK-12Distance: 1.8 mi
Schools provided by the listing agent
- Elementary: Dexter
- Middle: Washington
- High: Bosse
- District: Evansville-Vanderburgh School Corp.
Source: IRMLS. This data may not be complete. We recommend contacting the local school district to confirm school assignments for this home.
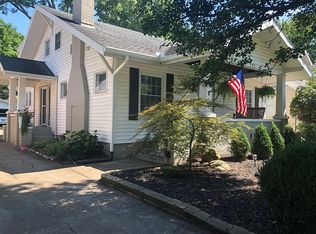
- $370,6004 bd2 ba2k sqft772 S Lombard Ave, Evansville, IN 47714Off Market
- $139,2002 bd2 ba750 sqft1158-1160 S Lombard Ave, Evansville, IN 47714Off Market
- $124,6001 bd1 ba896 sqft1162-1164 S Lombard Ave, Evansville, IN 47714Off Market
- $151,8001 bd1 ba884 sqft1166-1168 S Lombard Ave, Evansville, IN 47714Off Market
- $110,7002 bd1 ba750 sqft1170-1172 S Lombard Ave, Evansville, IN 47714Off Market
- $122,9002 bd1 ba750 sqft1200-1202 S Lombard Ave, Evansville, IN 47714Off Market
- $89,9002 bd1 ba750 sqft1204-1206 S Lombard Ave, Evansville, IN 47714Off Market
- $111,7002 bd1 ba896 sqft1208-1210 S Lombard Ave, Evansville, IN 47714Off Market
A local agent can set up tours, give advice and negotiate with sellers.
Similar homes
- $315,0004 bd3 ba2.3k sqft701 S Boeke Rd, Evansville, IN 47714For Sale
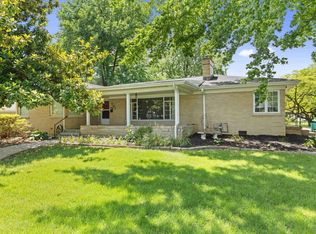 MLS ID #202629583, John Kissel, @properties. IRMLS
 - $359,9004 bd3 ba3k sqft5615 Kiowa Cir, Evansville, IN 47715For Sale
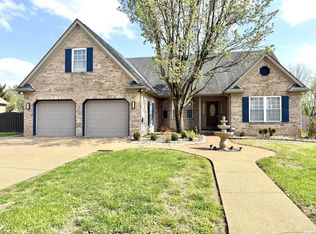 MLS ID #202613249, Angela Vanover, INDIANA KENTUCKY REALTY. IRMLS
 - $349,7774 bd3 ba3k sqft6301 E Oak St, Evansville, IN 47715For Sale
 MLS ID #202618359, Brittney Ruston, Elite Home and Land Realty. IRMLS
 - $363,0004 bd3 ba2.2k sqft4100 Clover Dr, Evansville, IN 47711For Sale
 MLS ID #202627735, Kelsey Simmons, F.C. TUCKER EMGE. IRMLS
 - $299,9004 bd2 ba2.3k sqft641 Woodbriar Ct, Evansville, IN 47715For SaleMLS ID #202632972, Liz Miller, ERA FIRST ADVANTAGE REALTY, INC. IRMLS
- $275,0005 bd2 ba3.6k sqft3509 Washington Ave, Evansville, IN 47714For SaleMLS ID #202626062, Rebecca Busch, Catanese Real Estate. IRMLS
- $299,9993 bd2 ba1.8k sqft4311 Bellemeade Ave, Evansville, IN 47714For SaleMLS ID #202625819, Michael Fisher, 4Realty, LLC. IRMLS
- $314,9003 bd2 ba1.9k sqft1917 E Mulberry St, Evansville, IN 47714For SaleMLS ID #202632241, Haley Jamison, ERA FIRST ADVANTAGE REALTY, INC. IRMLS
- $333,0004 bd3 ba3.1k sqft208 Camden Ct, Evansville, IN 47715For SaleMLS ID #202620051, Madison Bryant, ERA FIRST ADVANTAGE REALTY, INC. IRMLS
- $340,0003 bd2 ba2.4k sqft2115 Selzer Rd, Evansville, IN 47712For SaleMLS ID #202632524, Donovan Wilkins, RE/MAX REVOLUTION. IRMLS
- $308,0003 bd2 ba2.4k sqft1816 Bayard Park Dr, Evansville, IN 47714For SaleMLS ID #202625273, Katelyn Schoettlin, RyBrand Realty. IRMLS
- $384,0004 bd2 ba2.5k sqft9844 Powers Dr, Newburgh, IN 47630For Sale
 MLS ID #260432, Trish Haire, EXP Realty. HAMLS
 - $425,7003 bd3 ba3.1k sqft6105 E Oak St, Evansville, IN 47715For SaleMLS ID #202628780, Angie McGee, F.C. TUCKER EMGE. IRMLS
- $336,0004 bd3 ba2.7k sqft616 Beringer Dr, Evansville, IN 47711For SaleMLS ID #202625555, Stacy J Stevens, Landmark Realty & Development, Inc. IRMLS
- $360,0004 bd4 ba3.7k sqft210 E Main St, Newburgh, IN 47630For SaleMLS ID #202631728, Kelly Bolhofner, RE/MAX REVOLUTION. IRMLS
- $369,0003 bd3 ba2.7k sqft8600 Vann Rd, Newburgh, IN 47630For SaleMLS ID #202629002, Todd Schaus, PROPERTY EXPERTS. IRMLS
- $254,9004 bd2 ba1.8k sqft1937 S Walnut Ln, Evansville, IN 47714For SaleMLS ID #202610759, Michelle Brummett, Acclaim Realty Group. IRMLS
- $299,9004 bd3 ba2.5k sqft1317 Continental Dr, Evansville, IN 47715For SaleMLS ID #202622291, Mitch Schulz, Weichert Realtors-The Schulz Group. IRMLS
- $--2 bd1 ba2.1k sqft5020 N Evans Ave, Evansville, IN 47711AuctionMLS ID #202630090, Dustin Nevil, RALPH SMITH AUCTION REALTY LLC. IRMLS
- $374,9004 bd3 ba3.4k sqft5200 Kenwood Dr, Newburgh, IN 47630For SaleMLS ID #202617840, Jessie L Gross, F.C. TUCKER EMGE. IRMLS
