Tucked on a quiet street in the highly sought after Copperfield Subdivision, this 4 bedroom, 2.5 bath, all brick home is a one owner custom built home. The floor plan is great with a large first floor main bedroom with a walk in shower, walk in jetting tub and double walk in closets. The rest of the first floor has a nice family room, living room, dining room and laundry room. The second level has 3 additional bedrooms, one is a double room that could be a bonus room with an office. The yard is large with a side load 2 car garage. The home is in an estate, it has been inspected, and is being sold AS IS. With some TLC this home can be brought back to its glory for someone to live happily ever after.
Active
Price cut: $5K (8/13)
$336,000
616 Beringer Dr, Evansville, IN 47711
4beds
2,728sqft
Single Family Residence
Built in 1994
0.3 Acres Lot
$330,700 Zestimate®
$--/sqft
$-- HOA
What's special
Walk in showerDining roomNice family roomAll brick homeDouble walk in closetsWalk in jetting tubLaundry room
- 50 days |
- 1,383 |
- 43 |
Likely to sell faster than
Zillow last checked:
Listing updated:
Listed by:
Stacy J Stevens Cell:812-305-5594,
Landmark Realty & Development, Inc
Source: IRMLS,MLS#: 202625555
Facts & features
Interior
Bedrooms & bathrooms
- Bedrooms: 4
- Bathrooms: 3
- Full bathrooms: 2
- 1/2 bathrooms: 1
- Main level bedrooms: 1
Bedroom 1
- Level: Main
Bedroom 2
- Level: Upper
Dining room
- Level: Main
- Area: 144
- Dimensions: 12 x 12
Family room
- Level: Main
- Area: 255
- Dimensions: 17 x 15
Kitchen
- Level: Main
- Area: 252
- Dimensions: 12 x 21
Living room
- Level: Main
- Area: 144
- Dimensions: 12 x 12
Heating
- Natural Gas, Forced Air
Cooling
- Central Air
Appliances
- Included: Dishwasher, Electric Range
Features
- Basement: Crawl Space
- Number of fireplaces: 1
- Fireplace features: Living Room, One
Interior area
- Total structure area: 2,728
- Total interior livable area: 2,728 sqft
- Finished area above ground: 2,728
- Finished area below ground: 0
Video & virtual tour
Property
Parking
- Total spaces: 2
- Parking features: Attached
- Attached garage spaces: 2
Features
- Levels: One and One Half
- Stories: 1.5
Lot
- Size: 0.3 Acres
- Dimensions: 100X129
- Features: Level
Details
- Parcel number: 820429002645.002019
Construction
Type & style
- Home type: SingleFamily
- Property subtype: Single Family Residence
Materials
- Brick
Condition
- New construction: No
- Year built: 1994
Utilities & green energy
- Sewer: City
- Water: City
Community & HOA
Community
- Subdivision: Copperfield
Location
- Region: Evansville
Financial & listing details
- Tax assessed value: $341,100
- Annual tax amount: $6,842
- Date on market: 6/27/2026
Estimated market value
$330,700
$314,000 - $347,000
$2,692/mo
Price history
| Date | Event | Price |
|---|---|---|
| 8/13/2026 | Price change | $336,000-1.5% |
Source:  IRMLS #202625555 Report a problem IRMLS #202625555 Report a problem | ||
| 6/27/2026 | Listed for sale | $341,000 |
Source: IRMLS #202625555 Report a problem | ||
Public tax history
| Year | Property taxes | Tax assessment |
|---|---|---|
| 2025 | $3,013 +8.4% | $341,100 +5.4% |
| 2024 | $2,780 +12.3% | $323,700 +3.4% |
| 2023 | $2,474 +27.3% | $313,200 +15.3% |
| 2022 | $1,944 +27.3% | $271,600 +20.6% |
| 2021 | $1,527 -7.2% | $225,200 +12.5% |
| 2020 | $1,645 +1% | $200,100 -2.2% |
| 2019 | $1,628 +20% | $204,700 |
| 2018 | $1,357 -30.9% | $204,700 +10.6% |
| 2017 | $1,964 +49.4% | $185,100 +0.2% |
| 2016 | $1,314 +6.2% | $184,700 +4.3% |
| 2014 | $1,237 +2.6% | $177,100 -6.3% |
| 2013 | $1,206 -9.1% | $189,100 +1.2% |
| 2012 | $1,327 +17% | $186,800 -2.6% |
| 2011 | $1,134 +6% | $191,700 |
| 2010 | $1,071 +10.5% | $191,700 |
| 2009 | $969 | $191,700 -10.5% |
| 2008 | -- | $214,100 -4.4% |
| 2007 | -- | $223,900 |
| 2006 | -- | -- |
| 2003 | -- | $109,200 |
| 2001 | -- | $109,200 |
Find assessor info on the county website
Monthly payment
Est. payment
Payment breakdown
Explore the cost of this home by adjusting the details. Changes won't be saved.Climate risks
Neighborhood: 47711
Nearby schools
GreatSchools rating
- 7/10Highland Elementary SchoolGrades: K-5Distance: 1.5 mi
- 9/10Thompkins Middle SchoolGrades: 6-8Distance: 2.8 mi
- 7/10Central High SchoolGrades: 9-12Distance: 2.2 mi
Schools provided by the listing agent
- Elementary: Highland
- Middle: Thompkins
- High: Central
- District: Evansville-Vanderburgh School Corp.
Source: IRMLS. This data may not be complete. We recommend contacting the local school district to confirm school assignments for this home.
- $315,3004 bd2 ba2k sqft622 Beringer Dr, Evansville, IN 47711Off Market
- $361,2004 bd3 ba3.1k sqft8505 Greendale Dr, Evansville, IN 47711Off Market
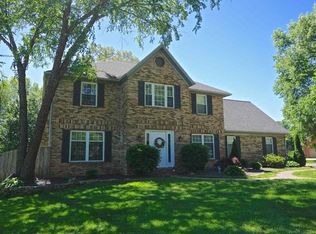
- $437,7004 bd3 ba3k sqft610 Beringer Dr, Evansville, IN 47711Off Market

- $365,2003 bd2 ba2.7k sqft8427 Greendale Dr, Evansville, IN 47711Off Market
- $297,2003 bd2 ba2.1k sqft8506 Copperfield Dr, Evansville, IN 47711Off Market
- $345,4004 bd3 ba2.5k sqft8504 Greendale Dr, Evansville, IN 47711Off Market
- $362,7003 bd3 ba1.9k sqft8428 Greendale Dr, Evansville, IN 47711Off Market
- $335,0003 bd3 ba2.4k sqft8424 Copperfield Dr, Evansville, IN 47711Sold
A local agent can set up tours, give advice and negotiate with sellers.
Similar homes
- $306,0003 bd3 ba2.1k sqft9140 Southport Dr, Evansville, IN 47711For Sale
 MLS ID #202607264, Jerrod W Eagleson, KELLER WILLIAMS CAPITAL REALTY. IRMLS
 - $399,9004 bd3 ba2.6k sqft10210 Brook Meadow Dr, Evansville, IN 47711For Sale
 MLS ID #202628994, Troy White, KELLER WILLIAMS CAPITAL REALTY. IRMLS
 - $363,0004 bd3 ba2.2k sqft4100 Clover Dr, Evansville, IN 47711For Sale
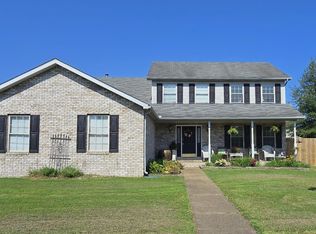 MLS ID #202627735, Kelsey Simmons, F.C. TUCKER EMGE. IRMLS
 - $--2 bd1 ba2.1k sqft5020 N Evans Ave, Evansville, IN 47711Auction
 MLS ID #202630090, Dustin Nevil, RALPH SMITH AUCTION REALTY LLC. IRMLS
 - $309,9004 bd3 ba2.9k sqft10140 Browning Rd, Evansville, IN 47725For SaleMLS ID #202631820, Amber Schreiber, F.C. TUCKER EMGE. IRMLS
- $275,0003 bd2 ba1.6k sqft706 Lancelot Dr, Evansville, IN 47711For SaleMLS ID #202623828, Trae Dauby, Dauby Real Estate. IRMLS
- $290,0004 bd3 ba2.5k sqft3212 Oaklyn Dr, Evansville, IN 47711For SaleMLS ID #202624524, Jana Shoultz-Atkins, Atkins Real Estate. IRMLS
- $355,0003 bd2 ba1.8k sqft3701 Cobblefield Dr, Evansville, IN 47711For SaleMLS ID #202630319, Rebecca Busch, Catanese Real Estate. IRMLS
- $265,0004 bd2 ba1.6k sqft323 E Evergreen Rd, Evansville, IN 47711For SaleMLS ID #202617573, Casey J McCoy, KELLER WILLIAMS CAPITAL REALTY. IRMLS
- $299,0003 bd2 ba1.6k sqft2210 E Boonville New Harmony Rd, Evansville, IN 47725For SaleMLS ID #202632975, Lauren Lagenour, Catanese Real Estate. IRMLS
- $269,0003 bd2 ba1.4k sqft520 Riecken Dr, Evansville, IN 47711For SaleMLS ID #202624672, Brittany Blume, GOEBEL COMMERCIAL REALTY, INC. IRMLS
- $315,0004 bd3 ba2.3k sqft701 S Boeke Rd, Evansville, IN 47714For SaleMLS ID #202629583, John Kissel, @properties. IRMLS
- $379,9005 bd3 ba2.4k sqft1340 Breezy Creek Dr, Evansville, IN 47720For SaleMLS ID #202627878, Amy L Price, RE/MAX REVOLUTION. IRMLS
- $279,9003 bd3 ba1.7k sqft2541 Malibu Dr, Evansville, IN 47725For SaleMLS ID #202632605, Yvonne Woodburn, Catanese Real Estate. IRMLS
- $369,9003 bd3 ba2.8k sqft6841 Newburgh Rd, Evansville, IN 47715For SaleMLS ID #202632531, Colton Glaser, KELLER WILLIAMS CAPITAL REALTY. IRMLS
- $349,7774 bd3 ba3k sqft6301 E Oak St, Evansville, IN 47715For SaleMLS ID #202618359, Brittney Ruston, Elite Home and Land Realty. IRMLS
- $333,0004 bd3 ba3.1k sqft208 Camden Ct, Evansville, IN 47715For SaleMLS ID #202620051, Madison Bryant, ERA FIRST ADVANTAGE REALTY, INC. IRMLS
- $359,9004 bd3 ba3k sqft5615 Kiowa Cir, Evansville, IN 47715For SaleMLS ID #202613249, Angela Vanover, INDIANA KENTUCKY REALTY. IRMLS
- $365,0004 bd3 ba3k sqft768 S Lombard Ave, Evansville, IN 47714For SaleMLS ID #202609794, Stacy J Stevens, Landmark Realty & Development, Inc. IRMLS
- $359,9004 bd3 ba2.3k sqft15343 Haiku Rd, Evansville, IN 47725For SaleMLS ID #202617539, Connie Howerton, Harris Howerton Real Estate. IRMLS
