**Listed below appraised value!! One owner custom built home. Enjoy your beautiful fountain as you walk up to your pretty front door. Lot of of space in this 4 bedroom 2 1/2 bath home. Enter your foyer with beautiful ceramic tile from England. Main level: Formal living room, dining room, family room, Large eat-in kitchen with granite counter tops and table area at beautiful bay window, large laundry room and Master Bedroom with Master bath suit with Kohler walk-in tub and Bath Fitter walk-in shower. Large walk-in closet. Upper level 3 bedrooms, another family room and full bath with Bath fitter tub. 2 car attached garage. Nice porch at back of home for enjoying your large back lawn with 2 storge buildings.
Active
Price cut: $1.1K (8/14)
$359,900
5615 Kiowa Cir, Evansville, IN 47715
4beds
3,090sqft
Single Family Residence
Built in 1995
0.29 Acres Lot
$357,200 Zestimate®
$--/sqft
$-- HOA
What's special
Large back lawnFamily roomDining roomAnother family roomBeautiful fountainLarge laundry roomKohler walk-in tub
- 138 days
- 534
- 19
Zillow last checked:
Listing updated:
Listed by:
Angela Vanover Cell:812-686-8556,
INDIANA KENTUCKY REALTY
Source: IRMLS,MLS#: 202613249
Facts & features
Interior
Bedrooms & bathrooms
- Bedrooms: 4
- Bathrooms: 3
- Full bathrooms: 2
- 1/2 bathrooms: 1
- Main level bedrooms: 1
Bedroom 1
- Level: Main
Bedroom 2
- Level: Upper
Dining room
- Level: Main
- Area: 143
- Dimensions: 13 x 11
Family room
- Level: Main
- Area: 280
- Dimensions: 20 x 14
Kitchen
- Level: Main
- Area: 208
- Dimensions: 16 x 13
Living room
- Level: Main
- Area: 192
- Dimensions: 16 x 12
Heating
- Natural Gas, Forced Air
Cooling
- Central Air
Appliances
- Included: Dishwasher, Microwave, Refrigerator, Electric Oven, Electric Range
Features
- Basement: Crawl Space
- Number of fireplaces: 1
- Fireplace features: Family Room, Gas Log
Interior area
- Total structure area: 3,090
- Total interior livable area: 3,090 sqft
- Finished area above ground: 3,090
- Finished area below ground: 0
Video & virtual tour
Property
Parking
- Total spaces: 2
- Parking features: Attached
- Attached garage spaces: 2
Features
- Levels: One and One Half
- Stories: 1.5
Lot
- Size: 0.29 Acres
- Dimensions: 95x136
- Features: Level
Details
- Additional structures: Outbuilding
- Parcel number: 820636005130.003026
Construction
Type & style
- Home type: SingleFamily
- Property subtype: Single Family Residence
Materials
- Brick
Condition
- New construction: No
- Year built: 1995
Utilities & green energy
- Sewer: City
- Water: City
Community & HOA
Community
- Subdivision: Indian Woods
Location
- Region: Evansville
Financial & listing details
- Tax assessed value: $323,900
- Annual tax amount: $2,600
- Date on market: 4/15/2026
Estimated market value
$357,200
$339,000 - $375,000
$2,447/mo
Price history
| Date | Event | Price |
|---|---|---|
| 8/14/2026 | Price change | $359,900-0.3% |
Source:  IRMLS #202613249 Report a problem IRMLS #202613249 Report a problem | ||
| 8/5/2026 | Price change | $360,999-6.5% |
Source: IRMLS #202613249 Report a problem | ||
| 5/24/2026 | Price change | $385,900-3.5% |
Source: IRMLS #202613249 Report a problem | ||
| 4/28/2026 | Price change | $399,900-5.9% |
Source: IRMLS #202613249 Report a problem | ||
| 4/15/2026 | Listed for sale | $425,000 |
Source: IRMLS #202613249 Report a problem | ||
Public tax history
| Year | Property taxes | Tax assessment |
|---|---|---|
| 2025 | $3,243 +6.8% | $323,900 +8.1% |
| 2024 | $3,038 +15.6% | $299,500 +3.5% |
| 2023 | $2,627 +6.6% | $289,300 +21.6% |
| 2022 | $2,465 +0.7% | $238,000 +8.4% |
| 2021 | $2,449 +11.6% | $219,500 -2% |
| 2020 | $2,194 -0.5% | $223,900 +10.7% |
| 2019 | $2,205 +2.8% | $202,200 |
| 2018 | $2,145 +19.9% | $202,200 +1.4% |
| 2017 | $1,789 | $199,400 +12.4% |
| 2016 | $1,789 +5.4% | $177,400 -2.7% |
| 2014 | $1,697 -4.3% | $182,300 -1.9% |
| 2013 | $1,774 -1% | $185,900 +1.1% |
| 2012 | $1,791 -11.4% | $183,900 -23% |
| 2011 | $2,021 +6.4% | $238,900 |
| 2010 | $1,900 +8.5% | $238,900 |
| 2009 | $1,751 | $238,900 -1.4% |
| 2008 | -- | $242,400 -2% |
| 2007 | -- | $247,400 |
| 2006 | -- | -- |
| 2003 | -- | $98,500 |
| 2001 | -- | $98,500 |
Find assessor info on the county website
Monthly payment
Est. payment
Payment breakdown
Explore the cost of this home by adjusting the details. Changes won't be saved.Climate risks
Neighborhood: 47715
Nearby schools
Schools provided by the listing agent
- Elementary: Hebron
- Middle: Plaza Park
- High: William Henry Harrison
- District: Evansville-Vanderburgh School Corp.
Source: IRMLS. This data may not be complete. We recommend contacting the local school district to confirm school assignments for this home.
Similar homes
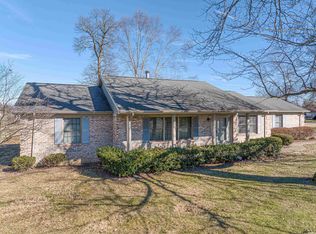
- $345,0004 bd3 ba3k sqft6301 E Oak St, Evansville, IN 47715For Sale
 MLS ID #202618359, Brittney Ruston, Elite Home and Land Realty. IRMLS
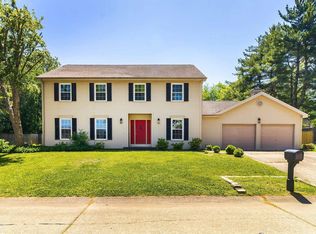
 - $365,0004 bd3 ba3k sqft768 S Lombard Ave, Evansville, IN 47714For Sale
 MLS ID #202609794, Stacy J Stevens, Landmark Realty & Development, Inc. IRMLS
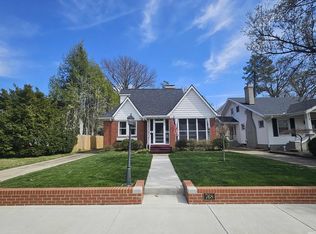
 - $330,0004 bd3 ba3.1k sqft208 Camden Ct, Evansville, IN 47715For Sale
 MLS ID #202620051, Madison Bryant, ERA FIRST ADVANTAGE REALTY, INC. IRMLS
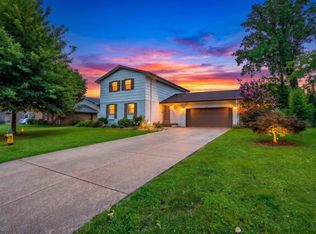
 - $299,9004 bd3 ba2.5k sqft1317 Continental Dr, Evansville, IN 47715For Sale
 MLS ID #202622291, Mitch Schulz, Weichert Realtors-The Schulz Group. IRMLS
 - $379,0004 bd2 ba2.5k sqft9844 Powers Dr, Newburgh, IN 47630For Sale
 MLS ID #260432, Trish Haire, EXP Realty. HAMLS
