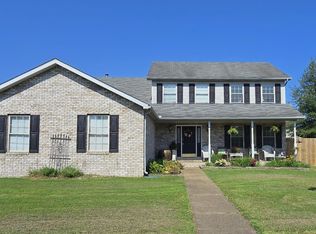
Beautifully updated East Side home close to shopping, dining, and conveniences! This spacious 4-bed, 2.5-bath home offers a little over 3,000 sq ft of comfortable living and modern style. The main level features brand-new LVP flooring, while the upper level boasts fresh carpeting throughout. Enjoy cooking and entertaining in the fully updated kitchen complete with new white cabinets & new stainless steel appliances. All bathrooms have been completely renovated, offering sleek finishes and move-in-ready comfort. Fresh paint throughout. With generous room sizes, multiple living spaces, and a prime location on the desirable East Side, this home is the perfect blend of convenience, style, and space.
Active
Price cut: $10K (6/10)
$349,777
6301 E Oak St, Evansville, IN 47715
4beds
3,074sqft
:
Get pre-qualified$2,336/mo
Single Family Residence
Built in 1980
0.33 Acres Lot
$342,900 Zestimate®
$--/sqft
$-- HOA
What's special
Generous room sizesSleek finishesMultiple living spacesFully updated kitchenFresh paint throughoutNew stainless steel appliancesNew white cabinets
- 89 days |
- 417 |
- 31 |
Zillow last checked:
Listing updated:
Listed by:
Brittney Ruston 812-205-4466,
Elite Home and Land Realty
Source: IRMLS,MLS#: 202618359
Facts & features
Interior
Bedrooms & bathrooms
- Bedrooms: 4
- Bathrooms: 3
- Full bathrooms: 2
- 1/2 bathrooms: 1
Bedroom 1
- Level: Upper
Bedroom 2
- Level: Upper
Dining room
- Level: Main
- Area: 132
- Dimensions: 11 x 12
Kitchen
- Level: Main
- Area: 187
- Dimensions: 17 x 11
Living room
- Level: Main
- Area: 680
- Dimensions: 34 x 20
Heating
- Natural Gas, Forced Air
Cooling
- Central Air
Appliances
- Included: Dishwasher, Microwave, Refrigerator, Electric Range
Features
- Basement: Crawl Space
- Number of fireplaces: 1
- Fireplace features: Living Room
Interior area
- Total structure area: 3,074
- Total interior livable area: 3,074 sqft
- Finished area above ground: 3,074
- Finished area below ground: 0
Video & virtual tour
Property
Parking
- Total spaces: 2
- Parking features: Attached
- Attached garage spaces: 2
Features
- Levels: Two
- Stories: 2
Lot
- Size: 0.33 Acres
- Dimensions: 105x135
- Features: Irregular Lot
Details
- Parcel number: 820625013173.040027
Construction
Type & style
- Home type: SingleFamily
- Property subtype: Single Family Residence
Materials
- Aluminum Siding, Vinyl Siding
Condition
- New construction: No
- Year built: 1980
Utilities & green energy
- Sewer: Public Sewer
- Water: Public
Community & HOA
Community
- Subdivision: None
Location
- Region: Evansville
Financial & listing details
- Tax assessed value: $338,100
- Annual tax amount: $3,190
- Date on market: 5/15/2026
- Listing terms: Cash,Conventional,FHA,VA Loan
Estimated market value
$342,900
$326,000 - $360,000
$2,262/mo
Price history
| Date | Event | Price |
|---|---|---|
| 6/10/2026 | Price change | $349,777-2.8% |
Source:  IRMLS #202618359 Report a problem IRMLS #202618359 Report a problem | ||
| 5/15/2026 | Listed for sale | $359,777 |
Source: IRMLS #202618359 Report a problem | ||
| 5/14/2026 | Listing removed | $359,777 |
Source: IRMLS #202548475 Report a problem | ||
| 4/16/2026 | Price change | $359,777-1.4% |
Source: IRMLS #202548475 Report a problem | ||
| 3/26/2026 | Price change | $364,777-1.4% |
Source: IRMLS #202548475 Report a problem | ||
| 2/28/2026 | Price change | $369,777-1.3% |
Source: IRMLS #202548475 Report a problem | ||
| 2/4/2026 | Price change | $374,777-1.3% |
Source: IRMLS #202548475 Report a problem | ||
| 1/2/2026 | Price change | $379,777-2.6% |
Source: IRMLS #202548475 Report a problem | ||
| 12/9/2025 | Listed for sale | $389,777+62.5% |
Source: IRMLS #202548475 Report a problem | ||
| 2/25/2020 | Listing removed | $239,900$78/sqft |
Source: F.C. Tucker Emge REALTORS #201951507 Report a problem | ||
| 12/2/2019 | Listed for sale | $239,900+37.2%$78/sqft |
Source: FC TUCKER EMGE REALTORS #201951507 Report a problem | ||
| 8/10/2012 | Sold | $174,900$57/sqft |
Source: Agent Provided Report a problem | ||
| 6/15/2012 | Price change | $174,900-7.5%$57/sqft |
Source: emge Realtors #188728 Report a problem | ||
| 5/24/2012 | Price change | $189,000-5.5%$61/sqft |
Source: emge Realtors #188728 Report a problem | ||
| 3/27/2012 | Price change | $199,900-4.8%$65/sqft |
Source: emge Realtors #188728 Report a problem | ||
| 2/22/2012 | Listed for sale | $209,900$68/sqft |
Source: FC Tucker Emge REALTORS #188728 Report a problem | ||
Public tax history
| Year | Property taxes | Tax assessment |
|---|---|---|
| 2025 | $3,190 -9.5% | $338,100 +14.7% |
| 2024 | $3,527 +20.3% | $294,700 -9.1% |
| 2023 | $2,933 +11.8% | $324,200 +21.3% |
| 2022 | $2,623 +8.6% | $267,300 +13.6% |
| 2021 | $2,415 +0.9% | $235,400 +5.9% |
| 2020 | $2,394 -0.7% | $222,200 +0.3% |
| 2019 | $2,411 0% | $221,600 -0.3% |
| 2018 | $2,412 +6.1% | $222,300 +0.5% |
| 2017 | $2,273 | $221,100 +6.1% |
| 2016 | $2,273 -0.7% | $208,300 -3.6% |
| 2014 | $2,289 -2.5% | $216,100 +9.4% |
| 2013 | $2,349 +11.6% | $197,500 -1% |
| 2012 | $2,105 +1.6% | $199,400 -2.1% |
| 2011 | $2,071 -7.3% | $203,600 -3.1% |
| 2010 | $2,235 +1.5% | $210,100 |
| 2009 | $2,201 | $210,100 -1.4% |
| 2008 | -- | $213,000 |
| 2007 | -- | $213,000 |
| 2006 | -- | -- |
| 2003 | -- | $104,200 |
| 2001 | -- | $104,200 |
Find assessor info on the county website
Monthly payment
Est. payment
Payment breakdown
Explore the cost of this home by adjusting the details. Changes won't be saved.Climate risks
Neighborhood: 47715
Nearby schools
GreatSchools rating
- 3/10Hebron Elementary SchoolGrades: PK-5Distance: 1.2 mi
- 7/10Plaza Park International Prep AcademyGrades: 6-8Distance: 0.6 mi
- 7/10William Henry Harrison High SchoolGrades: 9-12Distance: 0.7 mi
Schools provided by the listing agent
- Elementary: Hebron
- Middle: Plaza Park
- High: William Henry Harrison
- District: Evansville-Vanderburgh School Corp.
Source: IRMLS. This data may not be complete. We recommend contacting the local school district to confirm school assignments for this home.
- $299,2002 bd1 ba1.2k sqft6299 Oak Park Rd, Oakpark, VA 22730Off Market
- $374,3003 bd3 ba2.8k sqft6321 E Oak St, Evansville, IN 47715Off Market
- $409,8004 bd3 ba3.3k sqft6241 E Oak St, Evansville, IN 47715Off Market
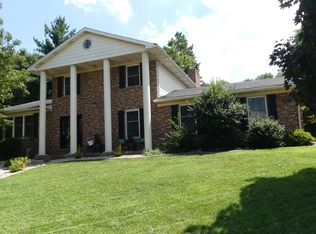
- $443,0004 bd3 ba3.5k sqft6149 Brighton Dr, Evansville, IN 47715Off Market
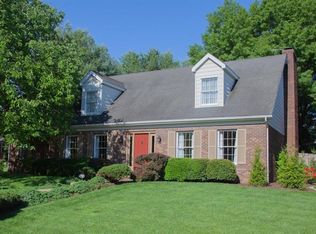
- $415,5004 bd3 ba3.5k sqft6300 Lincoln Ave, Evansville, IN 47715Off Market
- $400,7004 bd2 ba2.8k sqft6326 E Oak St, Evansville, IN 47715Off Market
- $551,3005 bd4 ba4.6k sqft6240 Lincoln Ave, Evansville, IN 47715Off Market
- $419,2004 bd3 ba3.3k sqft6320 Lincoln Ave, Evansville, IN 47715Off Market
A local agent can set up tours, give advice and negotiate with sellers.
Similar homes
- $360,9994 bd3 ba3k sqft5615 Kiowa Cir, Evansville, IN 47715For Sale
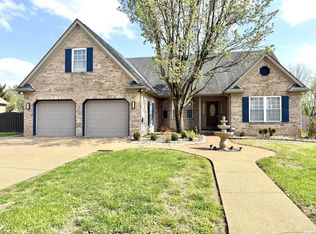 MLS ID #202613249, Angela Vanover, INDIANA KENTUCKY REALTY. IRMLS
 - $303,0003 bd3 ba1.7k sqft7100 E Gum St, Evansville, IN 47715For Sale
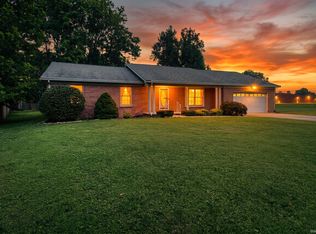 MLS ID #202631256, Randal L Folz, FOLZ REALTORS. IRMLS
 - $275,0003 bd2 ba1.8k sqft200 S Royal Ave, Evansville, IN 47715For Sale
 MLS ID #202630837, Liz Miller, ERA FIRST ADVANTAGE REALTY, INC. IRMLS
 - $363,0004 bd3 ba2.2k sqft4100 Clover Dr, Evansville, IN 47711For Sale
 MLS ID #202627735, Kelsey Simmons, F.C. TUCKER EMGE. IRMLS
 - $279,0004 bd2 ba1.7k sqft324 Indian Trl, Evansville, IN 47715For SaleMLS ID #202621937, Chris K Schafer, @properties. IRMLS
- $265,0004 bd2 ba2.2k sqft6210 Roger Park Ct, Evansville, IN 47715For SaleMLS ID #202631657, Beau Johnson, @properties. IRMLS
- $349,9003 bd3 ba2.1k sqft8150 Edenton Dr, Evansville, IN 47715For SaleMLS ID #202620211, Julie A Vandeveer, ERA FIRST ADVANTAGE REALTY, INC. IRMLS
- $345,0004 bd3 ba2.4k sqft4488 Brandywine Dr, Newburgh, IN 47630For SaleMLS ID #202629619, Julie Bosma, ERA FIRST ADVANTAGE REALTY, INC. IRMLS
- $359,9004 bd2 ba2.3k sqft6888 Oak Grove Rd, Newburgh, IN 47630For SaleMLS ID #202614937, Jonathan Weaver, F.C. TUCKER EMGE. IRMLS
- $341,0004 bd3 ba2.7k sqft616 Beringer Dr, Evansville, IN 47711For SaleMLS ID #202625555, Stacy J Stevens, Landmark Realty & Development, Inc. IRMLS
- $389,9004 bd2 ba2.5k sqft9844 Powers Dr, Newburgh, IN 47630For Sale
 MLS ID #260432, Trish Haire, EXP Realty. HAMLS
 - $374,9004 bd3 ba3.4k sqft5200 Kenwood Dr, Newburgh, IN 47630For SaleMLS ID #202617840, Jessie L Gross, F.C. TUCKER EMGE. IRMLS
- $335,5003 bd2 ba1.8k sqft11911 Carol Heights Ln, Evansville, IN 47712For SaleMLS ID #202631675, Ireland Martin, Catanese Real Estate. IRMLS
- $355,0003 bd2 ba1.8k sqft3701 Cobblefield Dr, Evansville, IN 47711For SaleMLS ID #202630319, Rebecca Busch, Catanese Real Estate. IRMLS
- $439,9004 bd3 ba2.8k sqft10200 Byron Ct, Newburgh, IN 47630For SaleMLS ID #202631604, Dana M Smith, GOEBEL COMMERCIAL REALTY, INC. IRMLS
- $249,0003 bd3 ba2.1k sqft3229 Autumnwood Way, Evansville, IN 47715For SaleMLS ID #202629548, Trae Dauby, Dauby Real Estate. IRMLS
- $324,9003 bd3 ba2.6k sqft7766 Owens Dr, Newburgh, IN 47630For SaleMLS ID #202627518, Jerrod W Eagleson, KELLER WILLIAMS CAPITAL REALTY. IRMLS
- $329,9004 bd3 ba2.6k sqft9230 Clear Creek Dr, Evansville, IN 47711For SaleMLS ID #202627752, David Williams, F.C. TUCKER EMGE. IRMLS
- $290,0004 bd3 ba2.5k sqft3212 Oaklyn Dr, Evansville, IN 47711For SaleMLS ID #202624524, Jana Shoultz-Atkins, Atkins Real Estate. IRMLS
- $364,9003 bd3 ba2.2k sqft3630 Arbor Creek Dr, Newburgh, IN 47630For SaleMLS ID #202621950, Johnnie Stewart, Dauby Real Estate. IRMLS
