Situated on a spacious double corner lot with a fully fenced backyard, this beautiful home offers the perfect blend of comfort, functionality, and space. Step inside to a dramatic two-story living room featuring a cozy gas fireplace, creating a warm and inviting atmosphere. The main-level owner's suite provides a private retreat with a walk-in closet and an en suite bath complete with a jetted tub and separate shower. The eat-in kitchen is designed for everyday living and entertaining, offering abundant cabinet space, a large walk-in pantry, convenient access to the half bath and laundry room, and direct access to the expansive patio. Step outside to enjoy the oversized backyard—ideal for hosting family and friends, outdoor activities, or simply relaxing by the firepit. Upstairs, you'll find three additional bedrooms, a full bathroom with a tub/shower combination, and a spacious bonus room featuring a skylight, perfect for a playroom, home office, media room or a 5th bedroom. Completing the home is a three-car garage and a storage shed, providing plenty of room for vehicles, tools, and outdoor equipment. With generous indoor and outdoor living spaces, this home is ready for its next owners to enjoy!This property features two parcels- 4100 and 4114 Clover Dr. 4100 Clover Dr (primary parcel) property taxes: $2,914.28, lot size: 83x120 or .23 acres.4114 Clover Dr information- property taxes: $279.44, lot size: 72x120 or .20 acres. Combined parcels- property taxes:$3,193.72, lot size: 155x120 or .43 acres.
Active
$363,000
4100 Clover Dr, Evansville, IN 47711
4beds
2,280sqft
:
Get pre-qualified$2,351/mo
Single Family Residence
Built in 1996
0.43 Acres Lot
$-- Zestimate®
$--/sqft
$-- HOA
What's special
- 15 days |
- 742 |
- 31 |
Zillow last checked:
Listing updated:
Listed by:
Kelsey Simmons Office:812-426-9020,
F.C. TUCKER EMGE
Source: IRMLS,MLS#: 202627735
Facts & features
Interior
Bedrooms & bathrooms
- Bedrooms: 4
- Bathrooms: 3
- Full bathrooms: 2
- 1/2 bathrooms: 1
- Main level bedrooms: 1
Bedroom 1
- Level: Main
Bedroom 2
- Level: Upper
Kitchen
- Level: Main
Living room
- Level: Main
Heating
- Conventional
Cooling
- Central Air
Appliances
- Included: Disposal, Dishwasher, Microwave, Refrigerator, Electric Range, Gas Water Heater
- Laundry: Main Level
Features
- Ceiling-9+, Ceiling Fan(s), Walk-In Closet(s), Laminate Counters, Eat-in Kitchen, Pantry, Double Vanity, Stand Up Shower, Tub/Shower Combination, Main Level Bedroom Suite
- Flooring: Carpet, Laminate, Tile
- Windows: Skylight(s), Window Treatments
- Basement: Crawl Space
- Attic: Storage
- Number of fireplaces: 1
- Fireplace features: Living Room, Gas Log
Interior area
- Total structure area: 2,280
- Total interior livable area: 2,280 sqft
- Finished area above ground: 2,280
- Finished area below ground: 0
Video & virtual tour
Property
Parking
- Total spaces: 3
- Parking features: Attached, Garage Door Opener, Concrete
- Attached garage spaces: 3
- Has uncovered spaces: Yes
Features
- Levels: Two
- Stories: 2
- Patio & porch: Patio, Porch Covered
- Has spa: Yes
- Spa features: Jet Tub
- Fencing: Wood
Lot
- Size: 0.43 Acres
- Dimensions: 155x120
- Features: Corner Lot, Level, 0-2.9999, Landscaped
Details
- Additional structures: Shed
- Additional parcels included: 8206-10-002-683.027-019
- Parcel number: 820610002683.028019
Construction
Type & style
- Home type: SingleFamily
- Architectural style: Traditional
- Property subtype: Single Family Residence
Materials
- Brick, Shingle Siding, Vinyl Siding
- Roof: Asphalt,Shingle
Condition
- New construction: No
- Year built: 1996
Utilities & green energy
- Gas: CenterPoint Energy
- Sewer: Public Sewer
- Water: Public
Community & HOA
Community
- Features: None
- Security: Carbon Monoxide Detector(s), Smoke Detector(s)
- Subdivision: Oaklynn Park
Location
- Region: Evansville
Financial & listing details
- Tax assessed value: $312,500
- Annual tax amount: $3,193
- Date on market: 7/11/2026
- Listing terms: Cash,Conventional,FHA,VA Loan
Estimated market value
Not available
Estimated sales range
Not available
Not available
Price history
| Date | Event | Price |
|---|---|---|
| 7/15/2026 | Listed for sale | $363,000 |
Source:  IRMLS #202627735 Report a problem IRMLS #202627735 Report a problem | ||
Public tax history
| Year | Property taxes | Tax assessment |
|---|---|---|
| 2025 | $3,336 +7.1% | $312,500 +1.1% |
| 2024 | $3,116 +33% | $309,100 +3.5% |
| 2023 | $2,343 +24.8% | $298,600 +34.2% |
| 2022 | $1,878 +4% | $222,500 +22.7% |
| 2021 | $1,806 +18.1% | $181,300 |
| 2020 | $1,529 +0.6% | $181,300 +12.3% |
| 2019 | $1,520 +2.9% | $161,500 |
| 2018 | $1,477 +9.6% | $161,500 +1.6% |
| 2017 | $1,347 +25.1% | $159,000 +4.6% |
| 2016 | $1,077 -19.2% | $152,000 -11.6% |
| 2014 | $1,333 -16.4% | $172,000 +5% |
| 2013 | $1,595 +6.9% | $163,800 -0.5% |
| 2012 | $1,493 +18.5% | $164,700 -2.2% |
| 2011 | $1,260 +6% | $168,400 |
| 2010 | $1,189 +10.5% | $168,400 +0.1% |
| 2009 | $1,076 | $168,200 -0.5% |
| 2008 | -- | $169,100 +2.4% |
| 2007 | -- | $165,100 |
| 2006 | -- | -- |
| 2003 | -- | $86,500 |
| 2001 | -- | $86,500 |
Find assessor info on the county website
Monthly payment
Est. payment
Payment breakdown
Explore the cost of this home by adjusting the details. Changes won't be saved.Climate risks
Neighborhood: Oakhill
Nearby schools
GreatSchools rating
- 6/10Vogel Elementary SchoolGrades: K-6Distance: 1.9 mi
- 9/10North Junior High SchoolGrades: 7-8Distance: 7.3 mi
- 9/10North High SchoolGrades: 9-12Distance: 7.3 mi
Schools provided by the listing agent
- Elementary: Vogel
- Middle: North
- High: North
- District: Evansville-Vanderburgh School Corp.
Source: IRMLS. This data may not be complete. We recommend contacting the local school district to confirm school assignments for this home.
- $25,600-- bd-- ba-- sqft4114 Clover Dr, Evansville, IN 47711Off Market
- $246,9003 bd2 ba1.3k sqft3014 Elmridge Dr, Evansville, IN 47711Off Market
- $269,7003 bd2 ba1.8k sqft3010 Elmridge Dr, Evansville, IN 47711Off Market
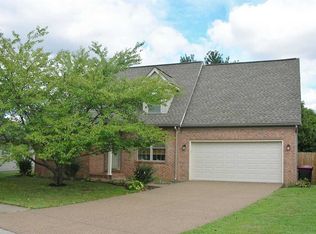
- $255,6003 bd2 ba1.6k sqft3039 Elmridge Dr, Evansville, IN 47711Off Market
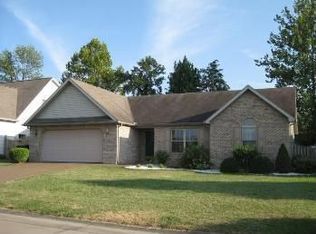
- $260,2003 bd2 ba1.5k sqft3033 Elmridge Dr, Evansville, IN 47711Off Market
- $268,7003 bd2 ba1.5k sqft4132 Clover Dr, Evansville, IN 47711Off Market
- $291,1003 bd3 ba2.2k sqft3043 Elmridge Dr, Evansville, IN 47711Off Market
- $257,0003 bd2 ba1.3k sqft3023 Elmridge Dr, Evansville, IN 47711Sold
A local agent can set up tours, give advice and negotiate with sellers.
Similar homes
- $339,0005 bd2 ba2k sqft333 Pepperidge Ln, Evansville, IN 47711For Sale By Owner

- $299,0004 bd3 ba2.5k sqft3212 Oaklyn Dr, Evansville, IN 47711For Sale
 MLS ID #202624524, Jana Shoultz-Atkins, Atkins Real Estate. IRMLS
 - $315,0003 bd2 ba1.8k sqft9239 Southport Dr, Evansville, IN 47711For Sale
 MLS ID #202629377, Brooklyn Buchanan, KELLER WILLIAMS CAPITAL REALTY. IRMLS
 - $341,0004 bd3 ba2.7k sqft616 Beringer Dr, Evansville, IN 47711For Sale
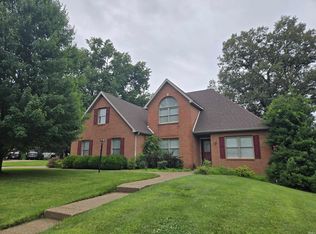 MLS ID #202625555, Stacy J Stevens, Landmark Realty & Development, Inc. IRMLS
 - $329,9004 bd3 ba2.6k sqft9230 Clear Creek Dr, Evansville, IN 47711For SaleMLS ID #202627752, David Williams, F.C. TUCKER EMGE. IRMLS
- $340,0003 bd2 ba2.1k sqft5410 Cameo Dr, Evansville, IN 47711For Sale By Owner
- $430,0004 bd3 ba2.6k sqft10210 Brook Meadow Dr, Evansville, IN 47711For SaleMLS ID #202628994, Troy White, KELLER WILLIAMS CAPITAL REALTY. IRMLS
- $349,0003 bd3 ba2.8k sqft9840 Cove Ct, Evansville, IN 47711ActiveMLS ID #22104146, Steven Koleno, Beycome Brokerage Realty LLC. MIBOR as distributed by MLS GRID
- $398,0004 bd2 ba2.5k sqft9844 Powers Dr, Newburgh, IN 47630For Sale
 MLS ID #260432, Trish Haire, EXP Realty. HAMLS
 - $349,7774 bd3 ba3k sqft6301 E Oak St, Evansville, IN 47715For SaleMLS ID #202618359, Brittney Ruston, Elite Home and Land Realty. IRMLS
- $259,0003 bd3 ba2.1k sqft3229 Autumnwood Way, Evansville, IN 47715For SaleMLS ID #202629548, Trae Dauby, Dauby Real Estate. IRMLS
- $414,5004 bd4 ba2.7k sqft2251 Viehe Dr, Evansville, IN 47725For SaleMLS ID #202626488, Stacy J Stevens, Landmark Realty & Development, Inc. IRMLS
- $379,9005 bd3 ba2.4k sqft1340 Breezy Creek Dr, Evansville, IN 47720For SaleMLS ID #202627878, Amy L Price, RE/MAX REVOLUTION. IRMLS
- $369,9004 bd3 ba2.4k sqft4104 Eagle Watch Dr, Evansville, IN 47725For SaleMLS ID #202618780, Deanne S Naas, F.C. TUCKER EMGE. IRMLS
- $425,7003 bd3 ba3.1k sqft6105 E Oak St, Evansville, IN 47715For SaleMLS ID #202628780, Angie McGee, F.C. TUCKER EMGE. IRMLS
- $379,9004 bd2 ba2.1k sqft2742 Charlestown Ct, Evansville, IN 47725For SaleMLS ID #202626226, Suzanne Ready-Pierce, ERA FIRST ADVANTAGE REALTY, INC. IRMLS
- $385,9004 bd3 ba3k sqft5615 Kiowa Cir, Evansville, IN 47715For SaleMLS ID #202613249, Angela Vanover, INDIANA KENTUCKY REALTY. IRMLS
- $429,9004 bd3 ba2.8k sqft2701 W Mill Rd, Evansville, IN 47720For SaleMLS ID #202628198, Kim D James, ERA FIRST ADVANTAGE REALTY, INC. IRMLS
- $309,0003 bd3 ba2.1k sqft9140 Southport Dr, Evansville, IN 47711For SaleMLS ID #202607264, Jerrod W Eagleson, KELLER WILLIAMS CAPITAL REALTY. IRMLS
- $352,5003 bd3 ba2.1k sqft8150 Edenton Dr, Evansville, IN 47715For SaleMLS ID #202620211, Julie A Vandeveer, ERA FIRST ADVANTAGE REALTY, INC. IRMLS
