Welcome to this spacious and beautifully updated 4 bedroom, 2.5 bath home in Brookview Heights, where, generous room sizes and inviting outdoor spaces create a home made for both everyday living and entertaining. Inside, the home offers an open comfortable feel with large bedrooms, multiple living and gathering spaces and thoughtful updates, throughout. The kitchen features plenty of cabinetry, generous counter space and bar seating that flows easily into the main living area. A separate dining space provides even more room for dinners, celebrations and entertaining. The outdoor space is just as impressive, featuring a large patio and backyard with plenty of room for grilling, outdoor dining, entertaining or simply relaxing under the mature trees. Major updates throughout the home add to its "Move-in-ready" appeal. Conveniently located on Evansville's north side, near shopping, dining, schools and major roadways, this home offers space, updates and entertaining areas both inside and out.
Active
Price cut: $15K (8/13)
$399,900
10210 Brook Meadow Dr, Evansville, IN 47711
4beds
2,647sqft
Single Family Residence
Built in 1995
0.38 Acres Lot
$392,800 Zestimate®
$--/sqft
$-- HOA
What's special
Generous room sizesLarge patioInviting outdoor spacesSeparate dining spaceOpen comfortable feelGenerous counter spaceLarge bedrooms
- 39 days |
- 1,742 |
- 73 |
Zillow last checked:
Listing updated:
Listed by:
Troy White cell:812-568-0474,
KELLER WILLIAMS CAPITAL REALTY
Source: IRMLS,MLS#: 202628994
Facts & features
Interior
Bedrooms & bathrooms
- Bedrooms: 4
- Bathrooms: 3
- Full bathrooms: 2
- 1/2 bathrooms: 1
Bedroom 1
- Level: Upper
Bedroom 2
- Level: Upper
Dining room
- Level: Main
- Area: 132
- Dimensions: 11 x 12
Family room
- Level: Main
- Area: 315
- Dimensions: 21 x 15
Kitchen
- Level: Main
- Area: 143
- Dimensions: 11 x 13
Living room
- Level: Main
- Area: 209
- Dimensions: 19 x 11
Office
- Level: Main
- Area: 156
- Dimensions: 12 x 13
Heating
- Natural Gas
Cooling
- Central Air
Appliances
- Included: Dishwasher, Microwave, Refrigerator, Electric Range
Features
- Breakfast Bar
- Basement: Crawl Space
- Number of fireplaces: 1
- Fireplace features: Family Room
Interior area
- Total structure area: 2,647
- Total interior livable area: 2,647 sqft
- Finished area above ground: 2,647
- Finished area below ground: 0
Video & virtual tour
Property
Parking
- Total spaces: 2
- Parking features: Attached
- Attached garage spaces: 2
Features
- Levels: Two
- Stories: 2
- Exterior features: Fire Pit
- Fencing: Wood
Lot
- Size: 0.38 Acres
- Dimensions: 100 x 167
- Features: Level
Details
- Parcel number: 820420002617.007019
Construction
Type & style
- Home type: SingleFamily
- Architectural style: Traditional
- Property subtype: Single Family Residence
Materials
- Brick, Vinyl Siding
- Roof: Dimensional Shingles
Condition
- New construction: No
- Year built: 1995
Utilities & green energy
- Sewer: City
- Water: City
Community & HOA
Community
- Features: Laundry Facilities
- Subdivision: Brookview Heights
Location
- Region: Evansville
Financial & listing details
- Tax assessed value: $346,900
- Annual tax amount: $3,335
- Date on market: 7/18/2026
- Listing terms: Cash,FHA,VA Loan
Estimated market value
$392,800
$373,000 - $412,000
$2,646/mo
Price history
| Date | Event | Price |
|---|---|---|
| 8/13/2026 | Price change | $399,900-3.6% |
Source:  IRMLS #202628994 Report a problem IRMLS #202628994 Report a problem | ||
| 7/30/2026 | Price change | $414,900-3.5% |
Source: IRMLS #202628994 Report a problem | ||
| 7/18/2026 | Listed for sale | $430,000+104.8% |
Source: IRMLS #202628994 Report a problem | ||
| 6/14/2016 | Sold | $210,000-1.9%$79/sqft |
Source: Agent Provided Report a problem | ||
| 5/5/2016 | Listed for sale | $214,000$81/sqft |
Source: FC TUCKER EMGE REALTORS #201619654 Report a problem | ||
Public tax history
| Year | Property taxes | Tax assessment |
|---|---|---|
| 2025 | $3,729 +4.9% | $346,900 +0.9% |
| 2024 | $3,555 +15.5% | $343,700 +3.2% |
| 2023 | $3,078 +18.4% | $333,200 +18.5% |
| 2022 | $2,599 +1% | $281,200 +20.1% |
| 2021 | $2,573 +22.9% | $234,100 -1.8% |
| 2020 | $2,095 +1% | $238,500 +16.9% |
| 2019 | $2,073 -5.3% | $204,100 |
| 2018 | $2,189 +20.8% | $204,100 -4.5% |
| 2017 | $1,812 | $213,700 +12.9% |
| 2016 | $1,812 +1.8% | $189,300 -2.7% |
| 2014 | $1,781 -4.6% | $194,600 +0.6% |
| 2013 | $1,866 +2.9% | $193,500 +1.3% |
| 2012 | $1,815 +17% | $191,000 -3.4% |
| 2011 | $1,551 +6% | $197,700 |
| 2010 | $1,464 +10.7% | $197,700 +0.2% |
| 2009 | $1,322 | $197,400 -1.5% |
| 2008 | -- | $200,500 -0.1% |
| 2007 | -- | $200,800 |
| 2006 | -- | -- |
| 2003 | -- | $112,900 |
| 2001 | -- | $112,900 |
Find assessor info on the county website
Monthly payment
Est. payment
Payment breakdown
Explore the cost of this home by adjusting the details. Changes won't be saved.Climate risks
Neighborhood: 47711
Nearby schools
GreatSchools rating
- 5/10Highland Elementary SchoolGrades: K-5Distance: 2.3 mi
- 5/10Thompkins Middle SchoolGrades: 6-8Distance: 3.8 mi
- 5/10Central High SchoolGrades: 9-12Distance: 3.1 mi
Schools provided by the listing agent
- Elementary: Highland
- Middle: Thompkins
- High: Central
- District: Evansville-Vanderburgh School Corp.
Source: IRMLS. This data may not be complete. We recommend contacting the local school district to confirm school assignments for this home.
- $375,7003 bd2 ba2.3k sqft10200 Brook Meadow Dr, Evansville, IN 47711Off Market
- $461,6005 bd3 ba3k sqft10228 Brook Meadow Dr, Evansville, IN 47711Off Market
- $441,1004 bd3 ba1.9k sqft10211 Belmont Ct, Evansville, IN 47711Off Market
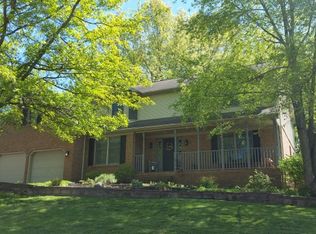
- $328,2004 bd2 ba2.1k sqft10201 Belmont Ct, Evansville, IN 47711Off Market
- $24,000-- bd-- ba-- sqft10225 Brook Meadow Dr, Evansville, IN 47711Off Market
- $364,6004 bd2 ba2.6k sqft10120 Brook Meadow Dr, Evansville, IN 47711Off Market
- $373,0004 bd3 ba2.5k sqft10205 Brook Meadow Dr, Evansville, IN 47711Off Market
- $411,4004 bd2 ba2.5k sqft10227 Belmont Ct, Evansville, IN 47711Off Market
A local agent can set up tours, give advice and negotiate with sellers.
Similar homes
- $349,9003 bd3 ba2.3k sqft9120 Clear Creek Dr, Evansville, IN 47711For Sale
 MLS ID #202602955, Johnna M Hancock-Blake, Berkshire Hathaway HomeServices Indiana Realty. IRMLS
 - $374,9004 bd3 ba2.8k sqft1536 Breezy Creek Dr, Evansville, IN 47720For Sale
 MLS ID #202629578, Suzanne Ready-Pierce, ERA FIRST ADVANTAGE REALTY, INC. IRMLS
 - $294,5004 bd3 ba2.5k sqft3212 Oaklyn Dr, Evansville, IN 47711For Sale
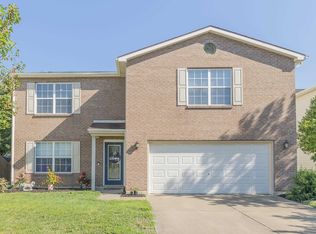 MLS ID #202634543, Sheena Baumgart, F.C. TUCKER EMGE. IRMLS
 - $414,9003 bd3 ba2.9k sqft2644 Waterstone Dr, Evansville, IN 47725For Sale
 MLS ID #202619756, Kenneth G Haynie, F.C. TUCKER EMGE. IRMLS
 - $419,9003 bd3 ba2.8k sqft11226 Vixen Dr, Evansville, IN 47712For SaleMLS ID #202634596, Donnie Dowell, @properties. IRMLS
- $379,9004 bd2 ba2.1k sqft2742 Charlestown Ct, Evansville, IN 47725For SaleMLS ID #202626226, Suzanne Ready-Pierce, ERA FIRST ADVANTAGE REALTY, INC. IRMLS
- $350,0003 bd2 ba1.8k sqft3701 Cobblefield Dr, Evansville, IN 47711For SaleMLS ID #202630319, Rebecca Busch, Catanese Real Estate. IRMLS
- $404,9005 bd4 ba2.9k sqft15349 Haiku Rd, Evansville, IN 47725For SaleMLS ID #202618611, Randal L Folz, FOLZ REALTORS. IRMLS
- $464,9994 bd3 ba2.7k sqft10111 Gallop Way, Evansville, IN 47725For Sale By Owner
- $389,4003 bd2 ba2.4k sqft2807 Langston Dr, Evansville, IN 47725For SaleMLS ID #202535442, Mary Wade, RE/MAX Elite. IRMLS
- $265,0004 bd2 ba1.6k sqft323 E Evergreen Rd, Evansville, IN 47711For SaleMLS ID #202617573, Casey J McCoy, KELLER WILLIAMS CAPITAL REALTY. IRMLS
- $455,0004 bd3 ba2.6k sqft10550 Saint Wendel Rd, Evansville, IN 47720For SaleMLS ID #202608627, Cori Walton, Catanese Real Estate. IRMLS
- $368,0004 bd3 ba2.4k sqft1120 Watership Dr, Evansville, IN 47725For SaleMLS ID #202611632, Charles L Butler, KELLER WILLIAMS CAPITAL REALTY. IRMLS
- $465,0004 bd2 ba2.6k sqft9410 N Saint Joseph Rd, Evansville, IN 47720For SaleMLS ID #202629539, Trae Dauby, Dauby Real Estate. IRMLS
- $269,9003 bd3 ba2.1k sqft2511 Swinging Way Ct, Evansville, IN 47711For SaleMLS ID #202632471, Ryan W Mitchell, ERA FIRST ADVANTAGE REALTY, INC. IRMLS
- $449,9004 bd4 ba3.3k sqft9633 Blyth Dr, Evansville, IN 47725For SaleMLS ID #202617266, Emma Ellison, Key Associates Signature Realty. IRMLS
- $384,0003 bd2 ba2.4k sqft4014 Denise Dr, Henderson, KY 42420For Sale
 MLS ID #260511, Rebecca Busch, EXP Realty. HAMLS
 - $429,9004 bd3 ba2.4k sqft4505 Broadway Ave, Evansville, IN 47712For SaleMLS ID #202601021, Paula A Haller, ERA FIRST ADVANTAGE REALTY, INC. IRMLS
- $414,9003 bd3 ba2.2k sqft1546 Eli Dr, Evansville, IN 47711New ConstructionMLS ID #202621587, Penny Crick, ERA FIRST ADVANTAGE REALTY, INC. IRMLS
- $320,0004 bd3 ba2.3k sqft15344 A J Dr, Evansville, IN 47725For SaleMLS ID #202620553, Brittney Ruston, Elite Home and Land Realty. IRMLS
