Welcome home to this spacious 4-bedroom, 2.5-bath home located in Chadwick Place/Kingsmont/Poet Square on the North Side! Offering approximately 2,300 square feet of living space, this home features fresh paint throughout, brand-new LVP flooring in the main living area, and new carpet upstairs and in all bedrooms. The spacious main bedroom suite includes a private ensuite bath and double closets for plenty of storage. Upstairs, you'll find a second living area perfect for a playroom, media space, or home office. The kitchen offers a walk-in pantry and opens nicely to the main living space, making it ideal for everyday living and entertaining. New stove in May 2025, microwave July 2023 & smoke alarms in 2020. Located in a great neighborhood near Scott Elementary and North High School, this home combines space, comfort, and convenience in a highly desirable North Side location.
Active
Price cut: $9.8K (7/8)
$320,000
15344 A J Dr, Evansville, IN 47725
4beds
2,348sqft
Single Family Residence
Built in 2011
8,712 Square Feet Lot
$315,900 Zestimate®
$--/sqft
$-- HOA
What's special
Spacious main bedroom suitePrivate ensuite bathFresh paint throughout
- 91 days |
- 652 |
- 40 |
Zillow last checked:
Listing updated:
Listed by:
Brittney Ruston 812-205-4466,
Elite Home and Land Realty
Source: IRMLS,MLS#: 202620553
Facts & features
Interior
Bedrooms & bathrooms
- Bedrooms: 4
- Bathrooms: 3
- Full bathrooms: 2
- 1/2 bathrooms: 1
- Main level bedrooms: 1
Bedroom 1
- Level: Main
Bedroom 2
- Level: Upper
Dining room
- Level: Main
- Area: 117
- Dimensions: 13 x 9
Kitchen
- Level: Main
- Area: 156
- Dimensions: 12 x 13
Living room
- Level: Main
- Area: 300
- Dimensions: 20 x 15
Heating
- Natural Gas, Forced Air
Cooling
- Central Air
Appliances
- Included: Dishwasher, Microwave, Refrigerator, Electric Range
- Laundry: Electric Dryer Hookup, Main Level
Features
- Ceiling Fan(s), Walk-In Closet(s), Tub/Shower Combination, Main Level Bedroom Suite
- Basement: Crawl Space
- Has fireplace: No
Interior area
- Total structure area: 2,348
- Total interior livable area: 2,348 sqft
- Finished area above ground: 2,348
- Finished area below ground: 0
Video & virtual tour
Property
Parking
- Total spaces: 2
- Parking features: Attached
- Attached garage spaces: 2
Features
- Levels: One and One Half
- Stories: 1.5
Lot
- Size: 8,712 Square Feet
- Dimensions: 65x134
- Features: Level
Details
- Additional structures: Shed
- Parcel number: 820404009346.021030
Construction
Type & style
- Home type: SingleFamily
- Property subtype: Single Family Residence
Materials
- Brick, Vinyl Siding
Condition
- New construction: No
- Year built: 2011
Utilities & green energy
- Sewer: Public Sewer
- Water: Public
Community & HOA
Community
- Subdivision: Chadwick Place
Location
- Region: Evansville
Financial & listing details
- Tax assessed value: $331,000
- Annual tax amount: $3,269
- Date on market: 5/29/2026
- Listing terms: Cash,Conventional,FHA
Estimated market value
$315,900
$300,000 - $332,000
$2,379/mo
Price history
| Date | Event | Price |
|---|---|---|
| 7/8/2026 | Price change | $320,000-3% |
Source:  IRMLS #202620553 Report a problem IRMLS #202620553 Report a problem | ||
| 6/10/2026 | Price change | $329,777-1.5% |
Source: IRMLS #202620553 Report a problem | ||
| 5/29/2026 | Listed for sale | $334,777+56.8% |
Source: IRMLS #202620553 Report a problem | ||
| 7/11/2018 | Sold | $213,500$91/sqft |
Source: Agent Provided Report a problem | ||
Public tax history
| Year | Property taxes | Tax assessment |
|---|---|---|
| 2025 | $3,776 +2.6% | $331,000 -4.9% |
| 2024 | $3,680 +14.2% | $348,000 +2.9% |
| 2023 | $3,223 +9% | $338,100 +15.3% |
| 2022 | $2,957 +23.1% | $293,200 +10.8% |
| 2021 | $2,401 -0.4% | $264,600 +19.7% |
| 2020 | $2,412 -1.4% | $221,000 -1% |
| 2019 | $2,445 +2.4% | $223,200 -1% |
| 2018 | $2,388 +5.5% | $225,400 +2.9% |
| 2017 | $2,264 | $219,000 +5.5% |
| 2016 | $2,264 -0.6% | $207,500 +2.7% |
| 2014 | $2,276 +10.4% | $202,000 +6% |
| 2013 | $2,062 +22.4% | $190,600 +8.4% |
| 2012 | $1,684 +13098.1% | $175,800 +25014.3% |
| 2011 | $13 +24.4% | $700 +16.7% |
| 2010 | $10 | $600 |
Find assessor info on the county website
Monthly payment
Est. payment
Payment breakdown
Explore the cost of this home by adjusting the details. Changes won't be saved.Climate risks
Neighborhood: 47725
Nearby schools
GreatSchools rating
- 8/10Scott Elementary SchoolGrades: PK-6Distance: 0.3 mi
- 5/10North Junior High SchoolGrades: 7-8Distance: 0.6 mi
- 8/10North High SchoolGrades: 9-12Distance: 0.6 mi
Schools provided by the listing agent
- Elementary: Scott
- Middle: North
- High: North
- District: Evansville-Vanderburgh School Corp.
Source: IRMLS. This data may not be complete. We recommend contacting the local school district to confirm school assignments for this home.
- $316,2002 bd2 ba1.7k sqft3928 Aj Dr S, Wadesville, IN 47638Off Market
- $320,8003 bd2 ba1.8k sqft15402 A J Dr, Evansville, IN 47725Off Market
- $357,0004 bd3 ba2.4k sqft15330 A J Dr, Evansville, IN 47725Off Market
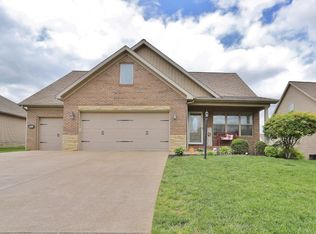
- $276,0003 bd2 ba1.4k sqft15412 Aj Dr, Evansville, IN 47725Off Market
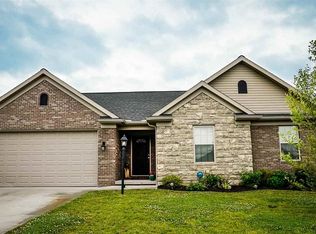
- $273,2003 bd2 ba1.4k sqft15320 A J Dr, Evansville, IN 47725Off Market
- $312,9005 bd3 ba2.2k sqft15341 A J Dr, Evansville, IN 47725Sold
- $347,7003 bd3 ba2k sqft15349 Shakespeare Dr, Evansville, IN 47725Off Market
- $377,1004 bd3 ba2.4k sqft15333 Shakespeare Dr, Evansville, IN 47725Off Market
A local agent can set up tours, give advice and negotiate with sellers.
Similar homes
- $354,9004 bd3 ba2.6k sqft15508 Shakespeare Dr, Evansville, IN 47725For Sale
 MLS ID #202631605, Austin Loveless, GOEBEL COMMERCIAL REALTY, INC. IRMLS
 - $368,0004 bd3 ba2.4k sqft1120 Watership Dr, Evansville, IN 47725For Sale
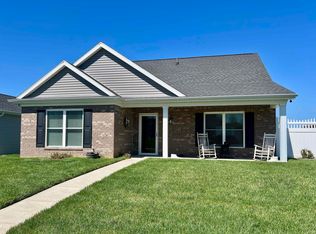 MLS ID #202611632, Charles L Butler, KELLER WILLIAMS CAPITAL REALTY. IRMLS
 - $404,9005 bd4 ba2.9k sqft15349 Haiku Rd, Evansville, IN 47725For Sale
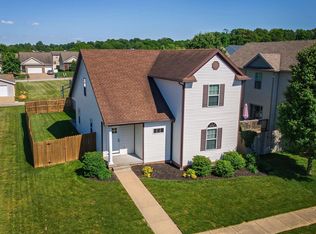 MLS ID #202618611, Randal L Folz, FOLZ REALTORS. IRMLS
 - $379,9004 bd2 ba2.1k sqft2742 Charlestown Ct, Evansville, IN 47725For Sale
 MLS ID #202626226, Suzanne Ready-Pierce, ERA FIRST ADVANTAGE REALTY, INC. IRMLS
 - $337,5003 bd2 ba1.6k sqft4015 Hornby Ln, Evansville, IN 47725For SaleMLS ID #202631779, Kayla Bonger, GOEBEL COMMERCIAL REALTY, INC. IRMLS
- $289,0003 bd2 ba1.5k sqft4934 Heckel Rd, Evansville, IN 47725For SaleMLS ID #202634497, Alexis Acton, @properties. IRMLS
- $320,0003 bd2 ba1.5k sqft3103 Torboy Dr, Evansville, IN 47725For SaleMLS ID #202615562, Trae Dauby, Dauby Real Estate. IRMLS
- $294,5004 bd3 ba2.5k sqft3212 Oaklyn Dr, Evansville, IN 47711For SaleMLS ID #202634543, Sheena Baumgart, F.C. TUCKER EMGE. IRMLS
- $338,9504 bd3 ba2.4k sqft13918 Persimmon Ln, Evansville, IN 47725New ConstructionMLS ID #202621926, Ray Stallings, DHI Realty Inc. IRMLS
- $360,0003 bd2 ba2.1k sqft3103 Fehme Ct, Evansville, IN 47725For SaleMLS ID #202630859, Trae Dauby, Dauby Real Estate. IRMLS
- $345,9505 bd3 ba2.6k sqft4633 Sassafras Ct, Evansville, IN 47725New ConstructionMLS ID #202607589, Drew Mathews, F.C. TUCKER EMGE. IRMLS
- $259,9003 bd2 ba1.4k sqft12522 Cold Water Dr, Evansville, IN 47725For SaleMLS ID #202628109, Rebecca M Demastus, ERA FIRST ADVANTAGE REALTY, INC. IRMLS
- from $330,0004 bd3 ba2.5k sqftThe Sheffield Plan, Creekside Meadows, Evansville, IN 47725New ConstructionThompson Homes
- $305,0003 bd3 ba2.1k sqft9140 Southport Dr, Evansville, IN 47711For SaleMLS ID #202607264, Jerrod W Eagleson, KELLER WILLIAMS CAPITAL REALTY. IRMLS
- $414,9003 bd3 ba2.9k sqft2644 Waterstone Dr, Evansville, IN 47725For SaleMLS ID #202619756, Kenneth G Haynie, F.C. TUCKER EMGE. IRMLS
- $464,9994 bd3 ba2.7k sqft10111 Gallop Way, Evansville, IN 47725For Sale By Owner
- $399,9004 bd3 ba2.6k sqft10210 Brook Meadow Dr, Evansville, IN 47711For SaleMLS ID #202628994, Troy White, KELLER WILLIAMS CAPITAL REALTY. IRMLS
- $350,0003 bd2 ba1.8k sqft3701 Cobblefield Dr, Evansville, IN 47711For SaleMLS ID #202630319, Rebecca Busch, Catanese Real Estate. IRMLS
- $272,0003 bd2 ba1.3k sqft9130 Wynnfield Dr, Evansville, IN 47725For SaleMLS ID #202631938, Kindra Hirt, F.C. TUCKER EMGE. IRMLS
- from $342,4003 bd2 ba1.8k sqftCamelia Plan, Green River Meadows, Evansville, IN 47725New ConstructionThompson Homes
