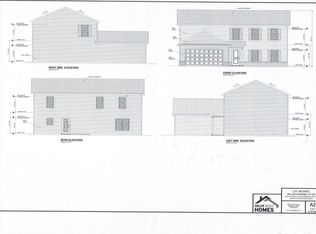
Spacious and stylish 5-bedroom, 2.5-bathroom home boasting just over 2,600 square feet in the desirable Willow Crossing neighborhood. The open floor plan features a large eat-in kitchen that flows seamlessly into the dining and living rooms, making it perfect for gatherings. The main-level master suite offers convenience and comfort, while the large bonus room provides ample space for hosting and entertaining. This Value Built home also includes a 2-car attached garage. Lot 12 Refer to MLS listing pictures for reference: 202519748
Active
Price cut: $500 (8/7)
$345,950
4633 Sassafras Ct, Evansville, IN 47725
5beds
2,614sqft
Single Family Residence
Built in 2025
0.25 Acres Lot
$-- Zestimate®
$--/sqft
$-- HOA
What's special
Main-level master suiteLarge eat-in kitchenLarge bonus roomOpen floor plan
- 165 days |
- 300 |
- 19 |
Zillow last checked:
Listing updated:
Listed by:
Drew Mathews Office:812-853-3381,
F.C. TUCKER EMGE
Source: IRMLS,MLS#: 202607589
Facts & features
Interior
Bedrooms & bathrooms
- Bedrooms: 5
- Bathrooms: 3
- Full bathrooms: 2
- 1/2 bathrooms: 1
- Main level bedrooms: 1
Bedroom 1
- Level: Main
Bedroom 2
- Level: Upper
Dining room
- Level: Main
- Area: 117
- Dimensions: 13 x 9
Kitchen
- Level: Main
- Area: 117
- Dimensions: 13 x 9
Living room
- Level: Main
- Area: 312
- Dimensions: 24 x 13
Heating
- Forced Air
Cooling
- Central Air
Features
- Has basement: No
- Has fireplace: No
Interior area
- Total structure area: 2,614
- Total interior livable area: 2,614 sqft
- Finished area above ground: 2,614
- Finished area below ground: 0
Video & virtual tour
Property
Parking
- Total spaces: 2
- Parking features: Attached
- Attached garage spaces: 2
Features
- Levels: Two
- Stories: 2
Lot
- Size: 0.25 Acres
- Dimensions: 145x75
- Features: Corner Lot
Details
- Parcel number: 820411009441.012030
Construction
Type & style
- Home type: SingleFamily
- Property subtype: Single Family Residence
Materials
- Brick, Vinyl Siding
- Foundation: Slab
Condition
- New construction: Yes
- Year built: 2025
Details
- Builder name: Value Built Homes
Utilities & green energy
- Sewer: City
- Water: City
Community & HOA
Community
- Subdivision: Willow Acres
Location
- Region: Evansville
Financial & listing details
- Annual tax amount: $600
- Date on market: 3/9/2026
Estimated market value
Not available
Estimated sales range
Not available
Not available
Price history
| Date | Event | Price |
|---|---|---|
| 8/7/2026 | Price change | $345,950-0.1% |
Source:  IRMLS #202607589 Report a problem IRMLS #202607589 Report a problem | ||
| 7/5/2026 | Price change | $346,450-0.1% |
Source: IRMLS #202607589 Report a problem | ||
| 6/14/2026 | Price change | $346,950-0.1% |
Source: IRMLS #202607589 Report a problem | ||
| 5/19/2026 | Price change | $347,450-0.7% |
Source: IRMLS #202607589 Report a problem | ||
| 3/9/2026 | Listed for sale | $349,950 |
Source: IRMLS #202607589 Report a problem | ||
| 1/19/2026 | Listing removed | $349,950$134/sqft |
Source: F.C. Tucker Emge REALTORS #202543569 Report a problem | ||
| 10/27/2025 | Listed for sale | $349,950 |
Source: IRMLS #202543569 Report a problem | ||
Public tax history
Tax history is unavailable.
Monthly payment
Est. payment
Payment breakdown
Explore the cost of this home by adjusting the details. Changes won't be saved.Climate risks
Neighborhood: 47725
Nearby schools
GreatSchools rating
- 8/10McCutchanville Elementary SchoolGrades: PK-6Distance: 2.4 mi
- 5/10North Junior High SchoolGrades: 7-8Distance: 3.4 mi
- 8/10North High SchoolGrades: 9-12Distance: 3.3 mi
Schools provided by the listing agent
- Elementary: Oakhill
- Middle: North
- High: North
- District: Evansville-Vanderburgh School Corp.
Source: IRMLS. This data may not be complete. We recommend contacting the local school district to confirm school assignments for this home.
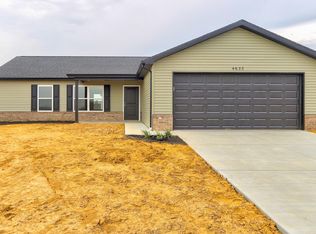
- $373,6875 bd3 ba2.5k sqft13812 Red Maple Ln, Evansville, IN 47725Sold
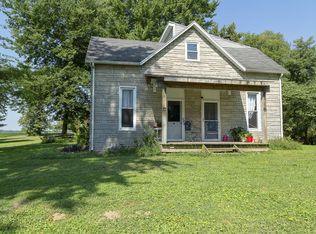
- $280,0003 bd2 ba1.5k sqft4632 White Spruce Ln, Evansville, IN 47725Sold
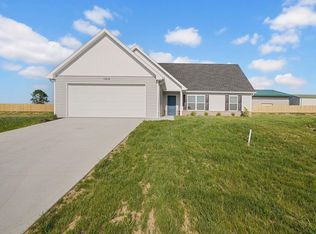
- $285,9003 bd2 ba1.9k sqft13910 N Green River Rd, Evansville, IN 47725Off Market
- $700-- bd-- ba-- sqft4649 Spanish Moss Blvd, Evansville, IN 47725Off Market
- $59,0000.26 acres4635 Spanish Moss Blvd, Evansville, IN 47725Lot/Land
- $60010,628 sqft4703 Spanish Moss Blvd, Evansville, IN 47725Off Market
- $309,0003 bd2 ba1.5k sqft4727 White Spruce Ln, Evansville, IN 47725For Sale
- $600-- bd-- ba-- sqft4623 Spanish Moss Blvd, Evansville, IN 47725Off Market
A local agent can set up tours, give advice and negotiate with sellers.
Similar homes
- $338,9504 bd3 ba2.4k sqft13918 Persimmon Ln, Evansville, IN 47725New Construction
 MLS ID #202621926, Ray Stallings, DHI Realty Inc. IRMLS
 - $337,5003 bd2 ba1.6k sqft4015 Hornby Ln, Evansville, IN 47725For Sale
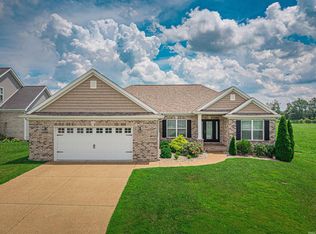 MLS ID #202631779, Kayla Bonger, GOEBEL COMMERCIAL REALTY, INC. IRMLS
 - $329,9004 bd3 ba1.6k sqft3140 Fehme Ct, Evansville, IN 47725New Construction
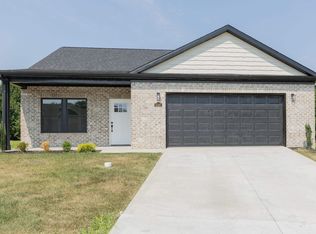 MLS ID #202632631, Adam Kunkel, F.C. TUCKER EMGE. IRMLS
 - $368,0004 bd3 ba2.4k sqft1120 Watership Dr, Evansville, IN 47725For Sale
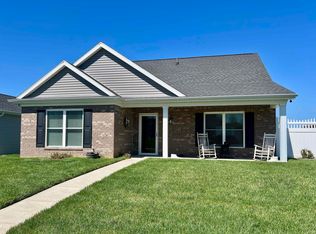 MLS ID #202611632, Charles L Butler, KELLER WILLIAMS CAPITAL REALTY. IRMLS
 - from $334,0004 bd3 ba2.5k sqftThe Andover Plan, Creekside Meadows, Evansville, IN 47725New ConstructionThompson Homes
- $320,0004 bd3 ba2.3k sqft15344 A J Dr, Evansville, IN 47725For SaleMLS ID #202620553, Brittney Ruston, Elite Home and Land Realty. IRMLS
- from $330,0004 bd3 ba2.5k sqftThe Sheffield Plan, Creekside Meadows, Evansville, IN 47725New ConstructionThompson Homes
- $360,0003 bd2 ba2.1k sqft3103 Fehme Ct, Evansville, IN 47725For SaleMLS ID #202630859, Trae Dauby, Dauby Real Estate. IRMLS
- $398,0005 bd3 ba2.8k sqft11346 Naas Dr, Evansville, IN 47725For SaleMLS ID #202620623, Lauren Lagenour, Catanese Real Estate. IRMLS
- $348,8003 bd2 ba1.5k sqft2826 Donna Dee Dr Lot 116, McCutchanville, IN 47725New ConstructionJagoe Homes
- $359,8004 bd3 ba2.1k sqft11328 Goshen Dr, Evansville, IN 47725For SaleMLS ID #202618739, Ryan W Mitchell, ERA FIRST ADVANTAGE REALTY, INC. IRMLS
- $359,8003 bd2 ba1.5k sqft11215 Sugarberry Dr Lot 79, Evansville, IN 47725New ConstructionJagoe Homes
- $404,9005 bd4 ba2.9k sqft15349 Haiku Rd, Evansville, IN 47725For SaleMLS ID #202618611, Randal L Folz, FOLZ REALTORS. IRMLS
- $404,8004 bd3 ba2.4k sqft11301 Goshen Dr Lot 42, McCutchanville, IN 47725New ConstructionJagoe Homes
- $389,8004 bd3 ba2.5k sqft11334 Goshen Dr, Evansville, IN 47725For SaleMLS ID #202606348, James R Sutton, F.C. TUCKER EMGE. IRMLS
- $389,8004 bd3 ba2.6k sqft5110 Goldfinch Dr, Evansville, IN 47725New ConstructionMLS ID #202539126, Will Smith, @properties. IRMLS
- $389,8004 bd3 ba2.6k sqft5110 Goldfinch Dr Lot 114, Evansville, IN 47725New ConstructionJagoe Homes
- $424,9004 bd3 ba2.5k sqft2935 Tipperary Dr, Evansville, IN 47725For SaleMLS ID #202606914, Rebecca M Demastus, ERA FIRST ADVANTAGE REALTY, INC. IRMLS
- $320,0003 bd2 ba1.5k sqft3103 Torboy Dr, Evansville, IN 47725For SaleMLS ID #202615562, Trae Dauby, Dauby Real Estate. IRMLS
- $439,9005 bd3 ba2.7k sqft11401 Goshen Dr, Evansville, IN 47725For SaleMLS ID #202614283, Ryan Kingsbury, KELLER WILLIAMS CAPITAL REALTY. IRMLS
